- Home
- Find a location
- Rent a beautiful house for photoshoots, filming, and events 1:15 from Reims


Rent a beautiful house for photoshoots, filming, and events 1:15 from Reims
Information
Description
Rent a stately residence for photoshoots, filming, and professional events near Reims
Discover the venue: ANTONIA
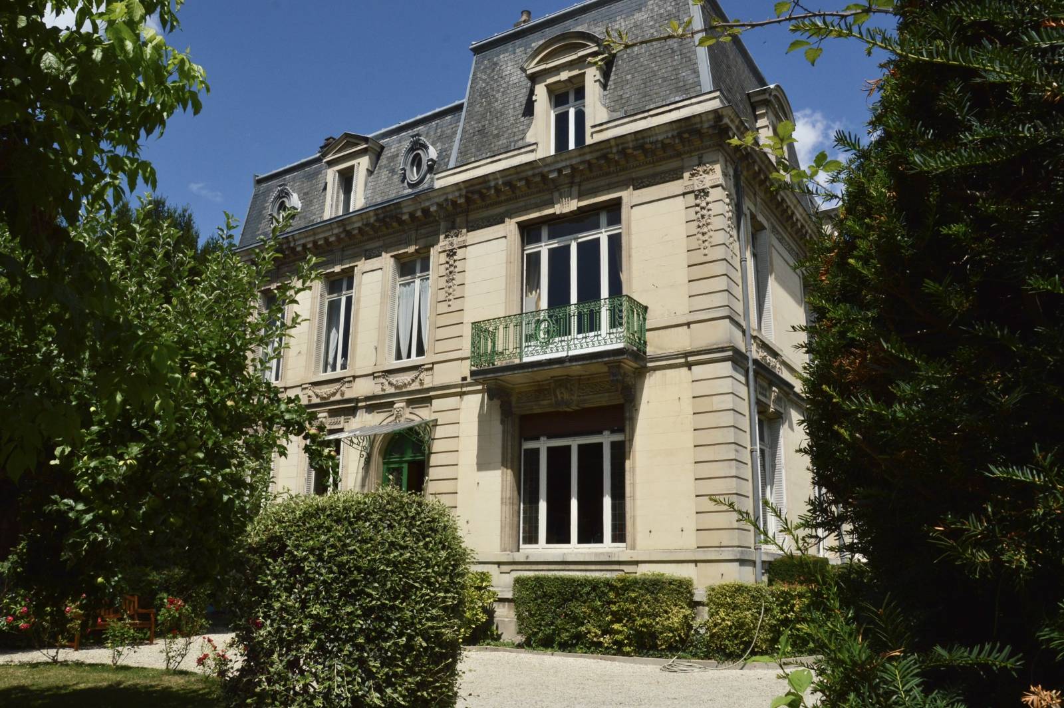
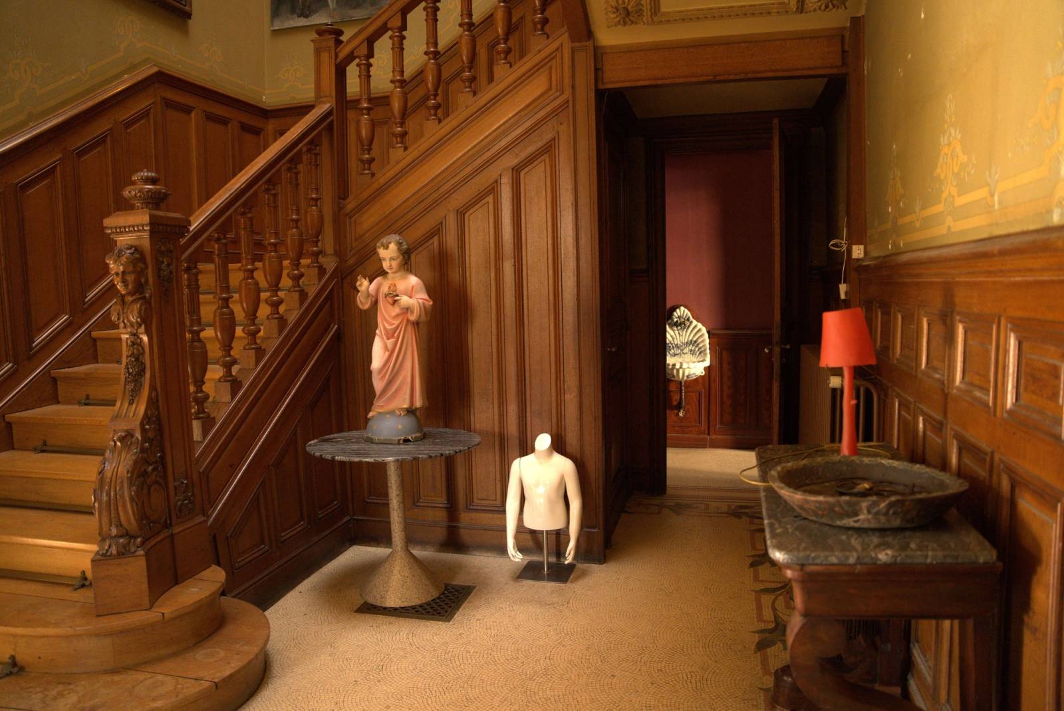
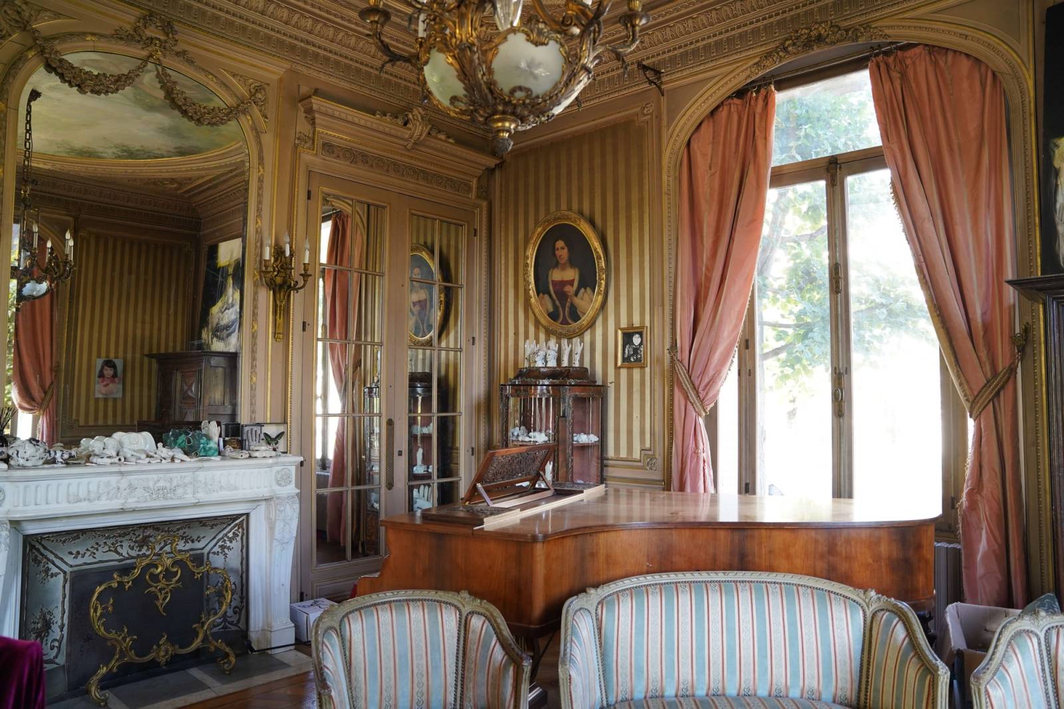
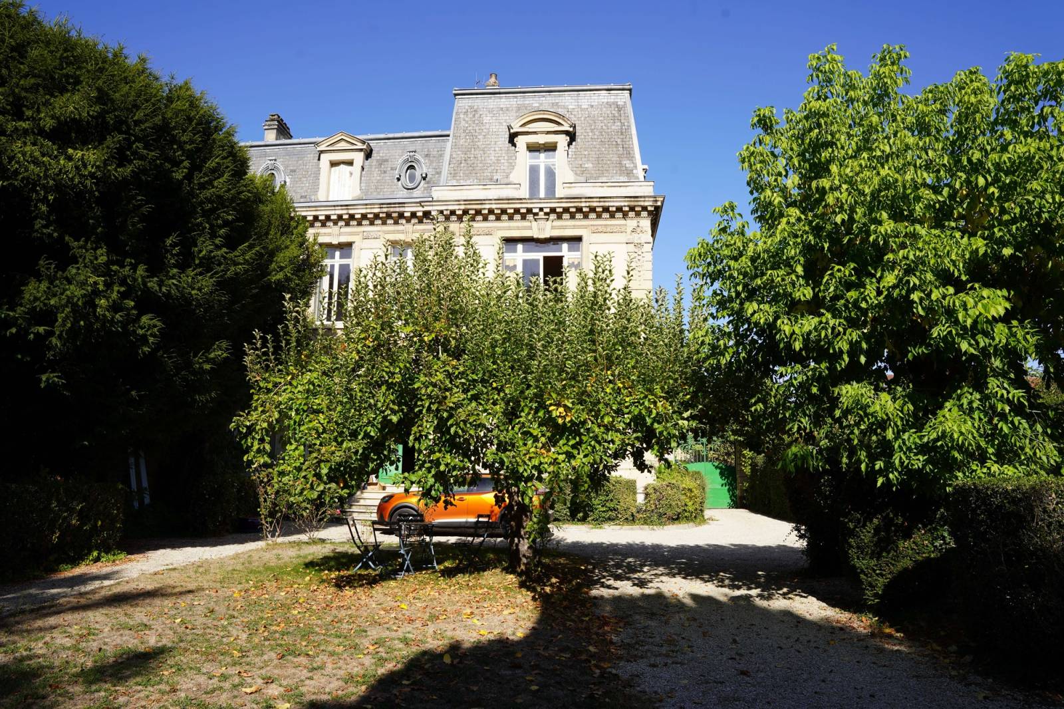
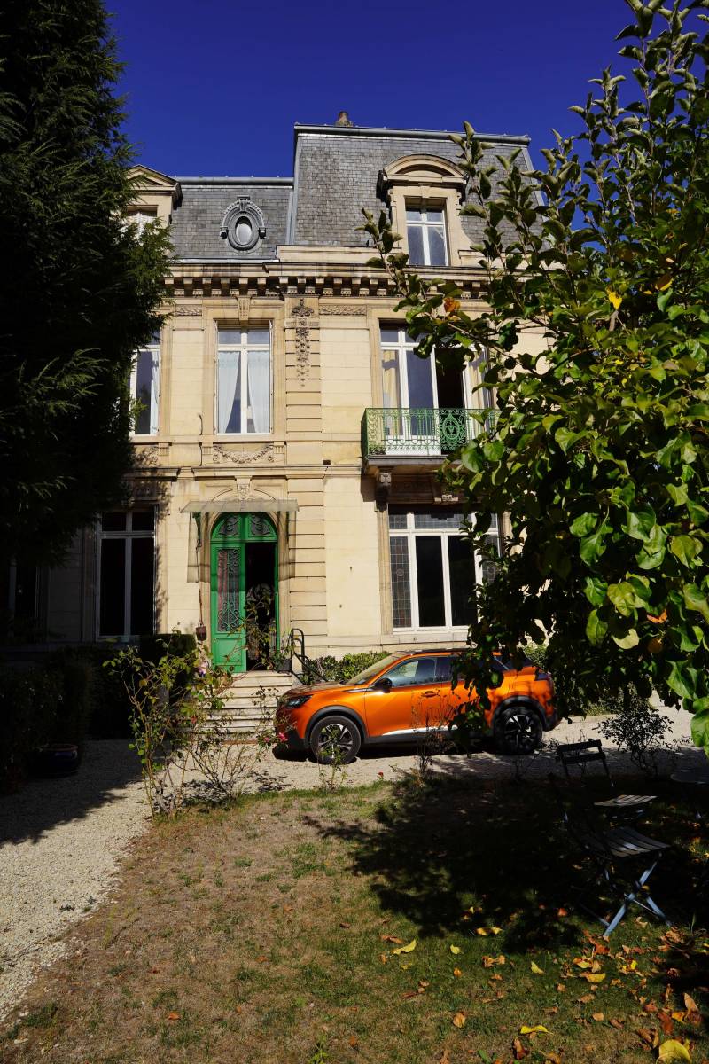
Renting a stately residence for a photoshoot, film production, or professional event offers an elegant setting steeped in history. Located approximately 111 km from Reims, this early 20th-century residence captivates with its bourgeois architecture and historicist-style decor, designed by Parisian architects.
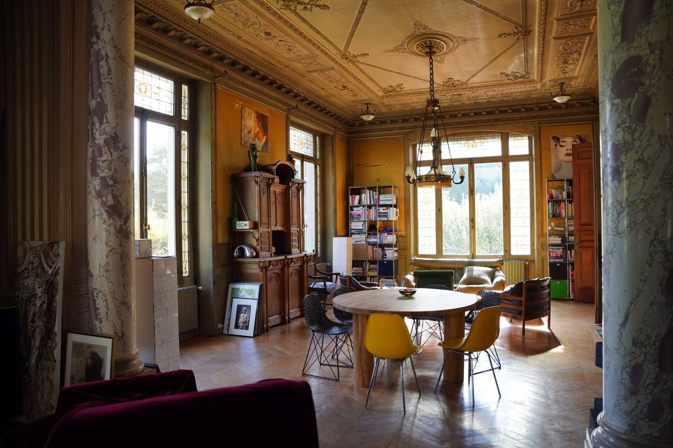
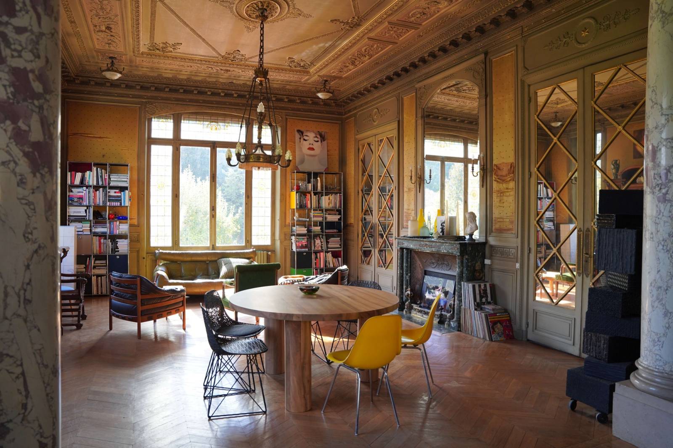
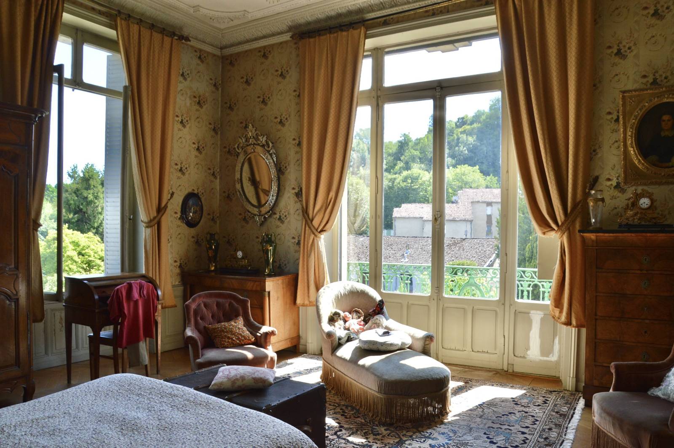
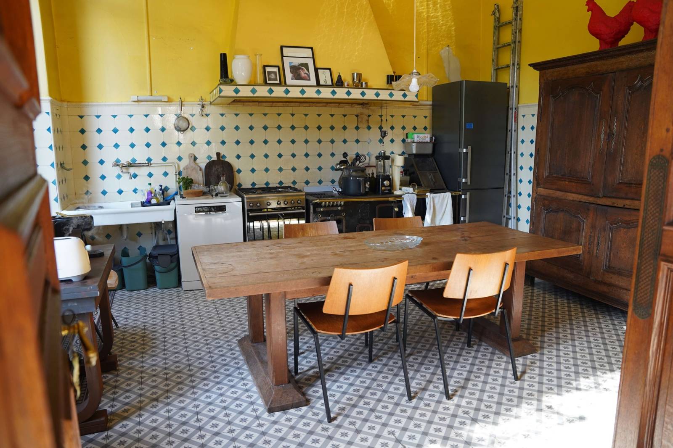
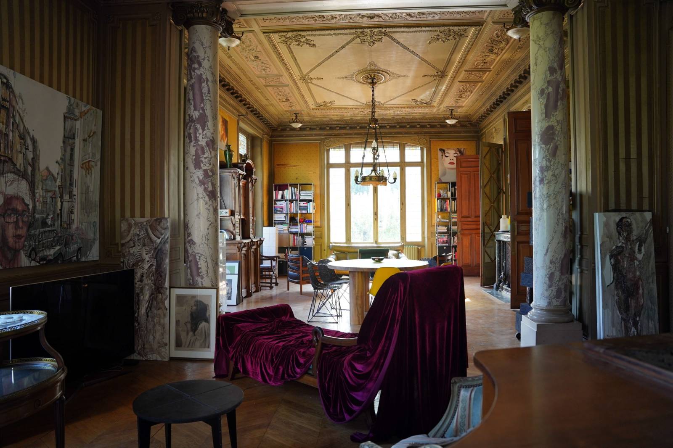
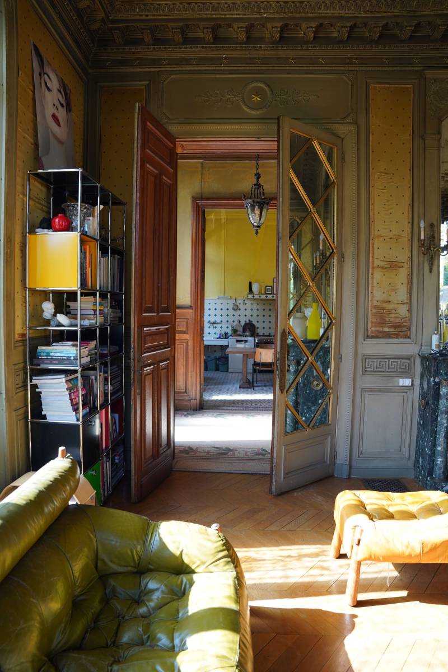
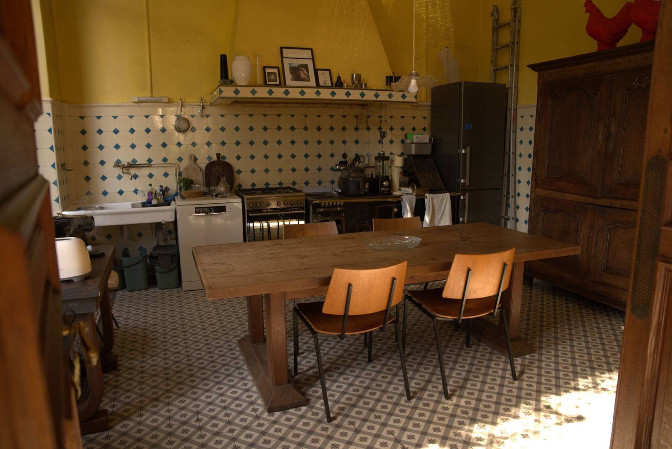
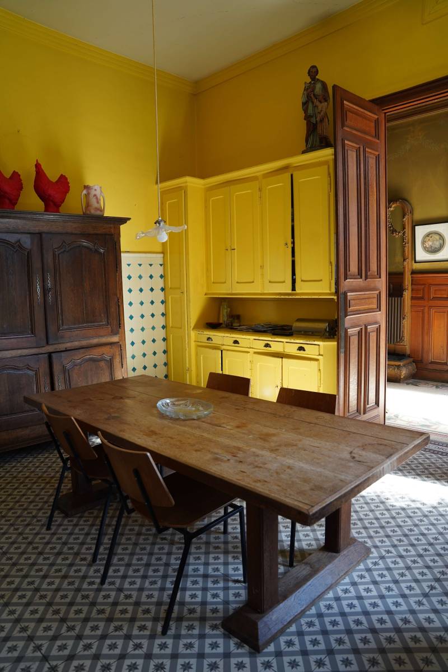
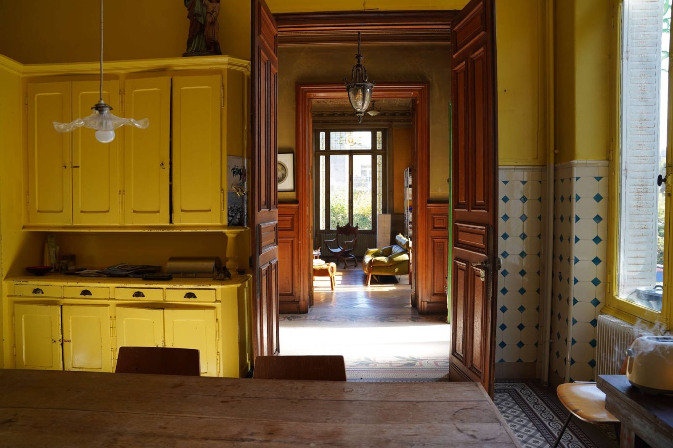
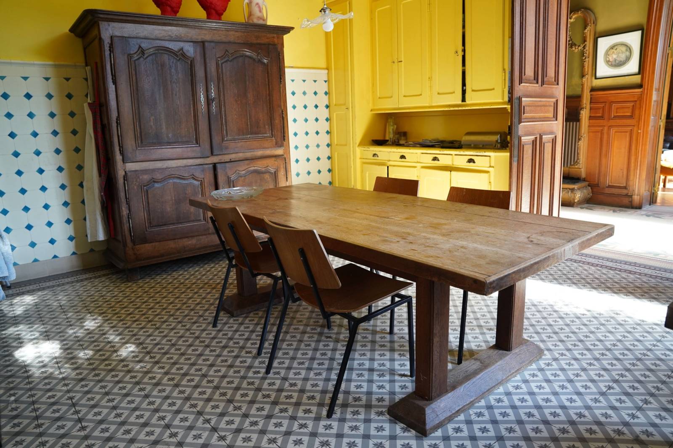
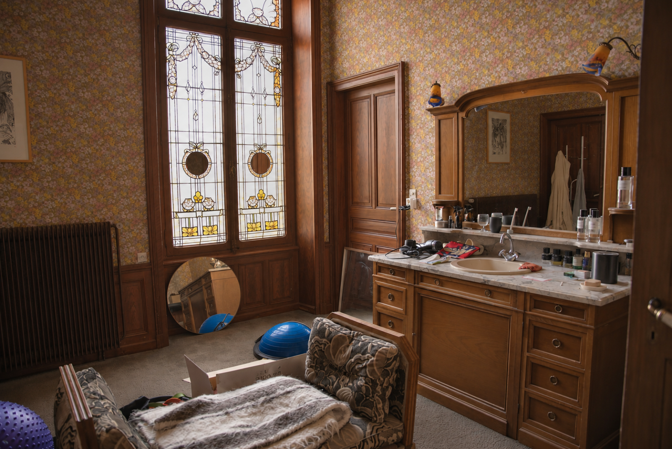
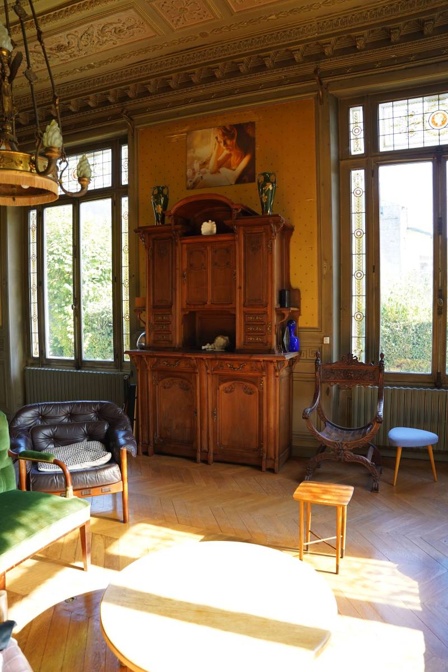
Spanning roughly 400 m² across three levels, the property features generous proportions and a variety of spaces. It includes a beautiful 70 m² living room, a 25 m² kitchen, four bedrooms, and two bathrooms. With ceilings reaching 4 meters in height, the interior feels exceptionally spacious an ideal feature for enhancing the scale of your shots.
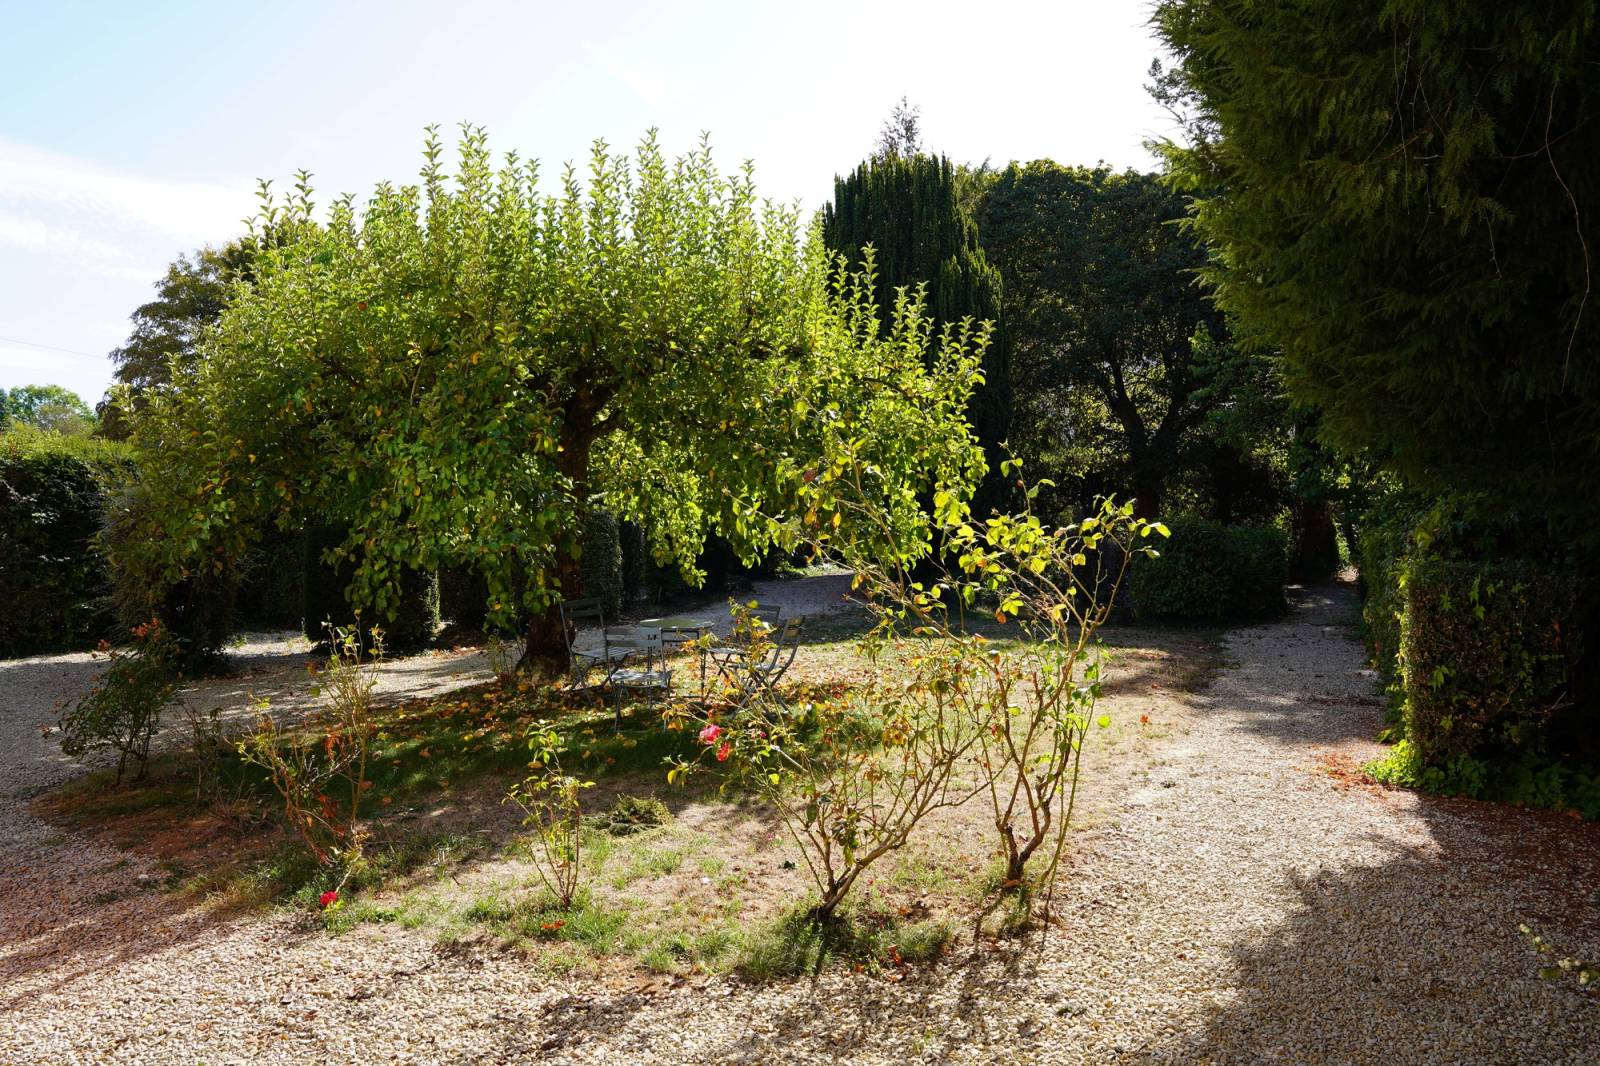
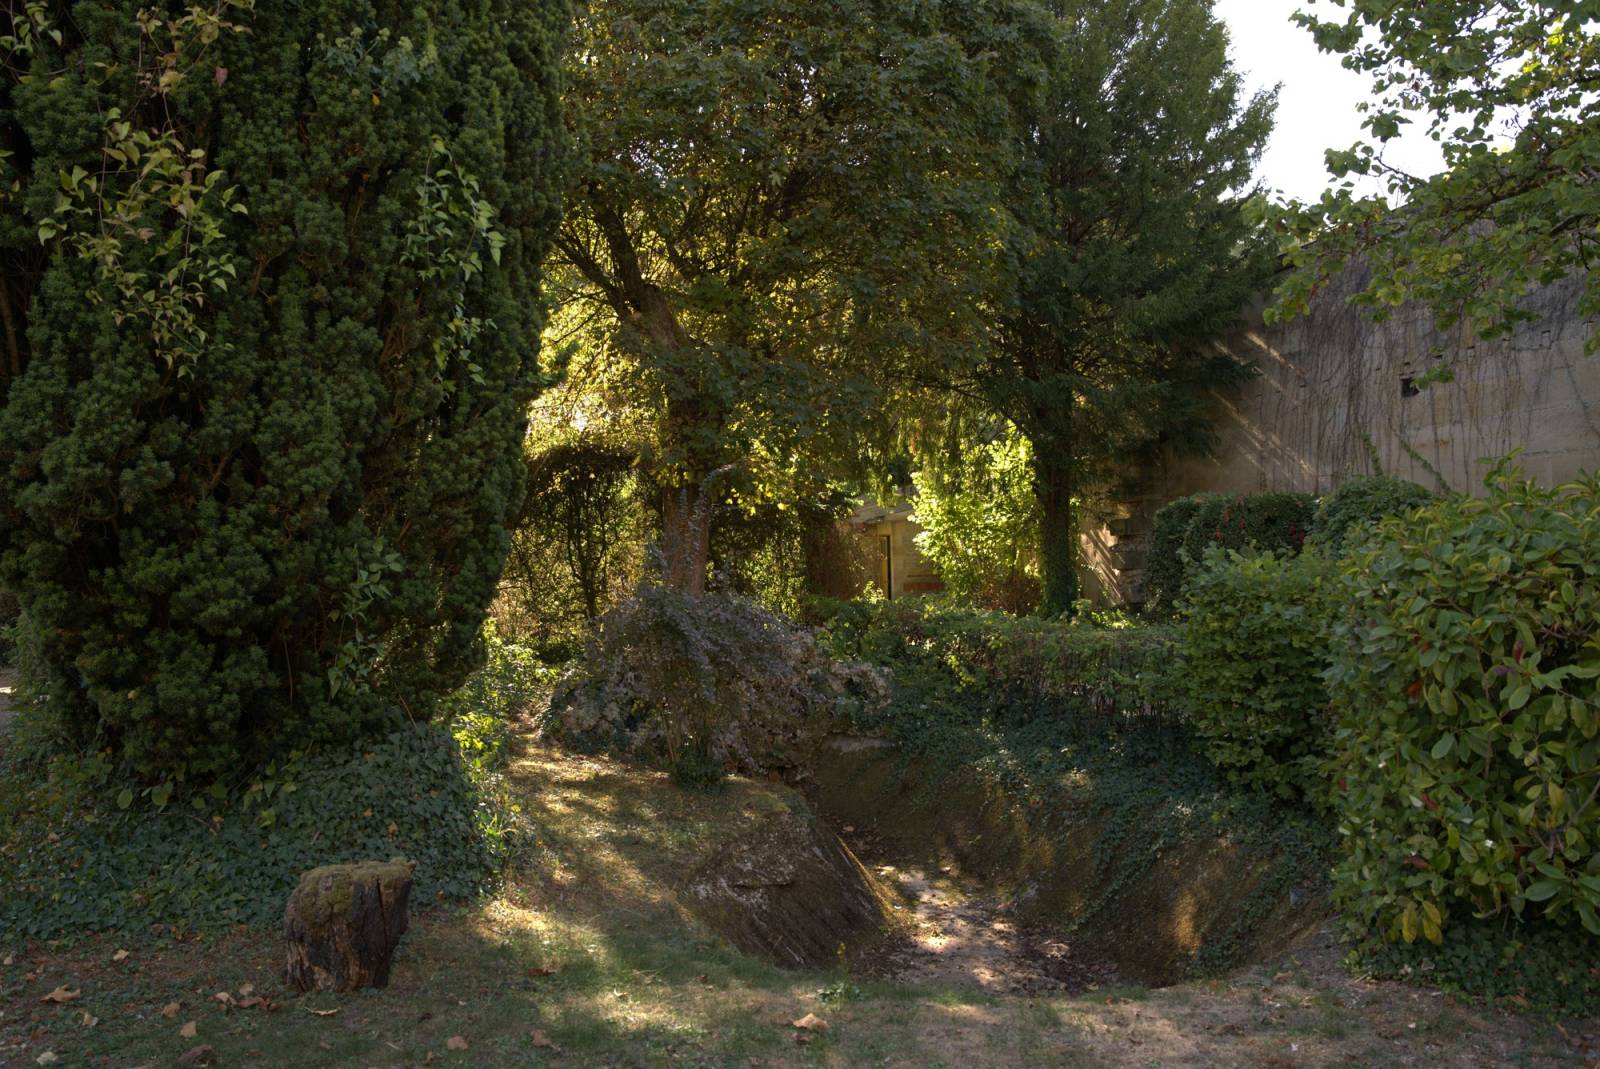
Outside, a 1,000 m² garden filled with trees extends the living space. The property also includes a 120 m² cellar with enough room to display four to five vehicles a significant asset for roadshows and automotive presentations.
A stately home with historicist charm
Built in the spirit of the grand residences of the early 20th century, this stately home possesses a unique architectural identity. Its decor and classic bourgeois proportions create an elegant backdrop, perfect for productions seeking an authentic, period atmosphere.
Technical Specifications
Location: approximately 111 km from Reims
Property type: early 20th-century house
Style: bourgeois
Interior surface area: approx. 400 m²
Garden with trees: 1,000 m²
Living room: 70 m²
Kitchen: 25 m²
Number of levels: 3
Ceiling height: 4 m
Bedrooms: 4
Bathrooms: 2
Cellar: 120 m²
Sleeping capacity: 4 (3 double beds and 2 single beds in one of the bedrooms)
Parking: street parking
Vehicle capacity: 4 to 5 vehicles
Electrical power: 6 kW
Catering: open choice
Hours: flexible
Event capacity: 20 seated, 50 for a cocktail reception, and up to 1,000 outdoors
Access: easy
Indoor and Outdoor Spaces
The 70 m² living room serves as the heart of the house. Its generous proportions and 4-meter-high ceilings allow for various configurations for photoshoots, film productions, and events.
The 25 m² kitchen, four bedrooms, and two bathrooms complete the indoor areas. A 120 m² cellar provides additional space, which can be highly useful for productions.
Outside, the 1,000 m² landscaped garden offers a lush, green setting for photoshoots and open-air events. Depending on the setup, it can accommodate up to 1,000 guests.
Photoshoots and Film Productions
This stately home is well-suited for fashion, lifestyle, editorial, and interior design photoshoots, as well as advertising campaigns that require a classic, historic, and upscale aesthetic.
Its early 20th-century architecture and interior decor make it easy to create elegant, authentic atmospheres. The interior spaces offer diverse staging possibilities, while the garden provides a variety of outdoor backdrops.
The 120 m² cellar serves as an additional area for productions seeking a distinct, alternative atmosphere.
Corporate Events
The property is ideal for product presentations, brand launches, press days, cocktail parties, and professional receptions.
The 70 m² living room can accommodate up to 20 people in a seated configuration or up to 50 guests for a cocktail-style event.
The landscaped garden is a major asset for larger-scale events, with an outdoor capacity of up to 1,000 people. There is also space to display four to five vehicles, making it a suitable venue for roadshows and automotive presentations.
There are no restrictions on scheduling, and you are free to choose your own caterer.
Key Features of the Venue
Early 20th-century manor house
Historicist architecture and decor
Approximately 400 m² of interior space
1,000 m² landscaped garden
70 m² living area with 4-meter-high ceilings
120 m² cellar
Space to display 4 to 5 vehicles
Capacity for 20 guests seated or 50 for a cocktail reception
Up to 1,000 guests outdoors
Flexible catering and scheduling
Easy access
Recommended Uses
- Fashion, lifestyle, and editorial photoshoots
- Interior design and furniture photography
- Advertising campaigns and product shoots
- Audiovisual and commercial filming
- Roadshows and automotive presentations
- Product and brand launches
- Press days and public relations events
- Cocktail parties and professional receptions
FAQ
Where is this manor house located?
It is situated approximately 111 km from Reims ( 1h15 )
What is the surface area of the venue?
The property offers approximately 400 m² of interior space and a 1,000 m² landscaped garden.
What is the guest capacity?
The venue can accommodate up to 20 people seated, 50 for a cocktail reception, and up to 1,000 people outdoors.
Can an automotive roadshow be hosted here?
Yes, there is space to display four to five vehicles.
Is there a mandatory caterer?
No, you are free to choose your own caterer, and there are no restrictions on scheduling.
Is accommodation available on-site?
Yes, there is sleeping space for four: three double beds and two single beds located in the same room.
Are you looking for a beautiful residence for a photoshoot, filming project, or professional event near Reims?
ANTONIA combines historic architecture, generous interior spaces, and a tree-lined garden to provide an elegant setting for your projects.
If this property does not perfectly match what you are looking for, we can send you a new selection tailored to your needs free of charge and within the day.
Get in touch and share the details of your project, your technical requirements, and your creative vision.
Our team will respond promptly and support you every step of the way until your project is brought to life!
Talk to you soon :)