- Home
- Find a location
- Rent a classic house in Bordeaux for photoshoots, filming, and events


Rent a classic house in Bordeaux for photoshoots, filming, and events
Information
Description
Rent a classic house with a swimming pool in Bordeaux for photo shoots, filming and professional events
Discover the venue: LISOU
This classic house, located just 8 minutes from Bordeaux, offers an elegant and welcoming setting for photo shoots, filming and professional events. With a total surface area of 180 sqm, the property features 1930s architecture , combined with carefully curated interiors and beautiful volumes.
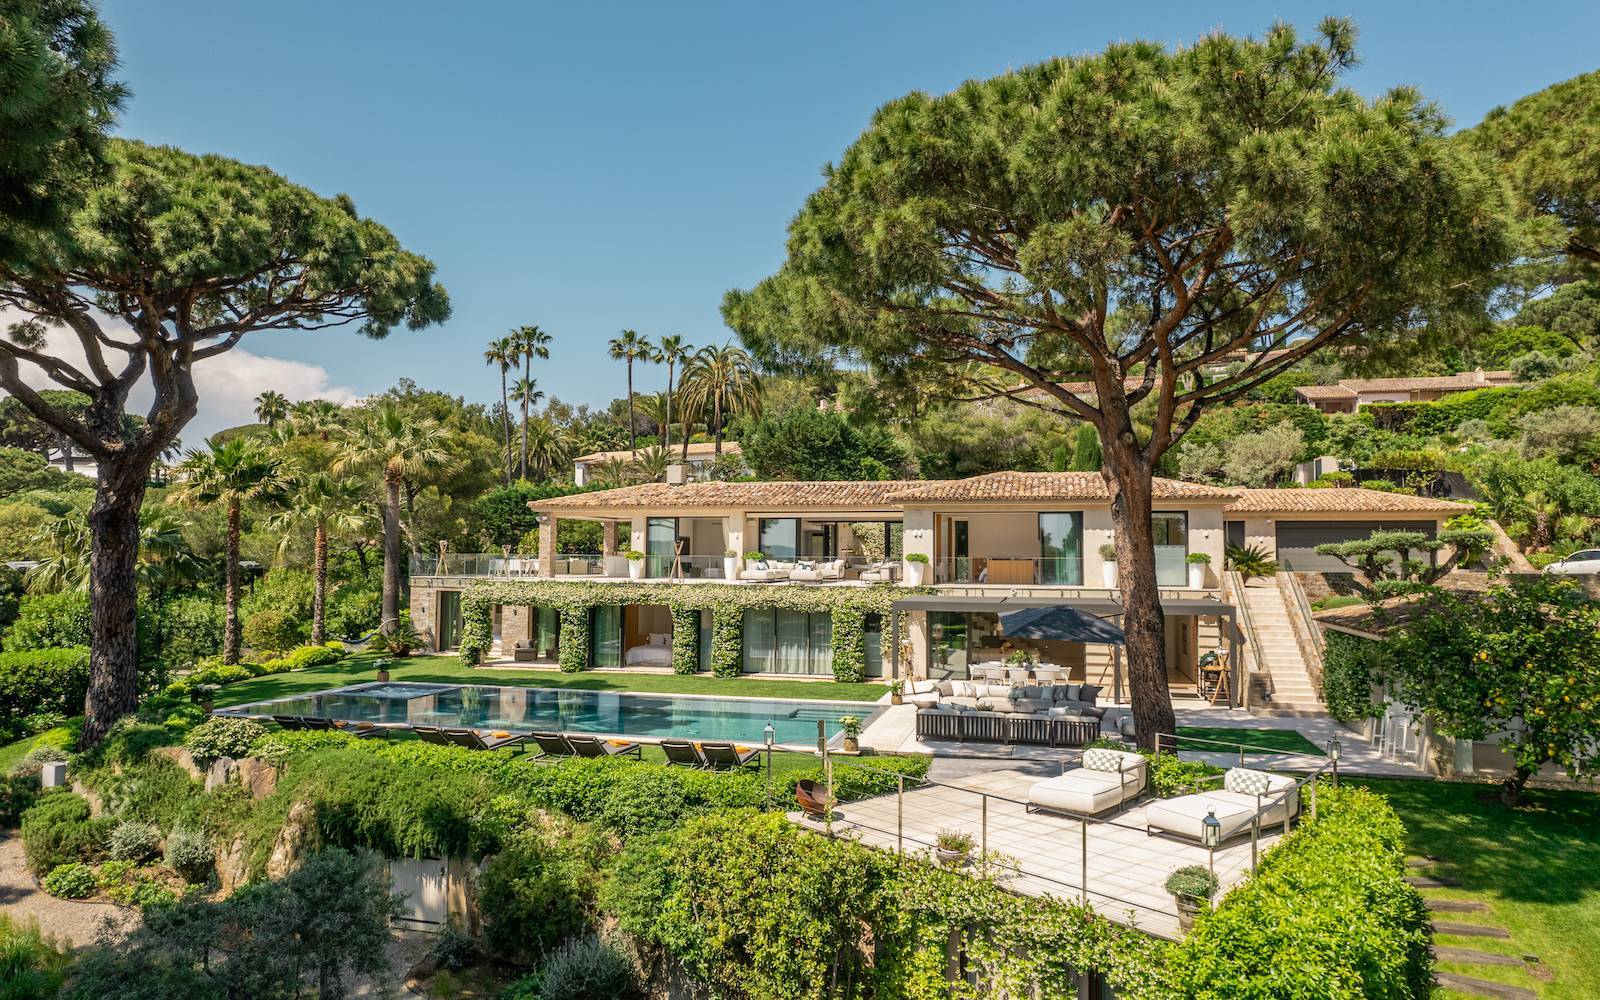
Set within a flat 200 sqm garden, the house offers several indoor and outdoor spaces, allowing productions to create a variety of settings within the same location. The living room, kitchen, dining room and four bedrooms provide different possibilities for staging, while the heated swimming pool and 60 sqm terrace offer particularly attractive outdoor spaces for photo shoots and events.
Spread over three levels, the house features ceiling heights of up to 3.10 metres. It includes a 37 sqm living room, a 16 sqm kitchen, a dining room, four bedrooms and four bathrooms. A 5 sqm basement also completes the available spaces.
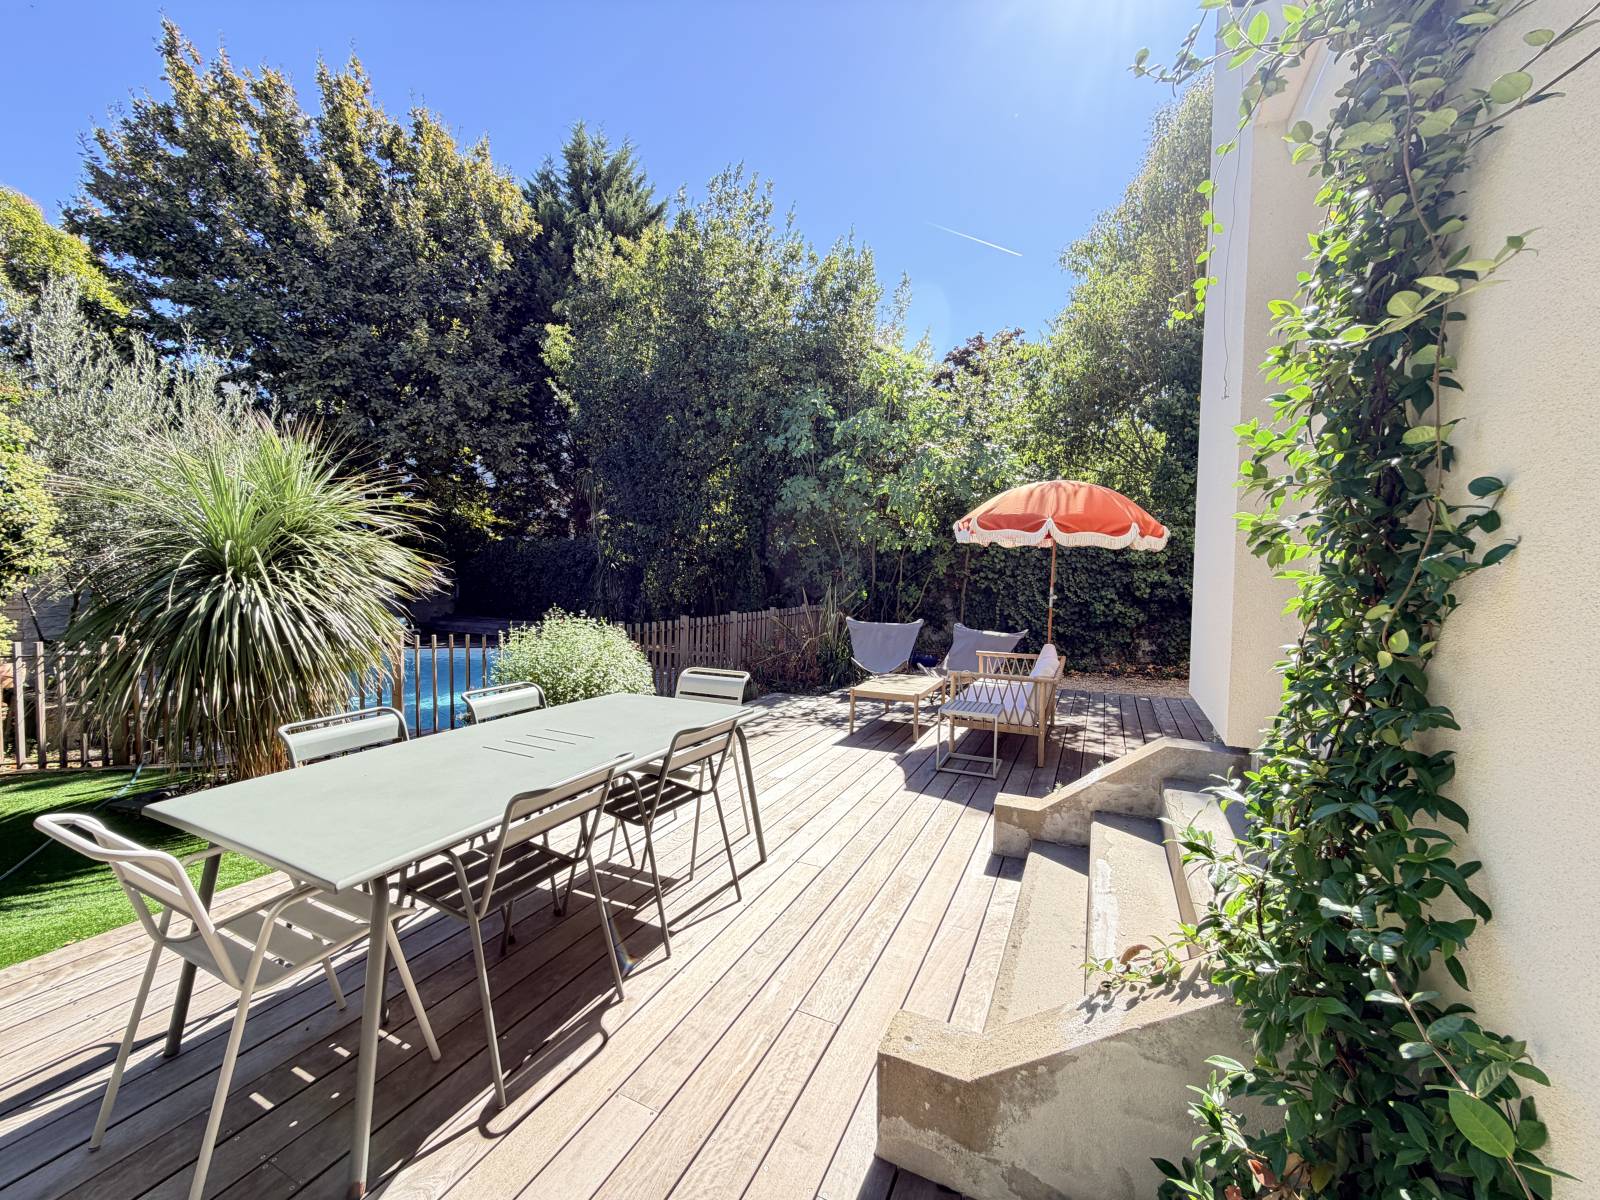
Outside, the 200 sqm flat garden overlooks a landscaped garden and the swimming pool. The heated 4 x 8 metre kidney-shaped swimming pool is a strong visual feature of the property. The 60 sqm terrace can also be used for installations, photo shoots or outdoor events.
The house benefits from several orientations, facing west, south and east, allowing for different types of natural light throughout the day. Wi-Fi is available on site and the property has a 9 kW electrical supply.
The venue is also suitable for small professional events, with a capacity of up to 20 people. Events can take place from 8 am to 8 pm, with several seating and standing configurations.
Technical specifications
Venue reference: LISOU
Venue type: Classic house
Style: 1930s architecture
Location: Bordeaux, France
Distance: 8 minutes from Bordeaux
Indoor surface area: 180 sqm
Garden: 200 sqm
Number of levels: 3
Living room: 37 sqm
Kitchen: 16 sqm
Dining room: Yes
Bedrooms: 4
Bathrooms: 4
Ceiling height: Up to 3.10 m
Basement: 5 sqm
Heated swimming pool: 4 x 8 m, kidney-shaped
Terrace: 60 sqm
Views: Landscaped garden, swimming pool
Orientation: West / South / East
Wi-Fi: Yes
Electricity: 9 kW
Private parking: 1 space, for vehicles up to 5 m long
Public parking: 500 m away
Access: Easy, 2 steps to access the house
Access to terrace and garden: 3 steps
Event hours: 8 am to 8 pm
Indoor seated capacity: 20 people
Cocktail capacity: 20 people
Outdoor seated capacity: 14 people
Standing capacity: 20 people
Indoor spaces
The living room
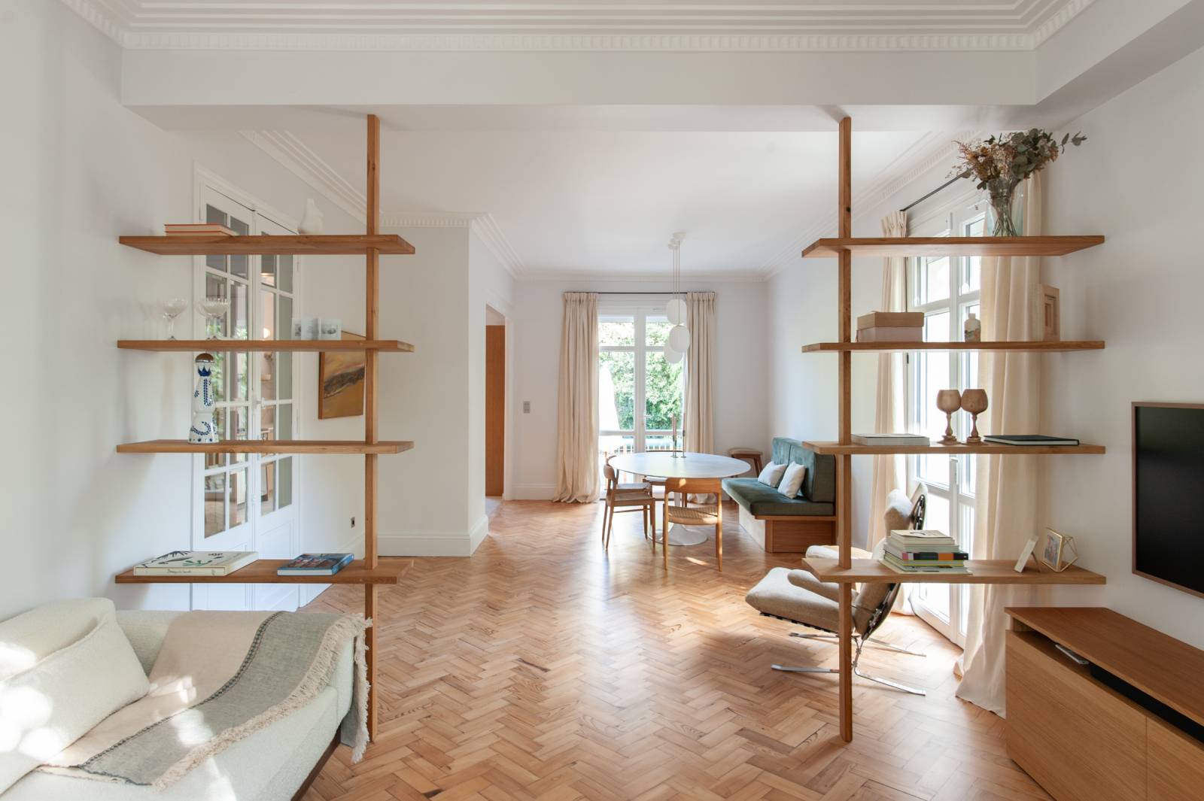
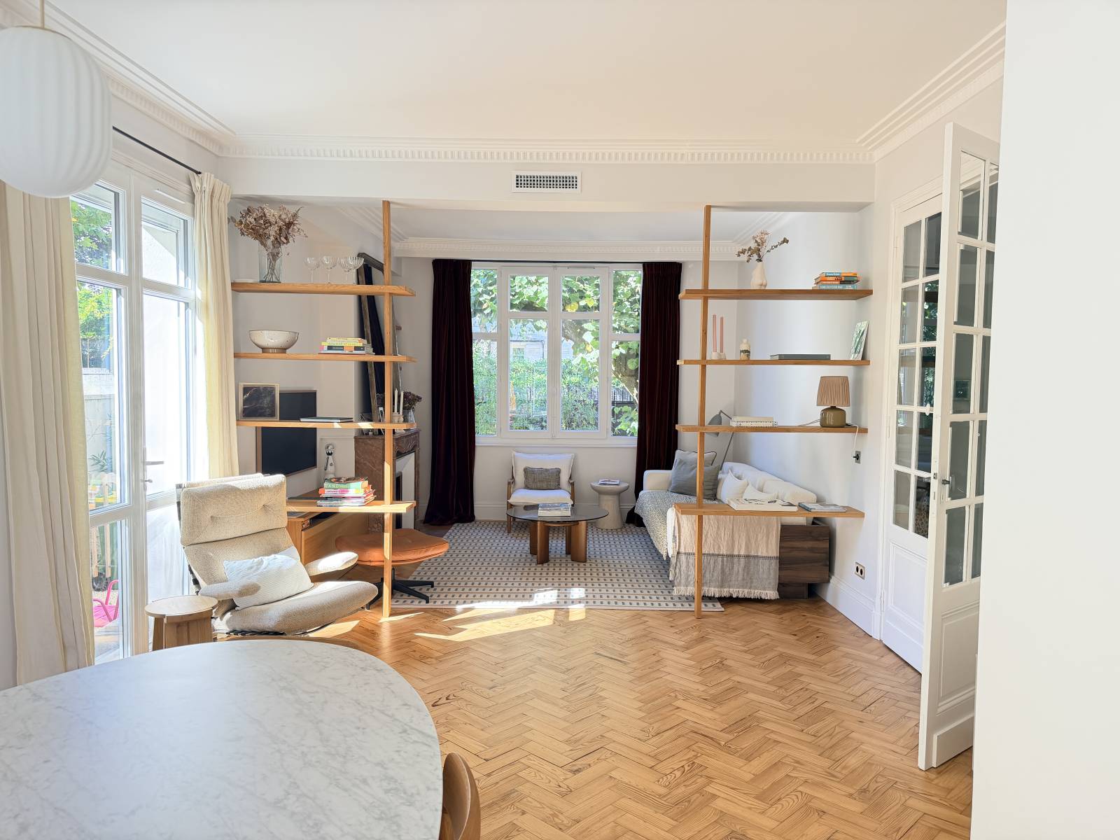
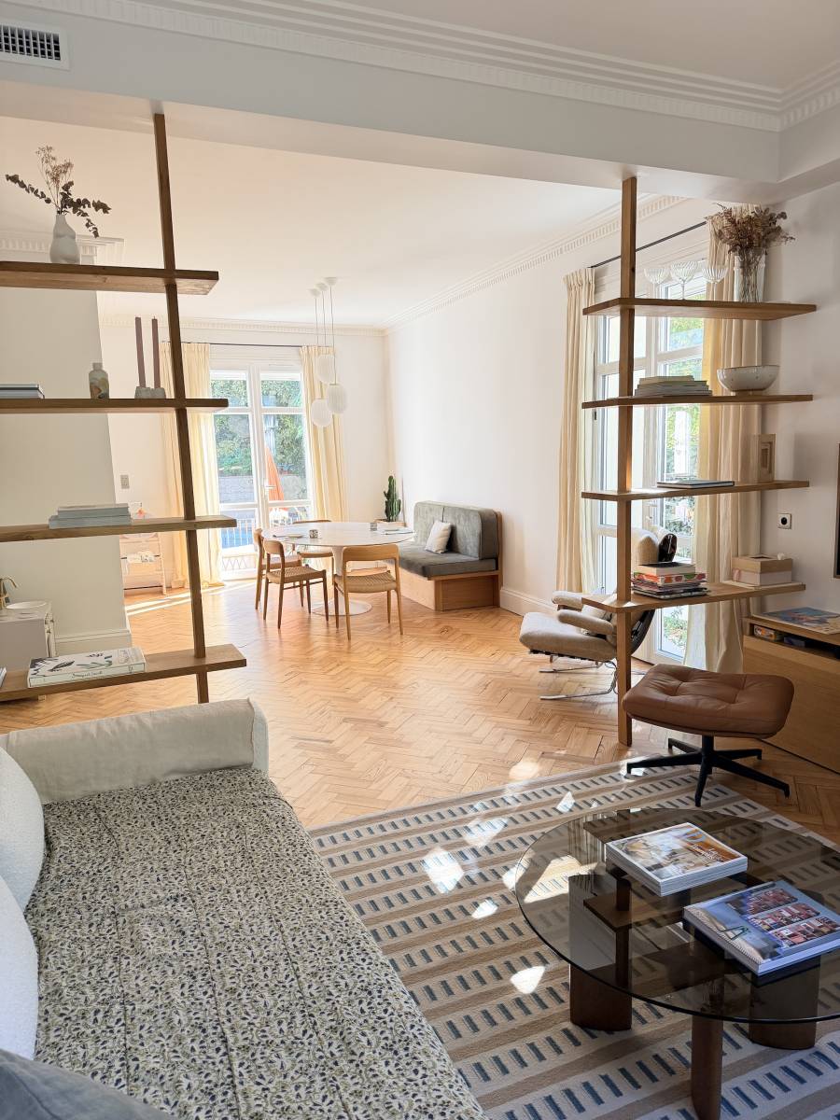
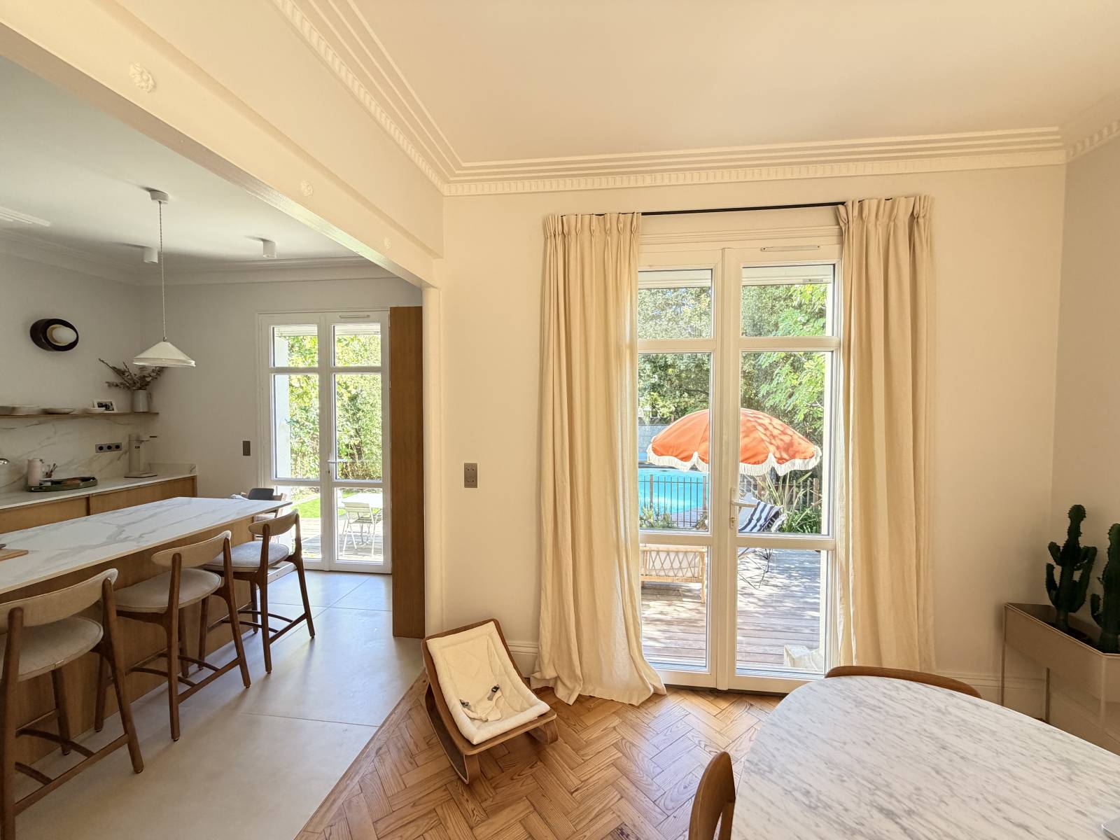
The 37 sqm living room is one of the main spaces in the house. Its generous proportions and 1930s architecture provide an elegant and authentic setting for a wide range of productions.
The identity of the house gives the space a strong visual character, making it particularly suitable for fashion, editorial, lifestyle, beauty and interior design photo shoots.
The living room can also accommodate part of the set design or production equipment required for filming or small-scale professional events.
The kitchen and dining room
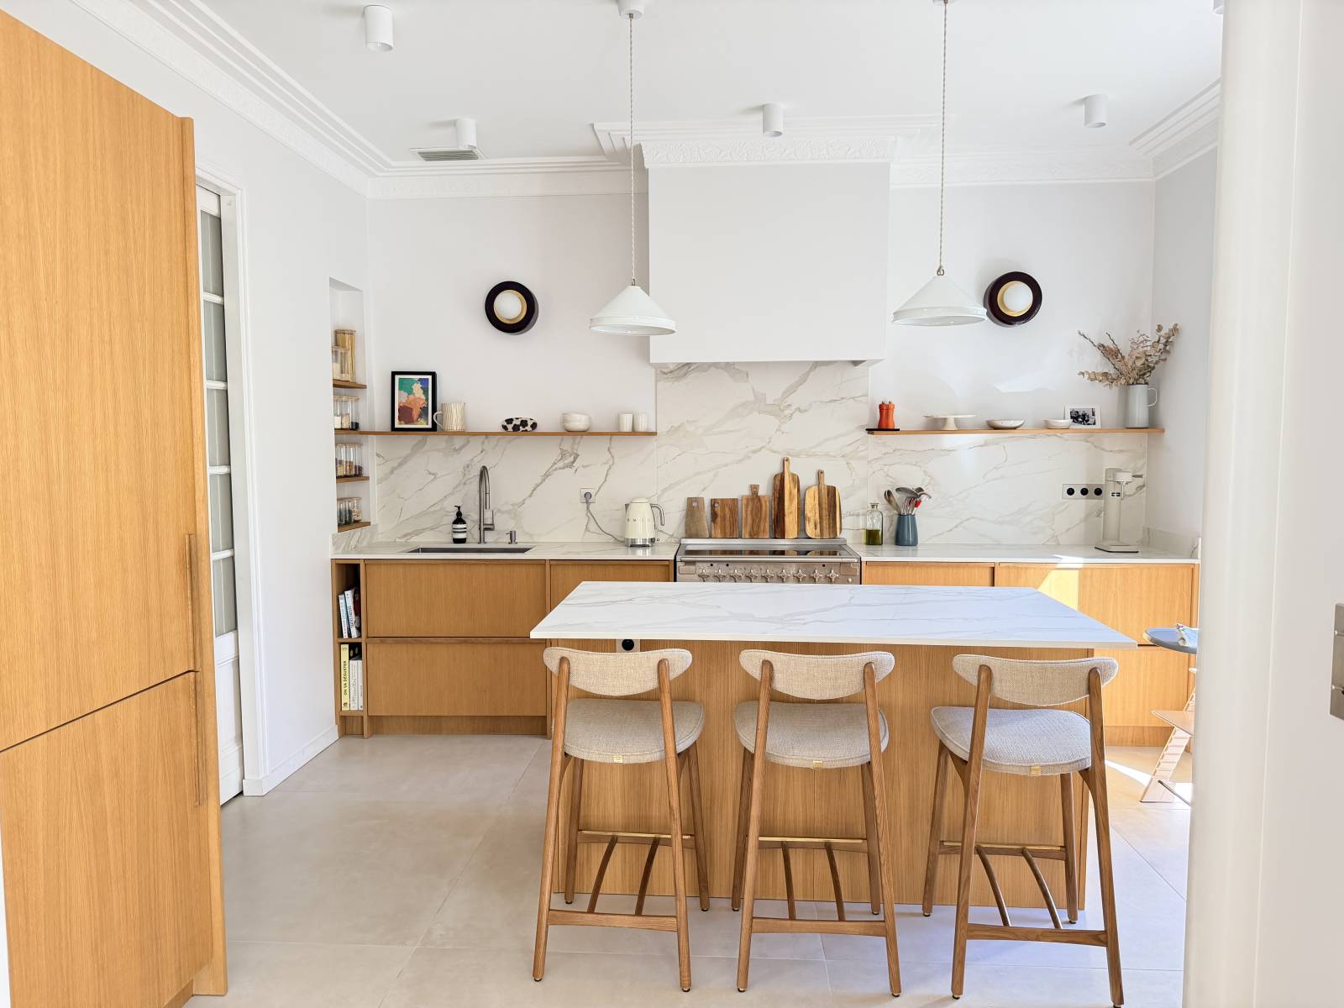
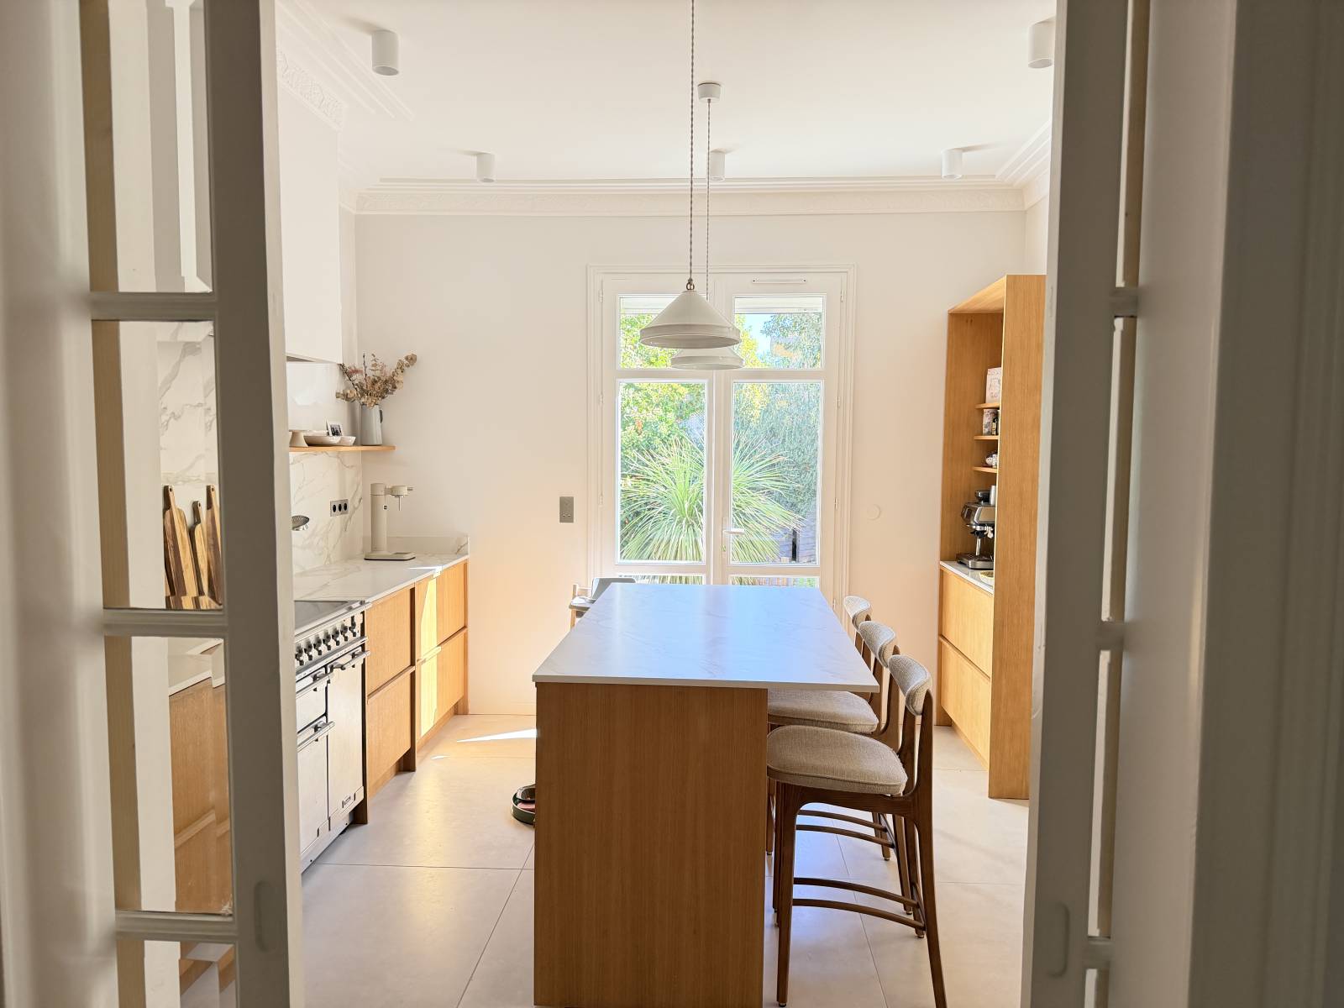
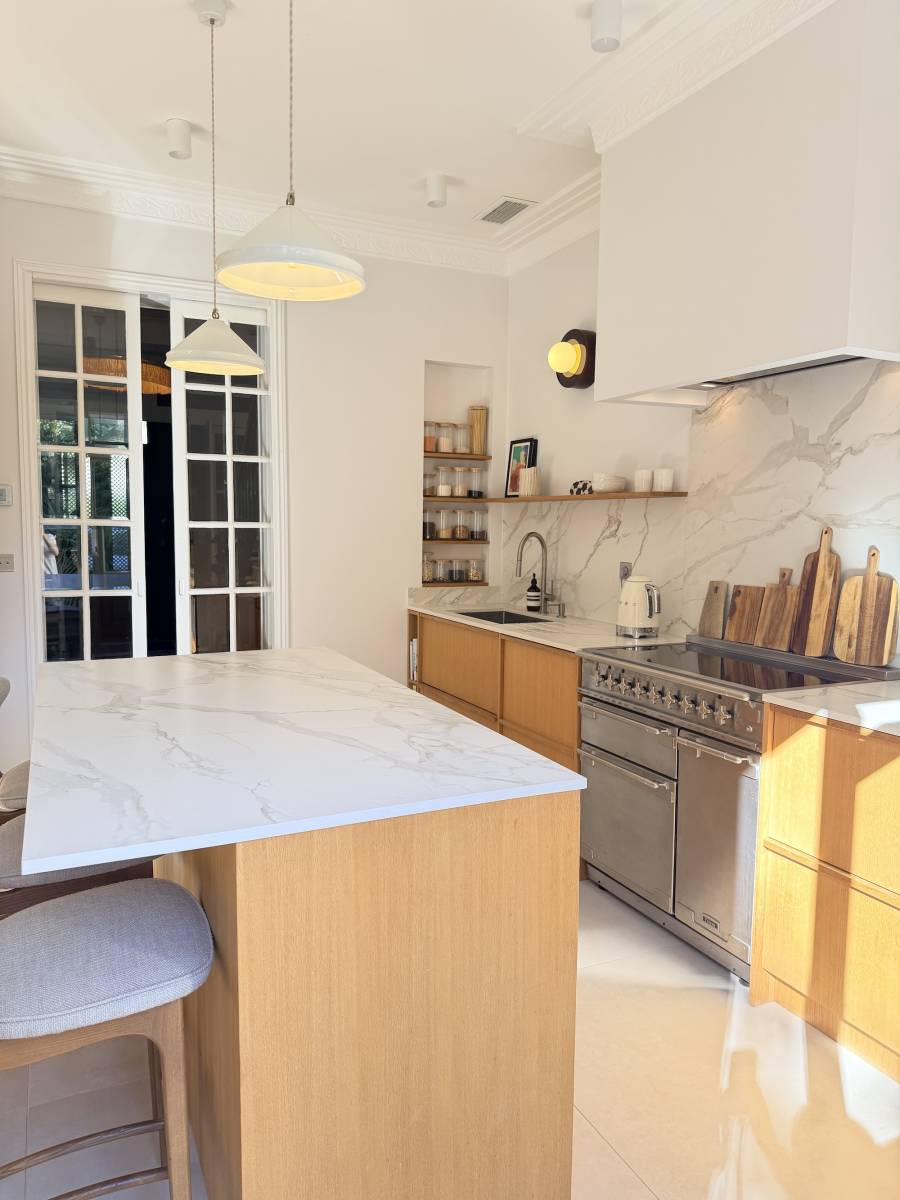
The 16 sqm kitchen provides an additional setting for productions looking for a warmand residential atmosphere.
It can be used for food, lifestyle and interior design photo shoots, as well as filming scenes requiring a domestic environment.
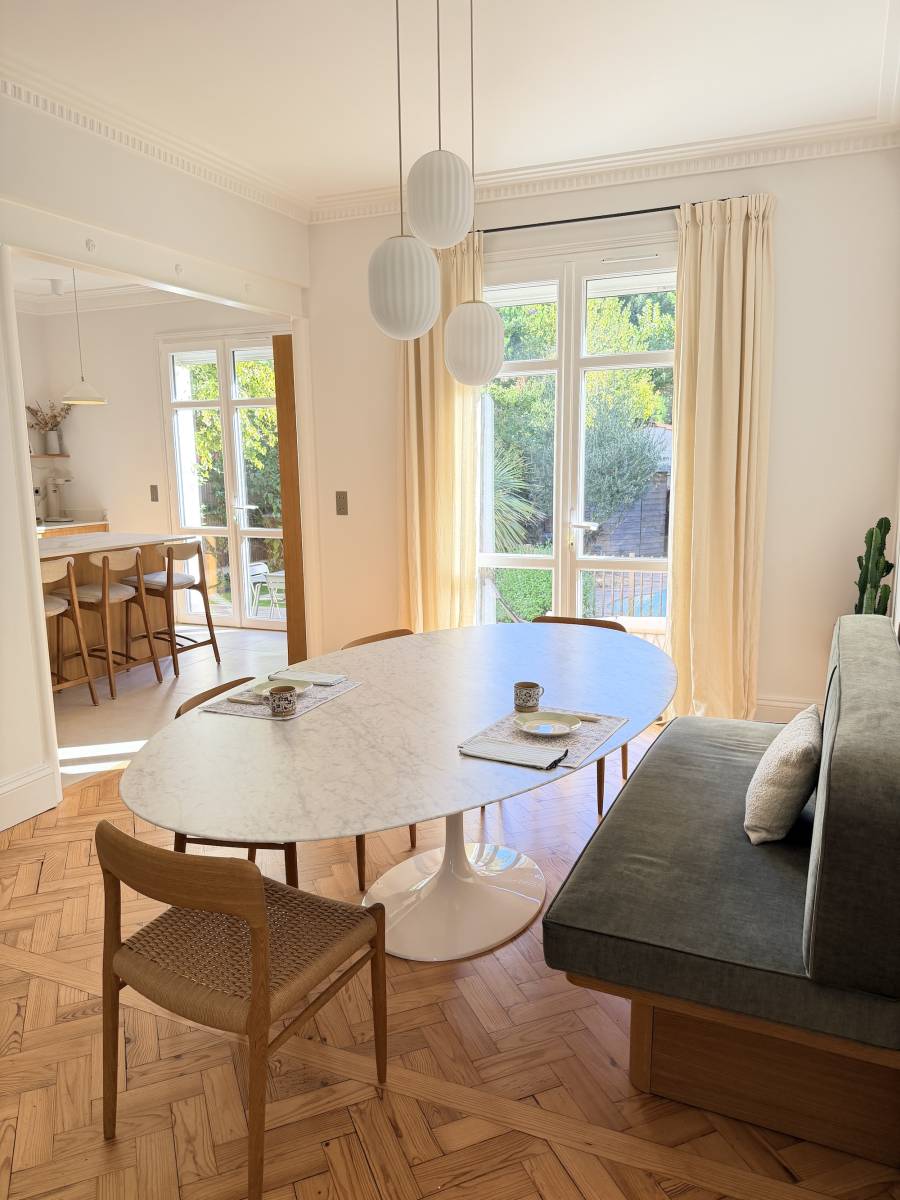
The dining room offers a more convivial setting and can also be used for photo shoots, filming or professional events.
Bedrooms and bathrooms
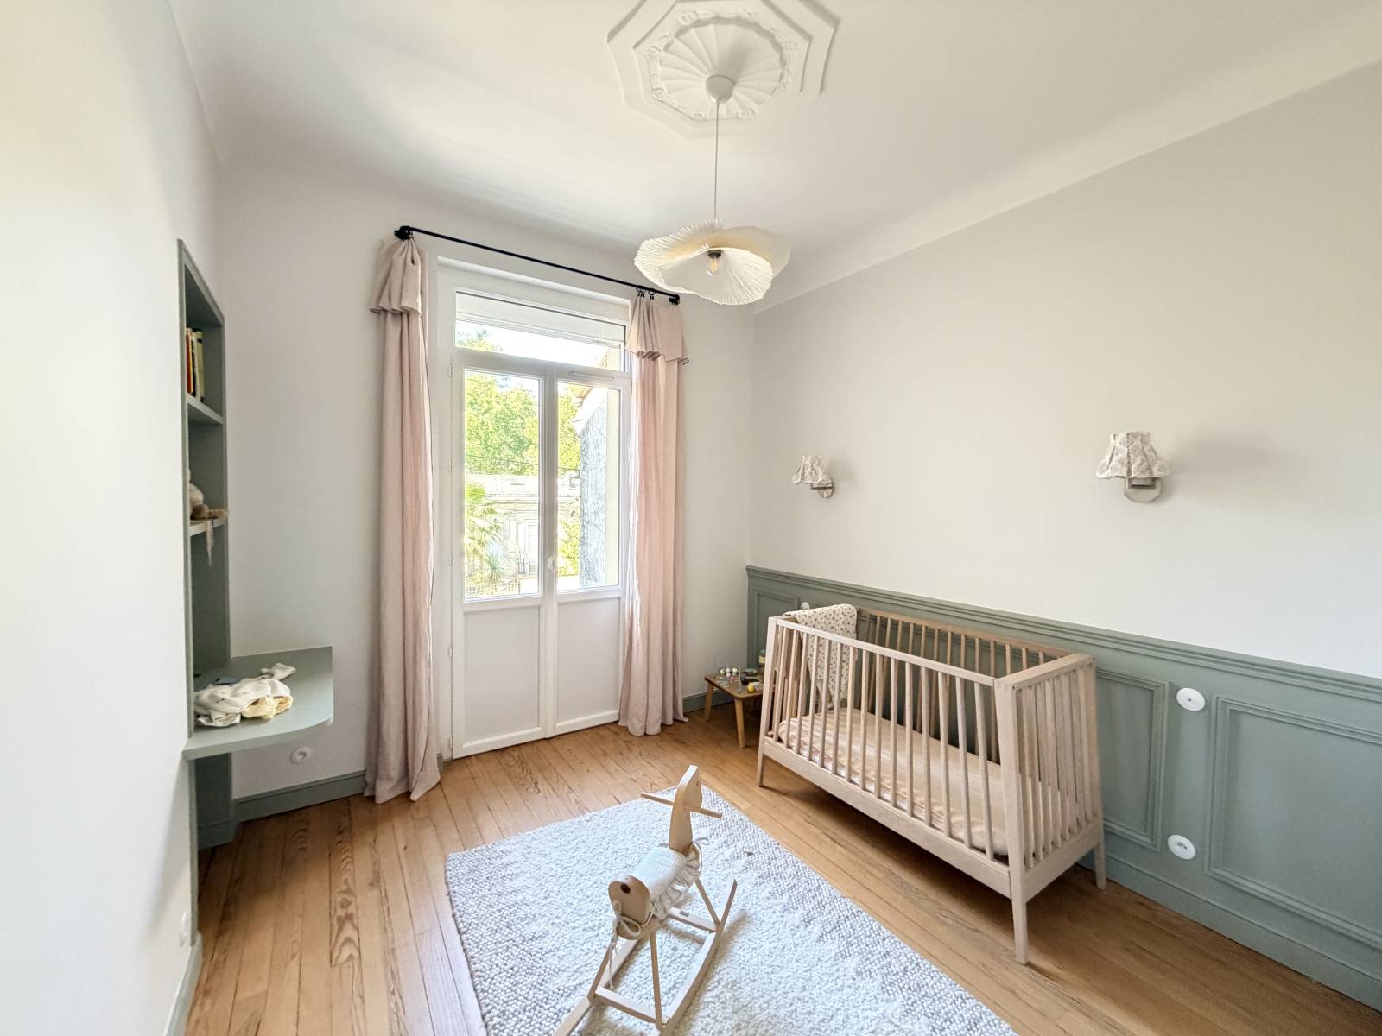
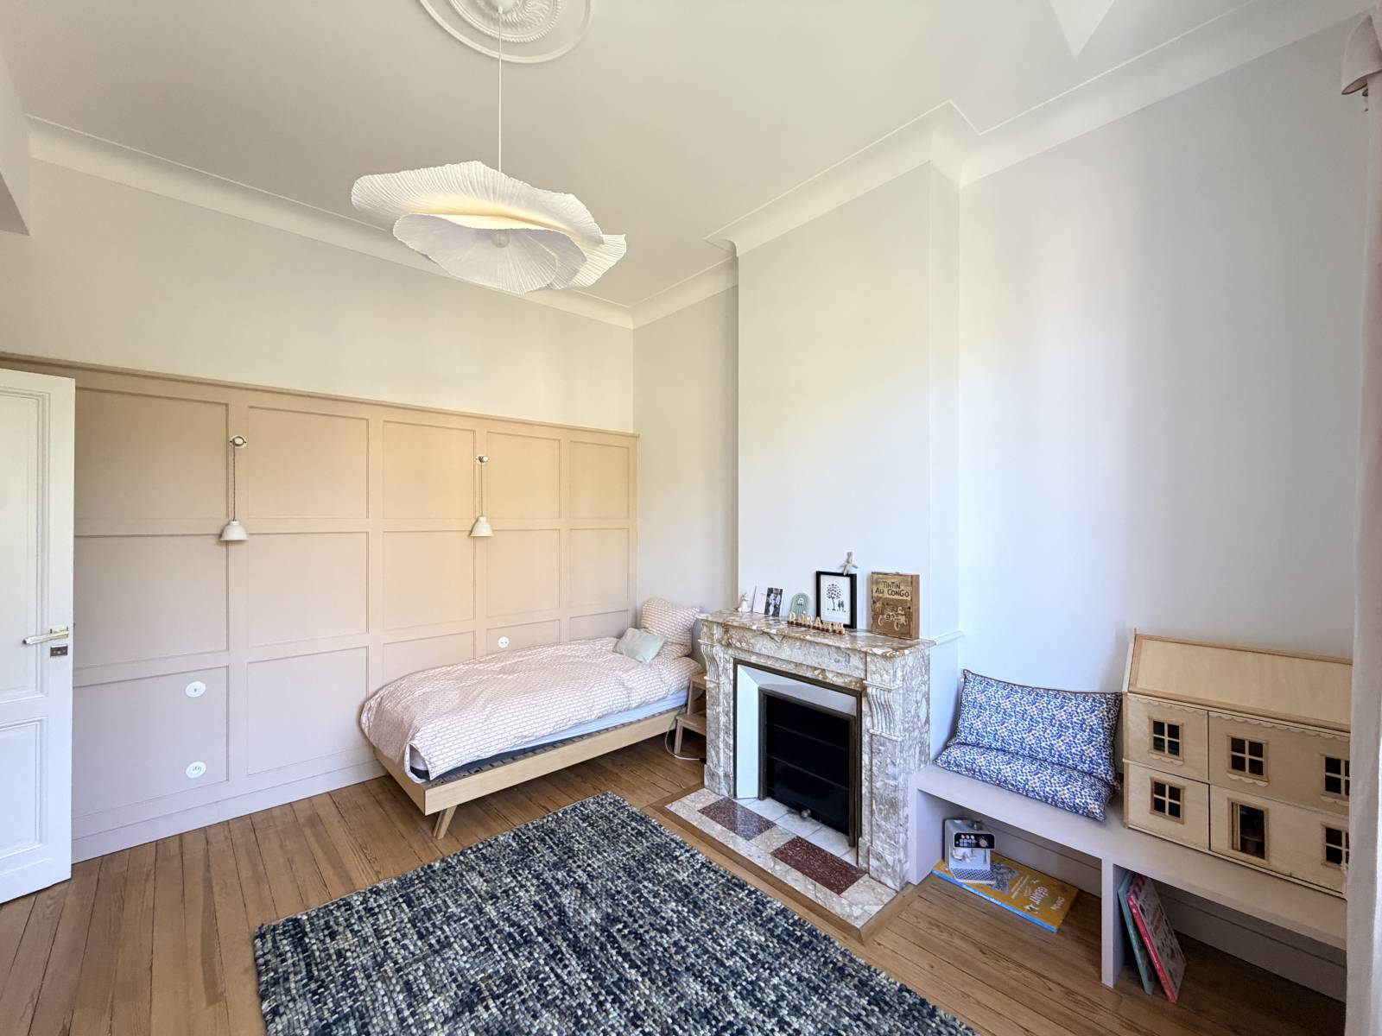
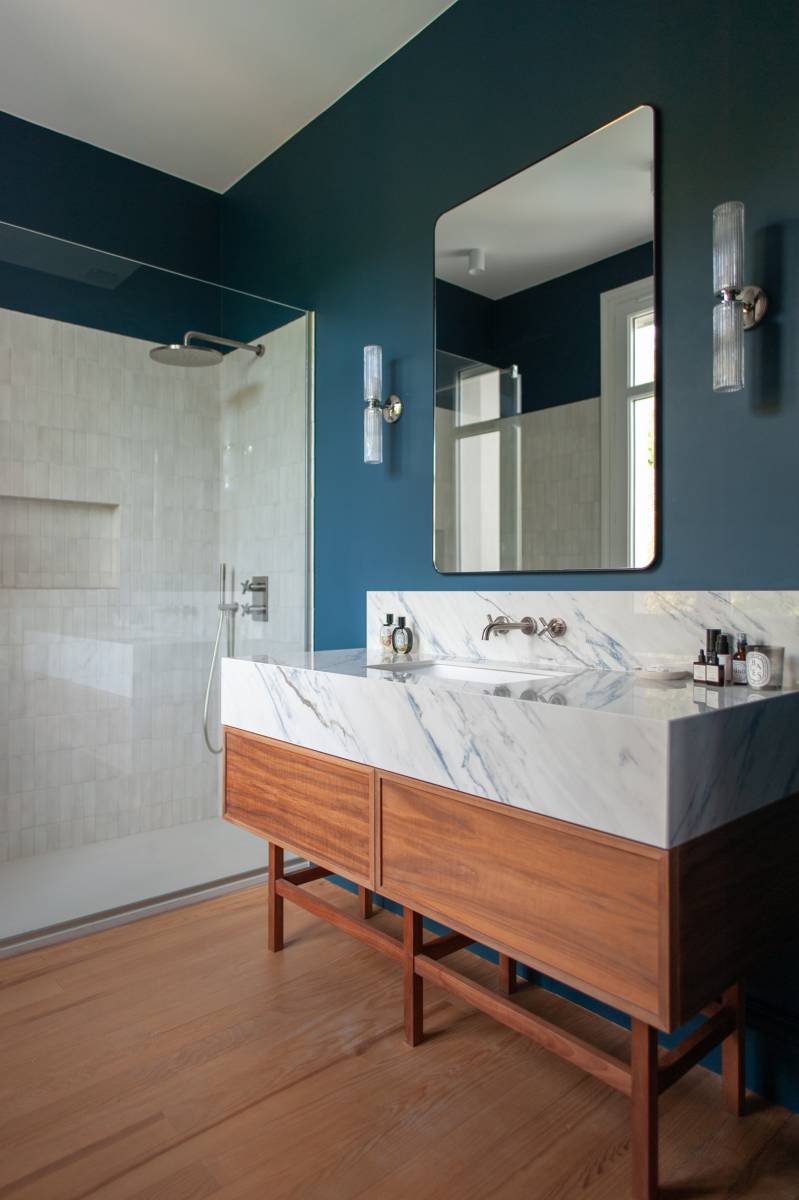
The house features four bedrooms and four bathrooms, providing a variety of settings and atmospheres within the same production.
These different spaces can be used for fashion, beauty, lifestyle or editorial photo shoots, as well as filming scenes requiring several different rooms.
The variety of spaces makes it possible to create multiple sequences without having to change locations.
Garden, swimming pool and outdoor spaces
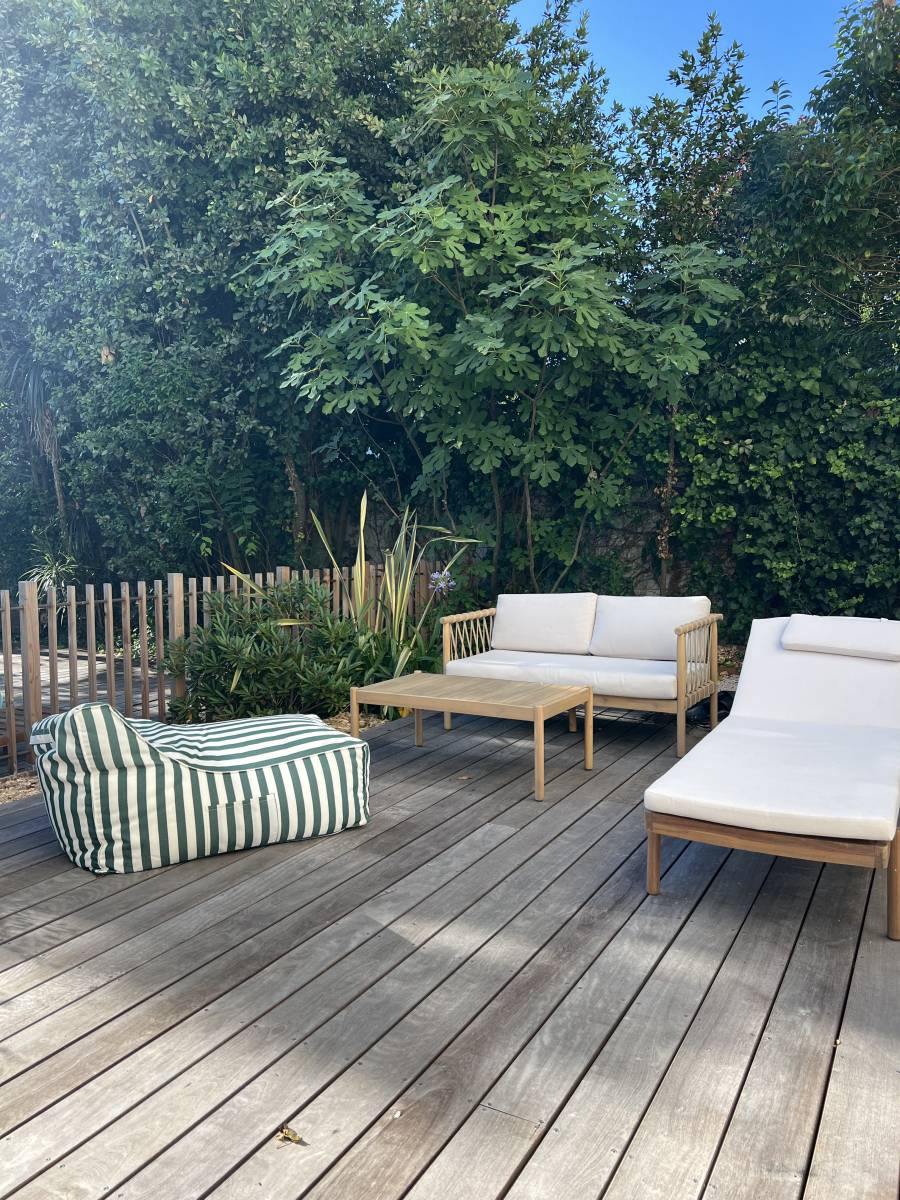
The 200 sqm flat garden provides an easily accessible outdoor setting for photo shoots, filming and events.
It overlooks a landscaped garden and the heated swimming pool, creating a green and residential environment.
The heated 4 x 8 metre kidney-shaped swimming pool is one of the property's strongest visual features. It can be used as a setting for lifestyle, fashion, beauty or advertising photo shoots.
The 60 sqm terrace can also accommodate different sets or event configurations. It can seat up to 14 people outdoors.
The west, south and east orientations provide different natural light conditions throughout the day, which is an advantage for photo and audiovisual productions.
1930s architecture and Art Deco style
One of the property's main assets is its 1930s architectural identity.
This architectural style creates an elegant and timeless aesthetic, particularly suited to productions looking for a residential setting with character.
The interior decoration complements the architecture and helps create a cohesive visual identity for advertising campaigns, editorial photo shoots, content productions or filming.
Photo shoots and filming
Thanks to its various indoor and outdoor spaces, LISOU can accommodate a wide range of productions.
The 37 sqm living room, 16 sqm kitchen, dining room, four bedrooms, bathrooms, terrace and garden provide a variety of settings within the same day.
The heated swimming pool can also be incorporated into productions requiring an outdoor setting or a summer atmosphere.
The house is particularly suitable for fashion, lifestyle, editorial, beauty and interior design photo shoots, as well as advertising productions and small-scale filming.
Accessibility and facilities
The house is easily accessible, with just two steps leading into the property.
Three steps provide access to the terrace and garden.
One private parking space is available on site for a vehicle up to 5 metres long. Public parking is also available approximately 500 metres from the house.
Wi-Fi is available on site.
The property has a 9 kW electrical supply, which should be taken into consideration for productions requiring several technical devices or electrical installations.
Professional events
The house can accommodate small-scale professional events in an elegant and welcoming residential setting.
Events can take place from 8 am to 8 pm.
The maximum capacity is 20 people, depending on the configuration, including:
20 people seated indoors;
20 people for a cocktail reception;
14 people seated outdoors;
20 people standing;
The terrace and garden make it possible to organise part of the event outdoors, weather permitting.
The venue can be suitable for professional meetings, presentations, lunches, cocktail receptions, photo shoots with production teams, press events or small-scaleprofessional gatherings.
Recommended uses
- Fashion photo shoot
- Lifestyle photo shoot
- Editorial photo shoot
- Beauty photo shoot
- Interior design photo shoot
- Product photo shoot
- Food photo shoot
- Advertising campaign
- Photo production
- Audiovisual production
- Advertising filming
- Filming
- Content creation
- Swimming pool photo shoot
- Outdoor photo shoot
- Indoor photo shoot
- Lifestyle campaign
- Professional event
- Press event
- Professional meeting
- Product presentation
- Corporate cocktail reception
- Professional lunch
- Professional dinner
- Content production
- Interview
- Pop-up showroom
FAQ
Is the house close to Bordeaux?
Yes. The house is located just 8 minutes from Bordeaux.
Does the house have a swimming pool?
Yes. The property features a heated 4 x 8 metre kidney-shaped swimming pool.
Can professional events be organised at the property?
Yes. Professional events are possible from 8 am to 8 pm, with a capacity of up to 20 people depending on the configuration.
How many people can be seated?
The house can accommodate up to 20 people seated indoors and up to 14 people seated outdoors.
How many people can attend a cocktail reception?
The cocktail reception capacity is 20 people.
Is parking available?
Yes. One private parking space is available for a vehicle up to 5 metres long. Public parking is also available approximately 500 metres away.
What is the ceiling height?
The ceiling height can reach up to 3.10 metres.
Is Wi-Fi available?
Yes, Wi-Fi is available on site.
What is the available electrical capacity?
The property has a 9 kW electrical supply.
Are you looking for a house with a swimming pool in Bordeaux for a photo shoot, filmingor professional event?
If this venue does not fully match your requirements, we can send you a free selection of alternative venues suited to your project within the same day.
Contact us and send us your brief and requirements.
Our team will get back to you quickly and support you throughout the organisation and execution of your project.
See you soon :)