- Home
- Find a location
- Rent a gallery in Paris for photoshoots, filming, and events

Rent a gallery in Paris for photoshoots, filming, and events
Information
Description
Rent an industrial gallery in Paris for photoshoots, filming, and events
Discover the venue: SUNSHINE
Located in the heart of Paris's 11th arrondissement, the SUNSHINE gallery offers a contemporary, versatile 190 m² space ideal for hosting photoshoots, filming sessions, or corporate events.
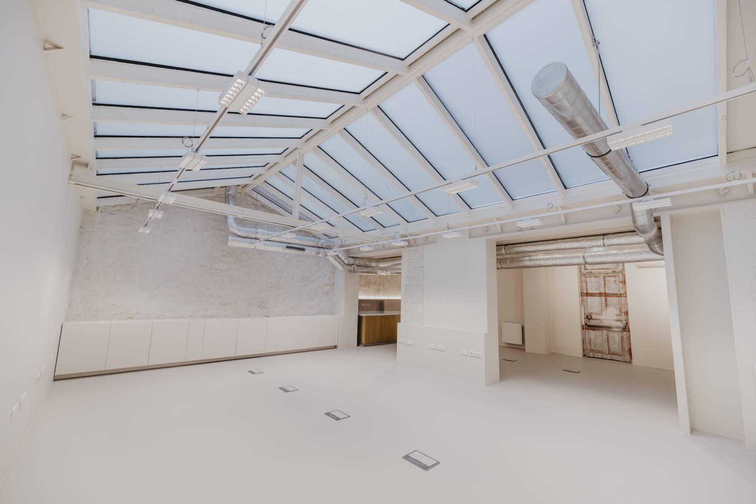
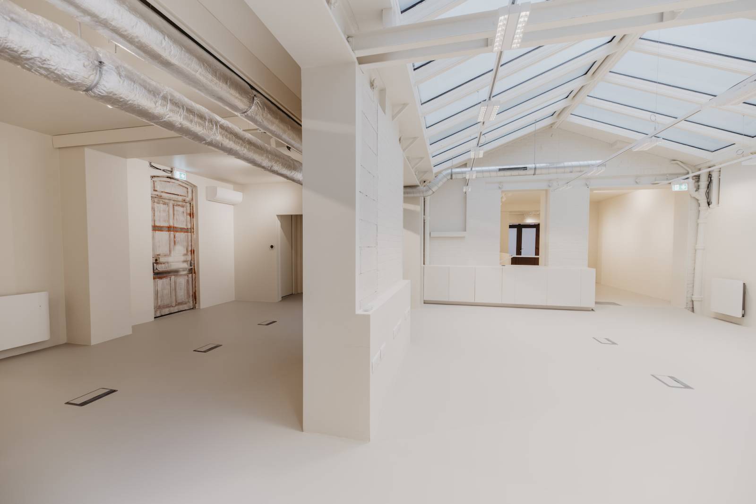
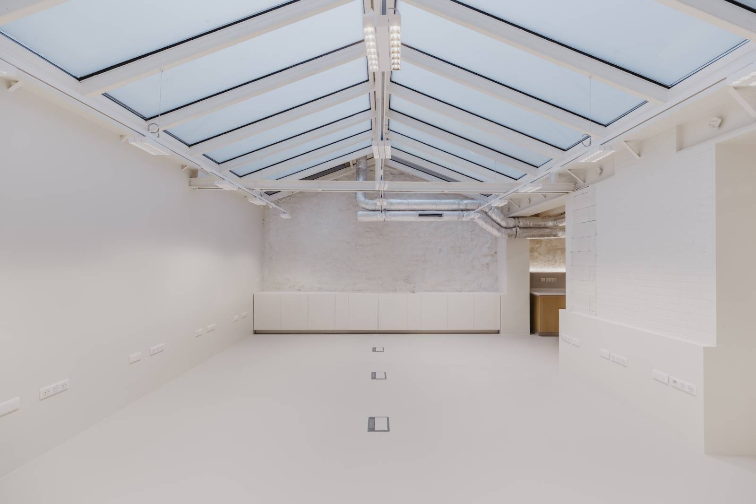
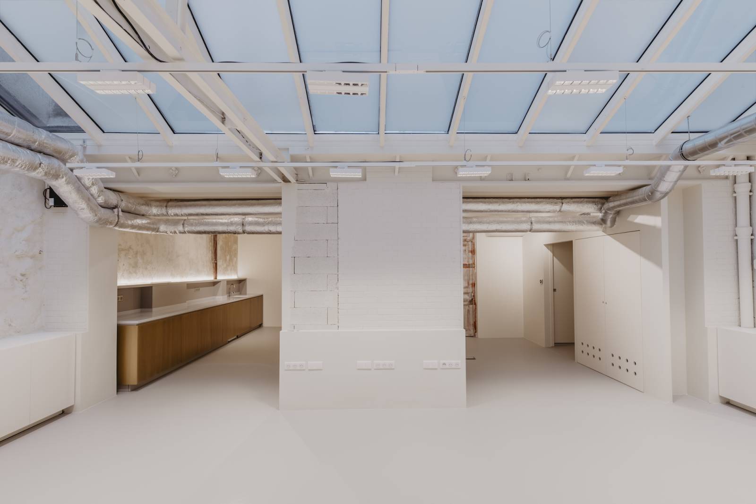
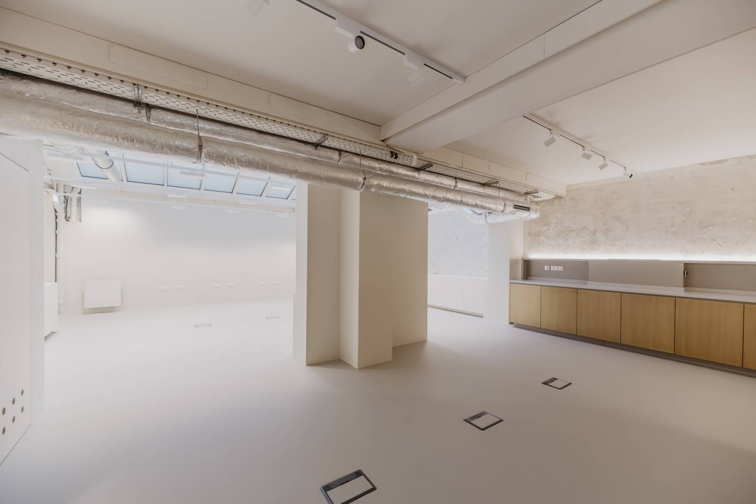
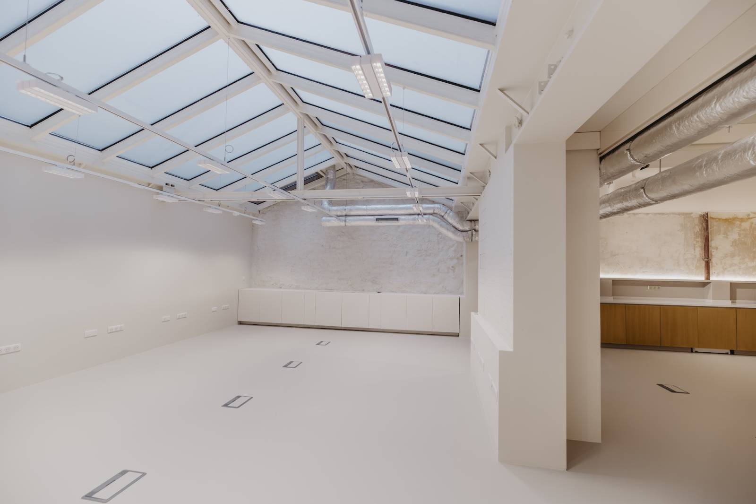
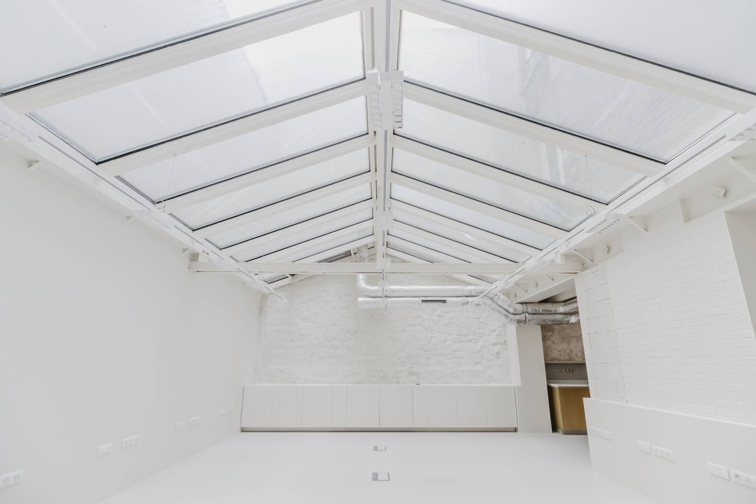
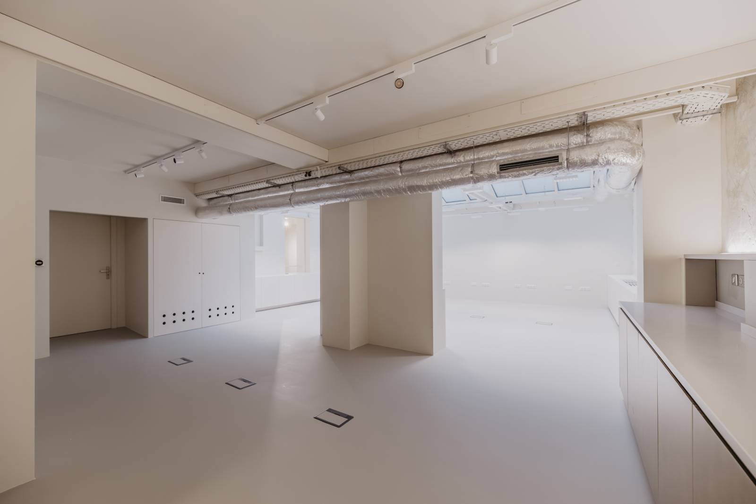
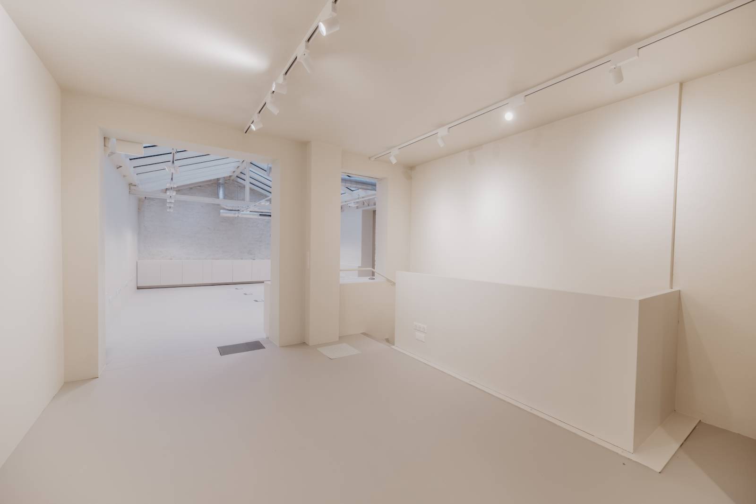
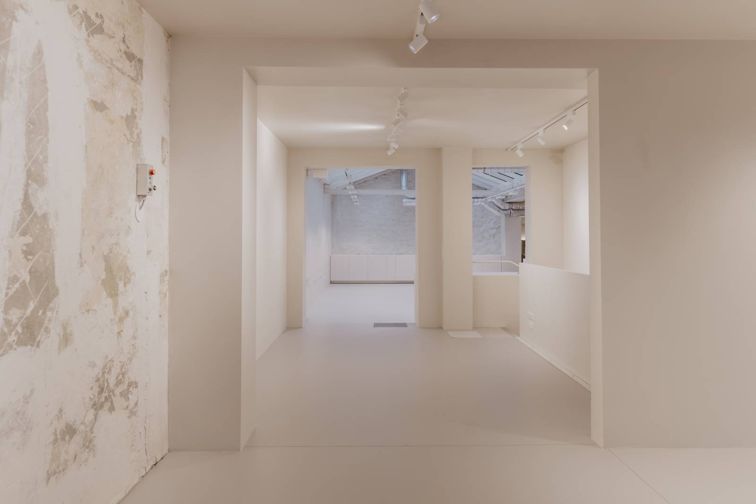
Spanning a 140 m² ground floor and a 50 m² finished basement, the loft impresses with its spacious layout, predominantly white aesthetic, and industrial architecture. Its large overhead glass roof floods the space with beautiful natural light and serves as a standout feature.
The electrochromic glass ceiling allows for precise control of natural light, enabling the atmosphere to be adjusted to suit the specific needs of any production or event. The design blends pristine surfaces and clean lines with raw elements, creating a setting that is contemporary, elegant, and evocative.
A bright, versatile industrial gallery
This stunning gallery in central Paris perfect for photoshoots, filming, and events boasts impressive volume and architecture ideally suited to productions seeking a contemporary Parisian backdrop.
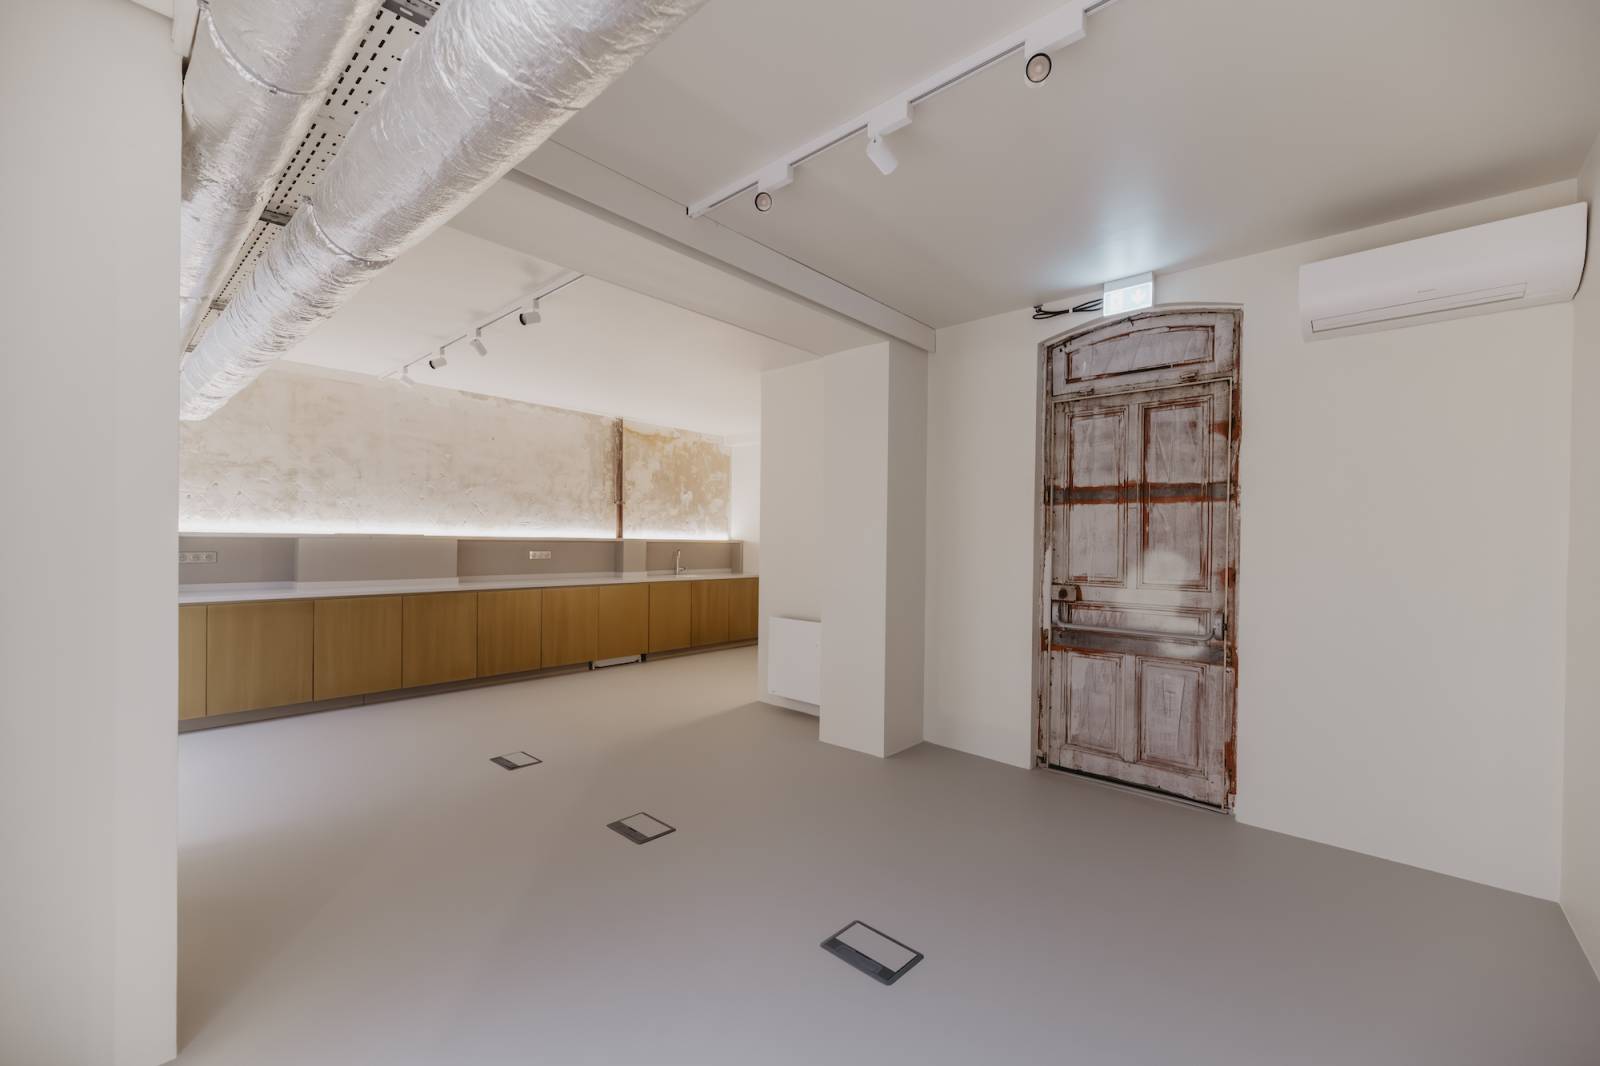
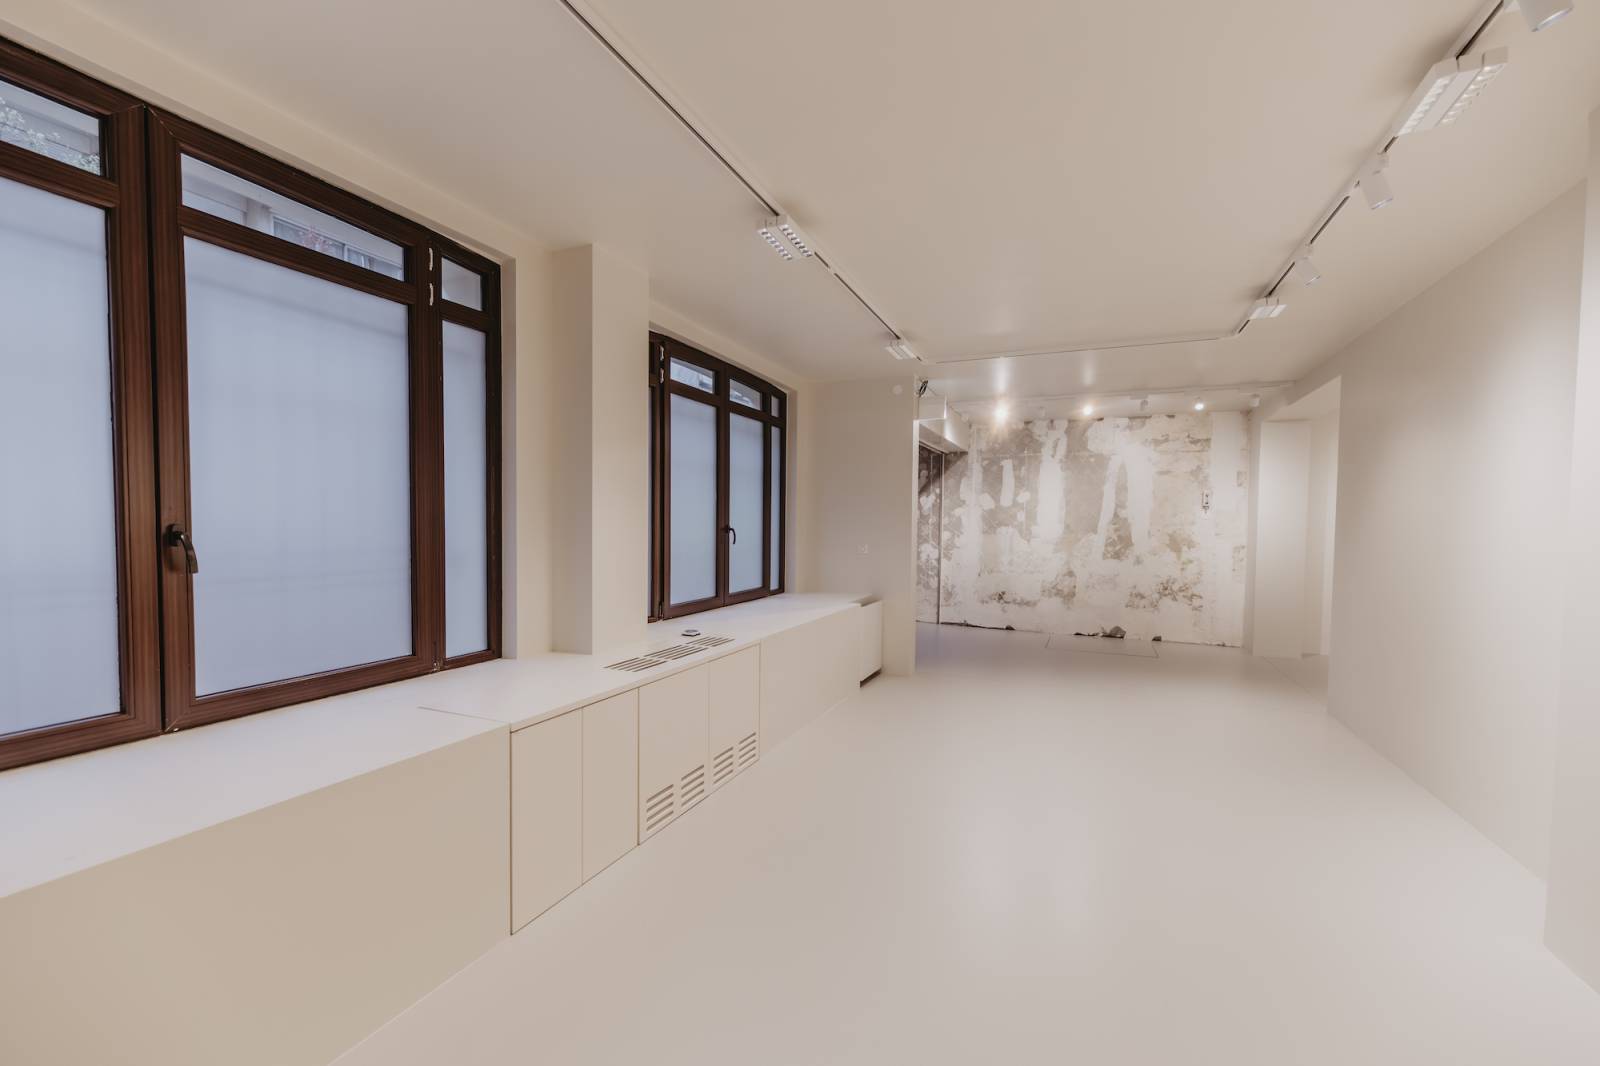
The predominantly white color scheme provides a neutral, easily customizable canvas, while industrial elements add character to the space. The layout can be adapted to meet the specific requirements of various productions.
The overhead electrochromic glass roof allows for precise natural light control. Combined with adjustable track lighting, it offers great flexibility for creating diverse lighting moods.
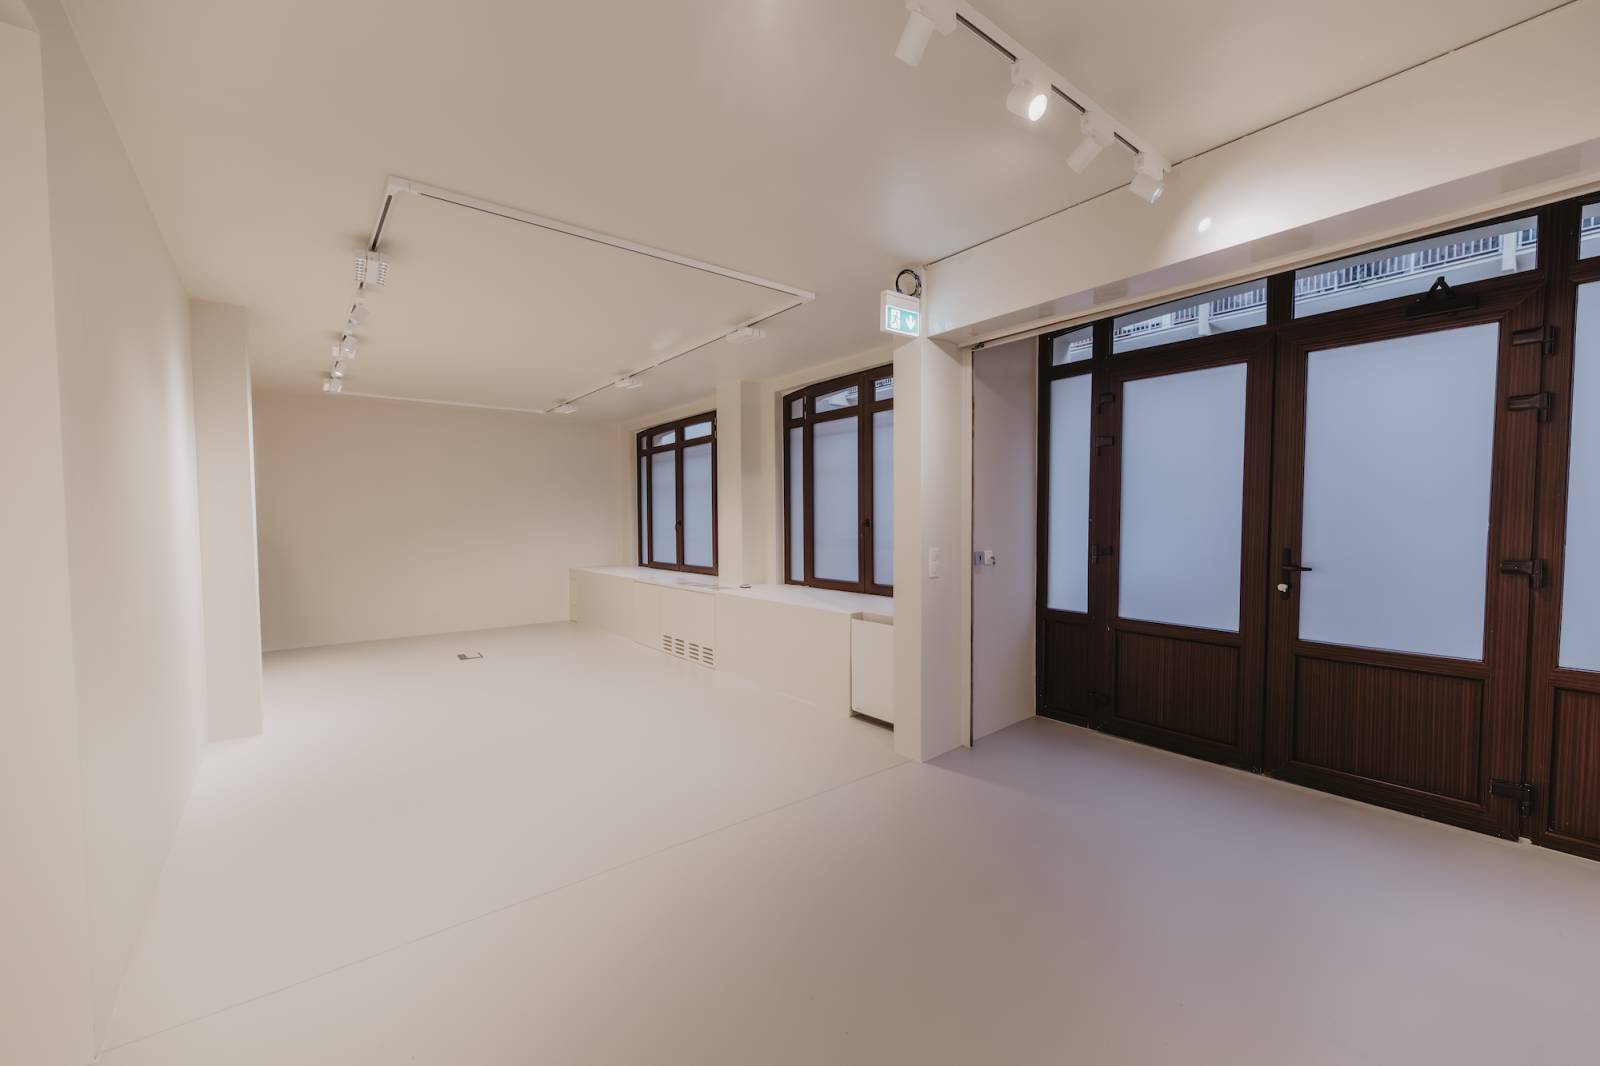
The entrance and street-facing storefront further reinforce the loft’s urban, industrial identity.
Fact Sheet
Venue Reference: SUNSHINE
Location: Paris 11th arrondissement
Total Area: 190 m²
Ground Floor: 140 m²
Finished Basement: 50 m²
Style: Contemporary industrial loft — gallery
Levels: Ground floor + basement
Glass Roof: Electrochromic glass ceiling
Lighting: Excellent natural light
Kitchen / Catering Area: 2 spaces
Freight Elevator: Large freight elevator
Heating: Yes
Air Conditioning: Yes
Lighting: Spotlights on adjustable tracks
Restrooms: 2 toilets
Bathroom: 1 with shower
Access: Easy
Parking: Public parking nearby
Entrance: Street-level entrance and storefront window
Interior Spaces
The Ground Floor
The 140 m² ground floor forms the loft's main area. Its generous proportions and amazing surfaces offer great flexibility for photo shoots, filming, and events.
The predominantly white palette makes it easy to create diverse visual styles and customize the space to meet specific production needs.
The overhead glass roof serves as a striking architectural feature, flooding the space with natural light. Thanks to its electrochromic system, the transparency level can be adjusted to control the brightness and atmosphere.
Track-mounted spotlights also allow for easy adjustment of the artificial lighting.
The Basement
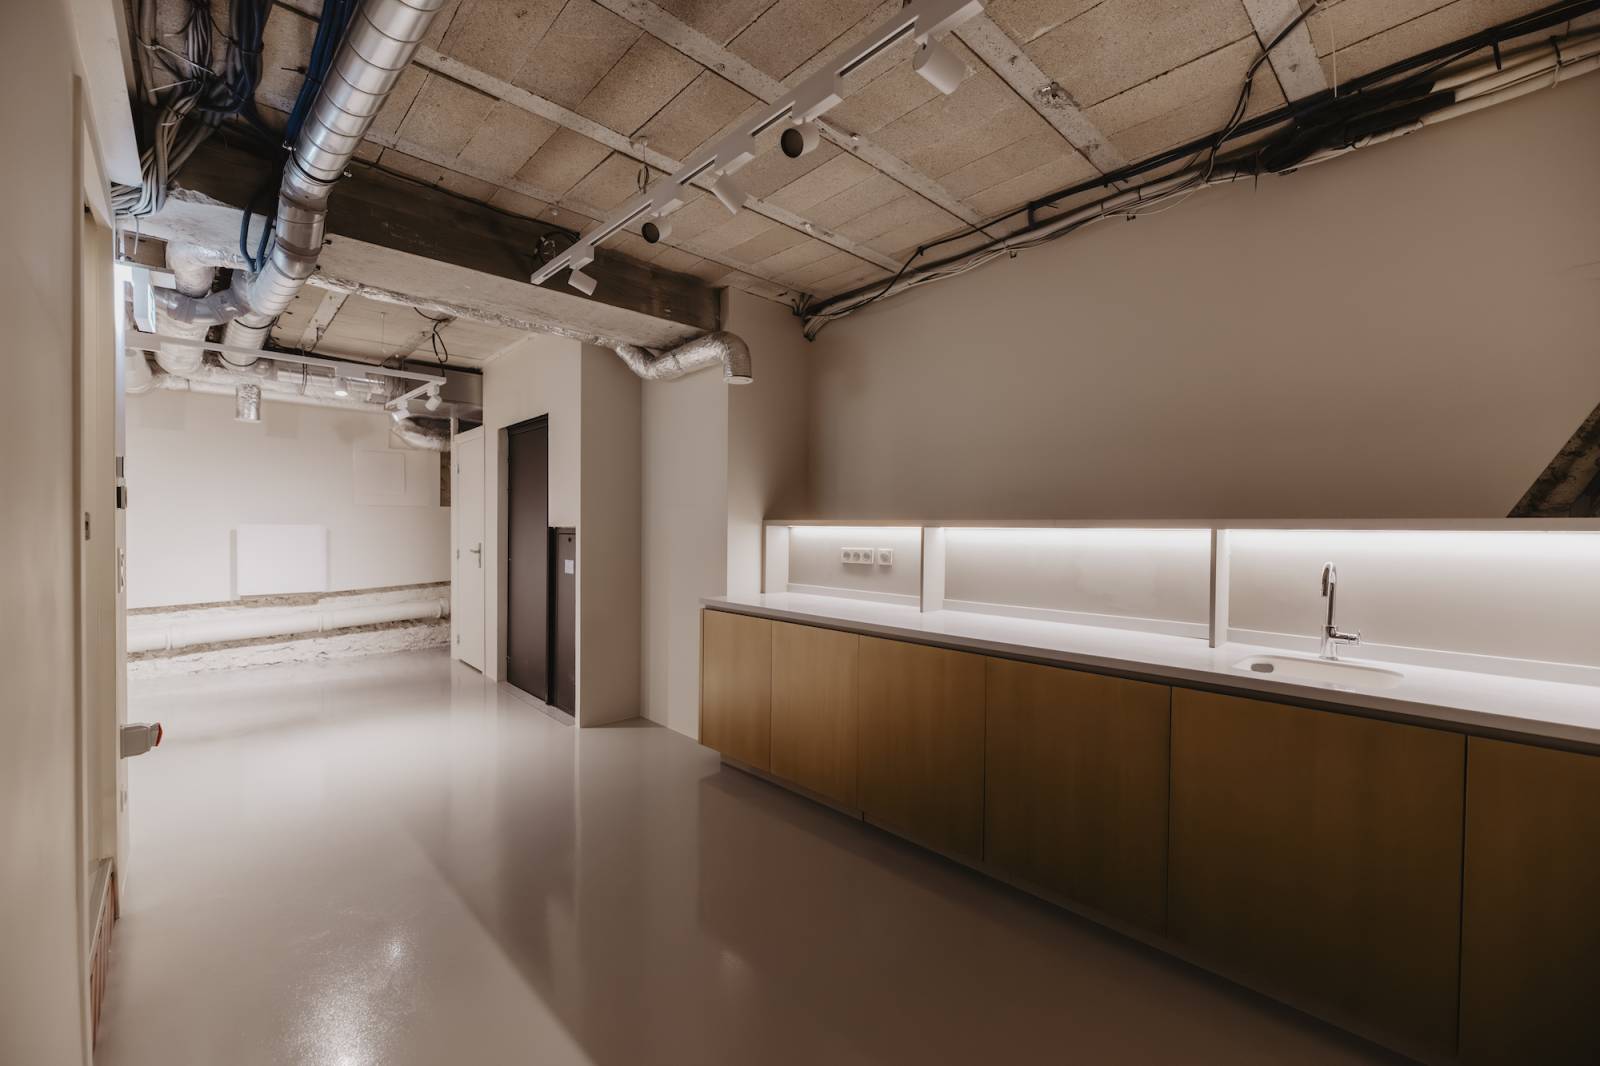
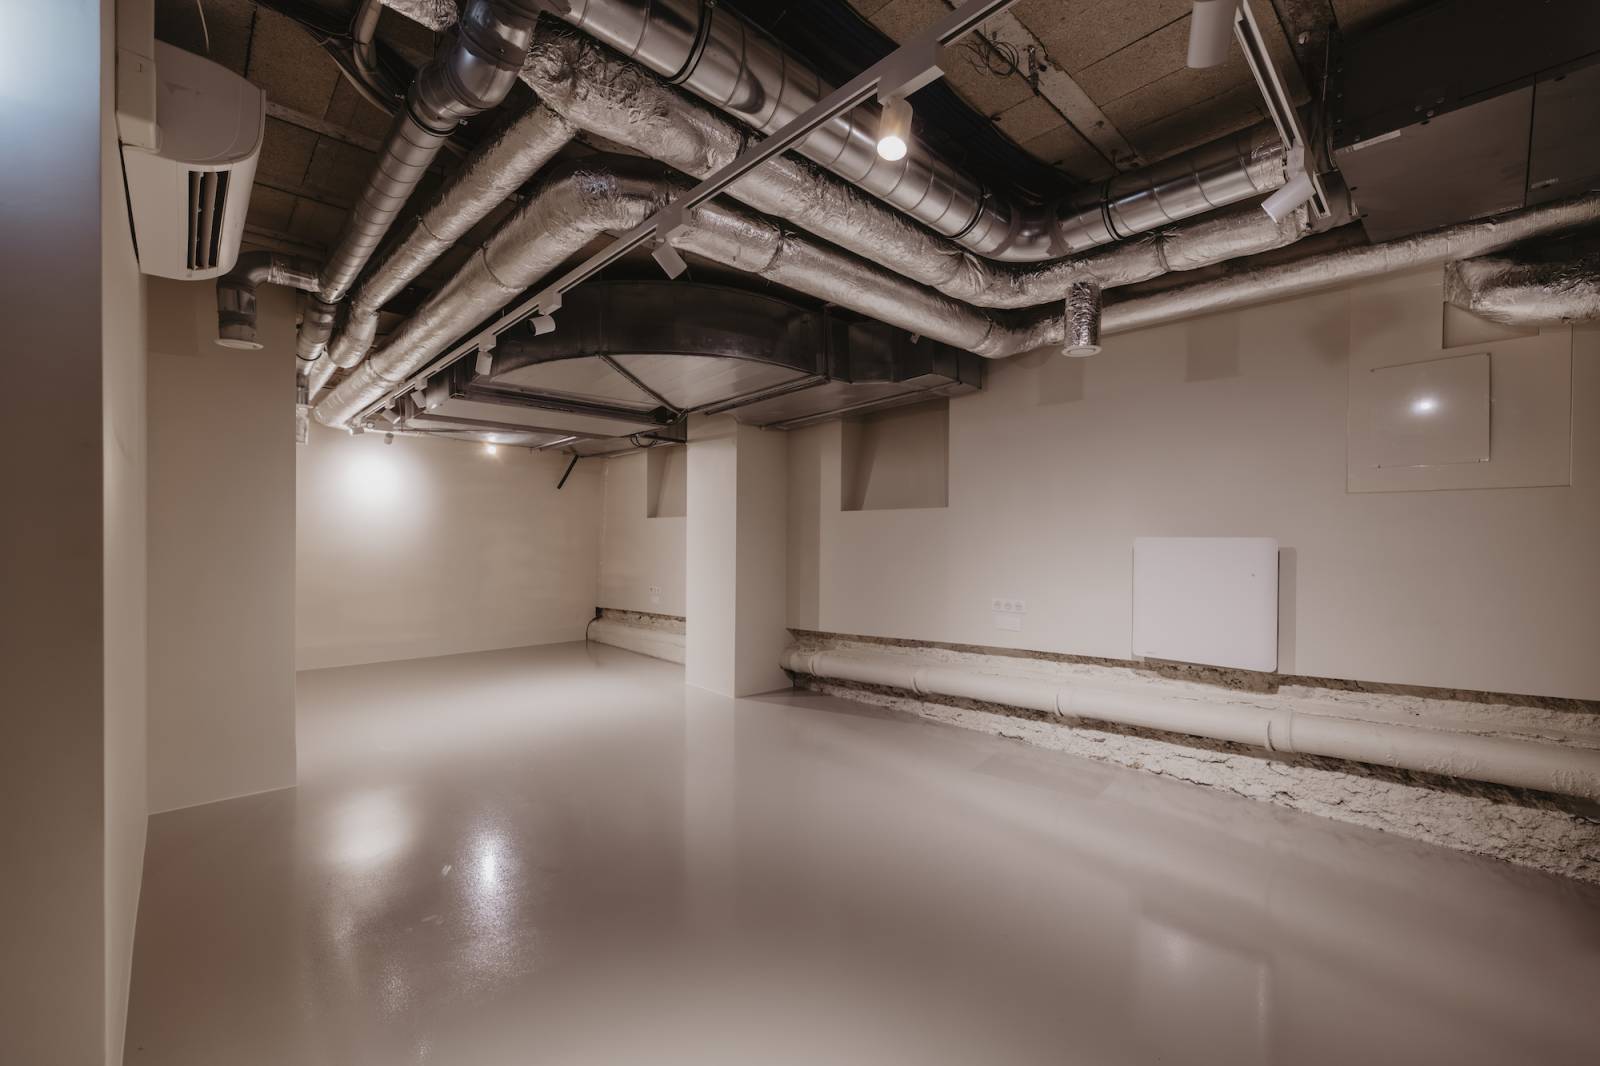
The 50 m² finished basement complements the ground-floor areas, providing valuable additional space for productions.
It features a large freight elevator that facilitates the movement of materials, sets, and equipment between levels.
The basement also includes a kitchen/catering area, making it easy to manage logistics for productions and events.
Kitchen and Catering Areas
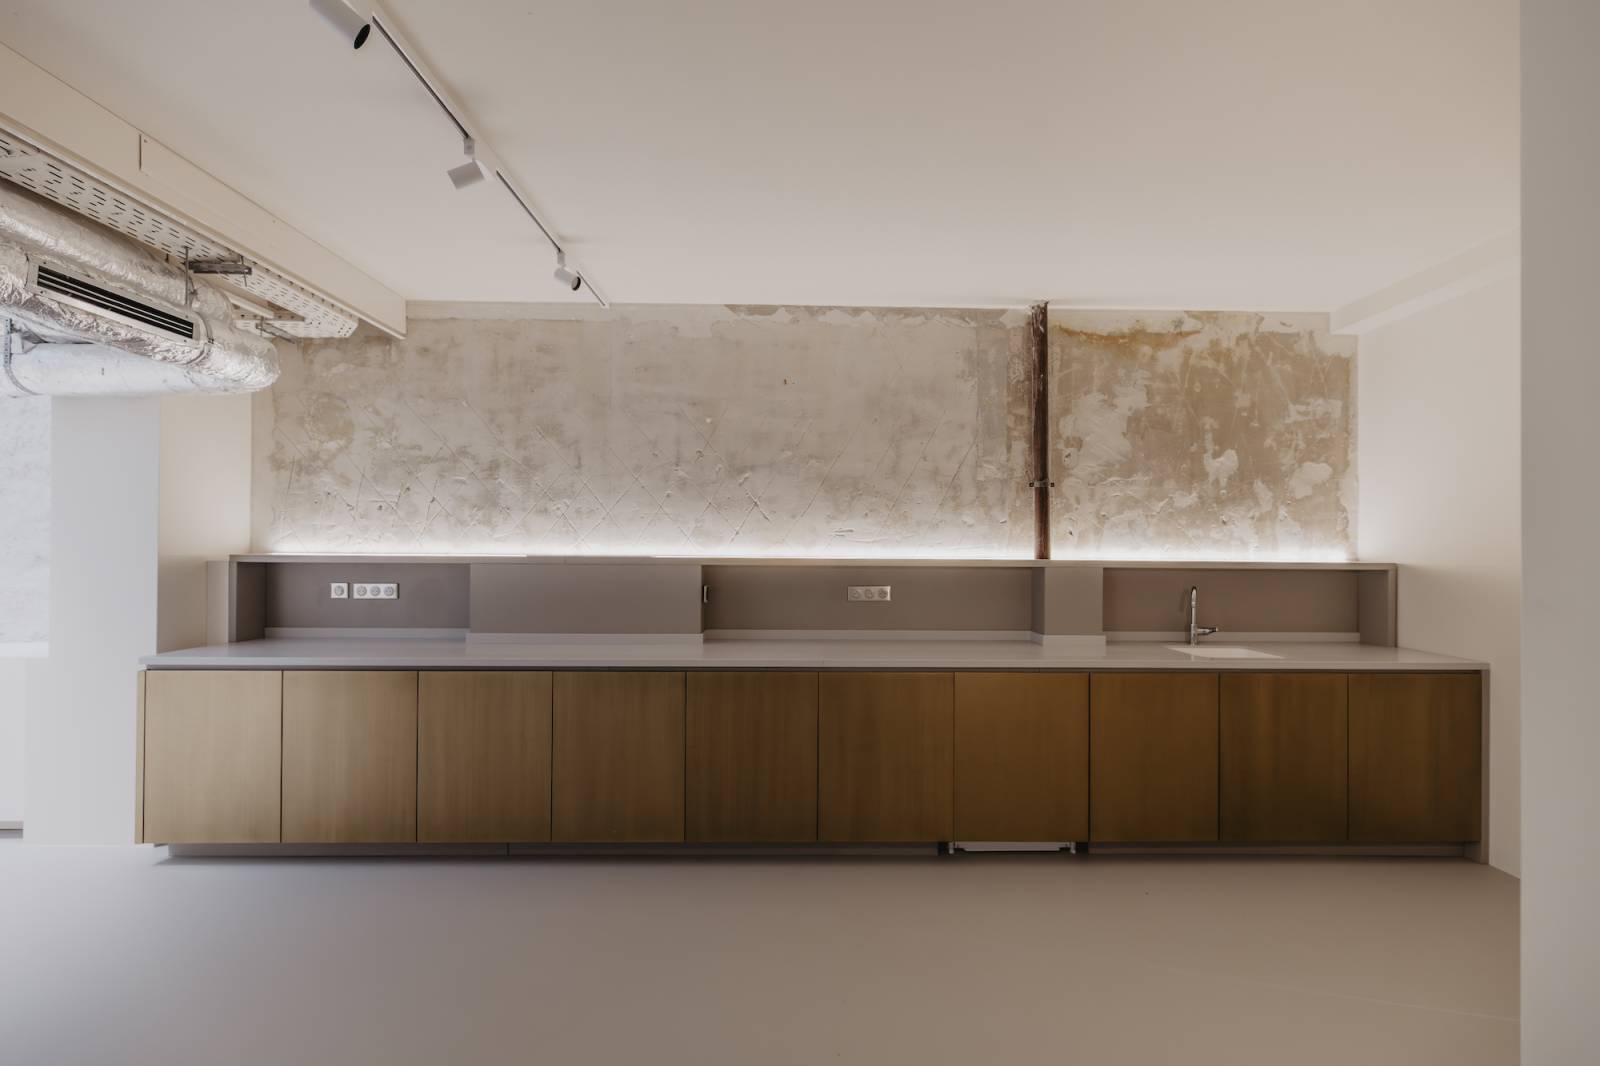
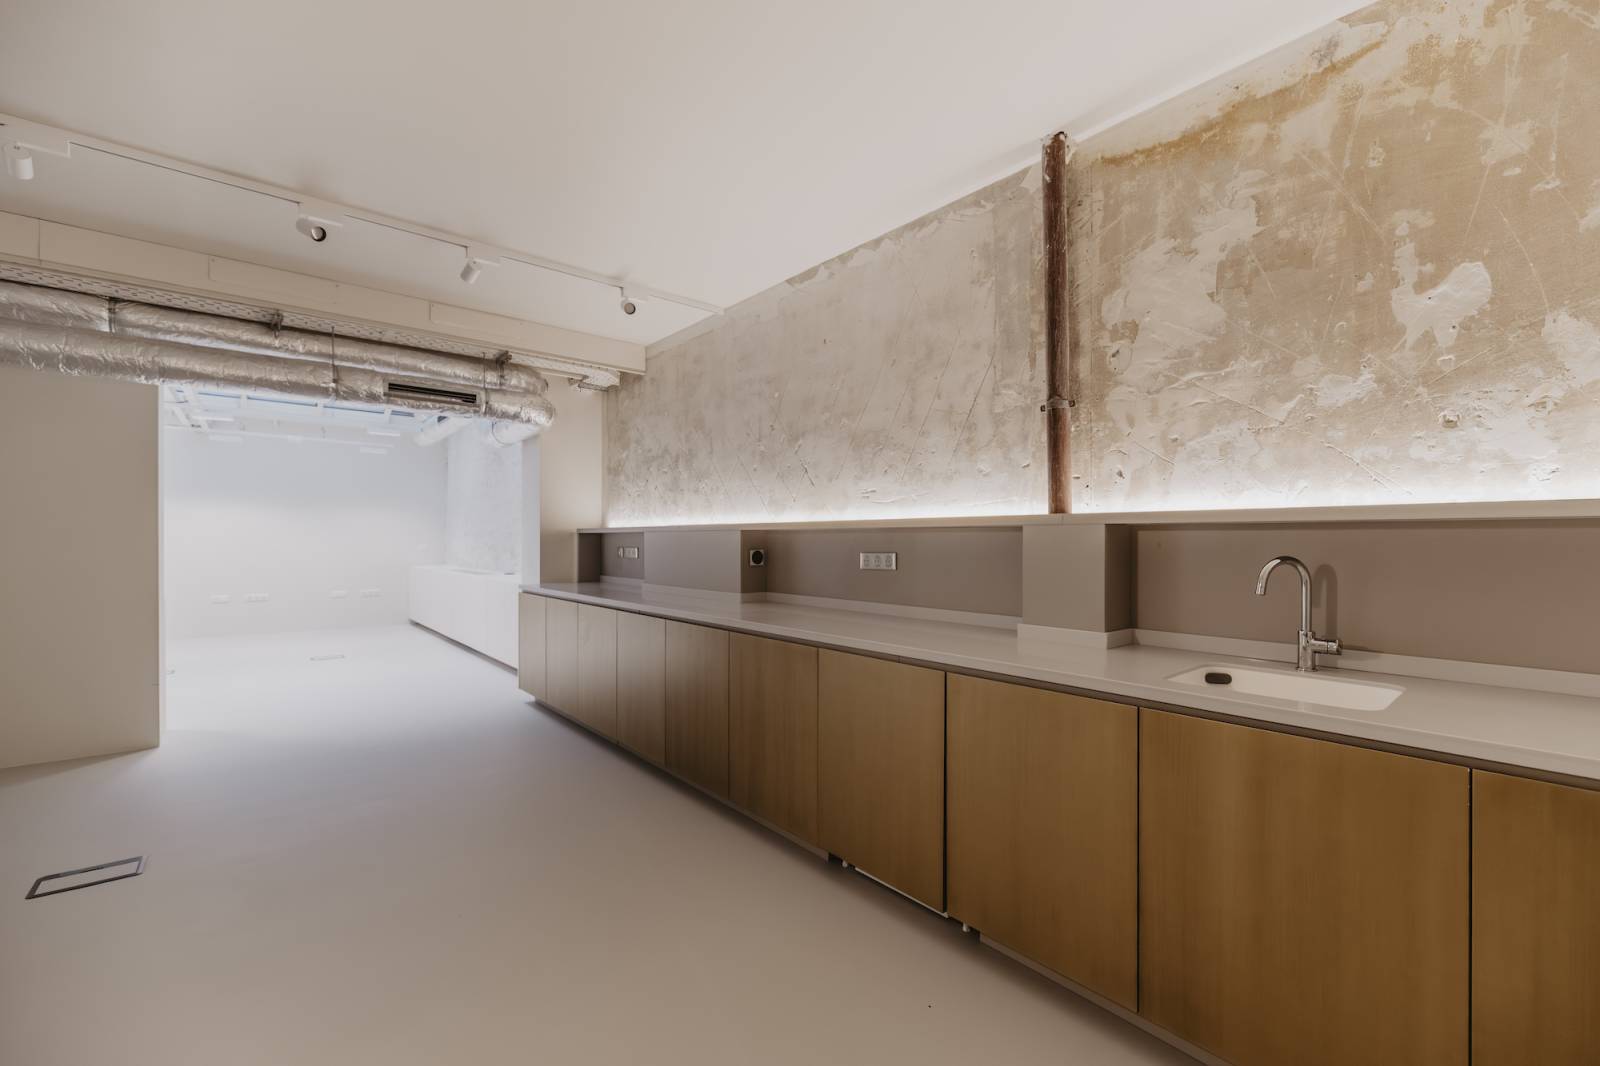
The SUNSHINE venue features two kitchen areas located on the ground floor and in the basement that are ideally suited for catering services.
These kitchen areas combine functionality with style; wood tones contrast with the loft’s predominantly white palette, adding a touch of warmth to the space.
This layout allows for the easy separation of production, preparation, and reception areas.
Photo and Video Shoots
SUNSHINE is ideally suited for productions seeking a bright, versatile, industrial Parisian gallery.
Its spacious layout, electrochromic glass roof, and predominantly white interior allow for the creation of diverse visual aesthetics. The venue is perfect for fashion, lifestyle, interior design, product, and editorial shoots, as well as advertising campaigns, photo productions, filming, and content creation.
The ability to adjust natural light levels is a major advantage for productions requiring precise control over the lighting atmosphere.
A large freight elevator also simplifies the setup process for production crews and equipment.
Corporate Events
Thanks to its spacious layout and flexible configuration, SUNSHINE can also host a wide range of corporate events.
The space can be adapted for product presentations, brand launches, press events, corporate cocktail receptions, pop-up showrooms, meetings, and other corporate functions.
Two kitchen/catering areas facilitate the organization of catering services.
Easy access and nearby public parking are additional assets for logistical planning.
Key features
- 190 m² industrial loft
- Paris 11th arrondissement
- 140 m² ground floor
- 50 m² finished basement
- Large overhead glass roof
- Electrochromic glass roof
- Abundant natural light
- Spacious, airy feel
- Predominantly white color scheme
- Contemporary industrial architecture
- Flexible layout
- Adjustable track lighting
- Heating and air conditioning
- 2 kitchen/catering areas
- Wood accents in kitchen areas
- Large freight elevator
- Street-level entrance and storefront
- 2 restrooms
- 1 bathroom with shower
- Public parking nearby
- Easy access
Recommended uses
- Fashion shoots
- Lifestyle shoots
- Editorial shoots
- Interior design shoots
- Product shoots
- Advertising shoots
- Interior photography
- Photo production
- Audiovisual production
- Commercial filming
- Content filming
- Content creation
- Advertising campaigns
- Lifestyle campaigns
- Showroom
- Product presentations
- Brand launches
- Press events
- Professional cocktail receptions
- Corporate events
FAQ
Where is the SUNSHINE loft located?
SUNSHINE is located in Paris's 11th arrondissement, offering easy access and nearby public parking.
What is the size of the loft?
The loft has a total area of 190 m²: 140 m² on the ground floor and 50 m² in the basement.
Is the loft bright?
Yes. The large overhead glass roof provides beautiful natural light. Its electrochromic system allows you to adjust the lighting as needed.
Does the venue have a kitchen?
Yes. SUNSHINE features two kitchen/catering areas—one on the ground floor and one in the basement.
Is the basement fitted out?
Yes. The 50 m² basement is fully fitted out and includes a large freight elevator.
Does the gallery have restroom facilities?
Yes. The venue has two toilets and a bathroom with a shower.
Are you looking for an industrial gallery in Paris for a photoshoot, a film shoot, or a corporate event?
If this venue isn't quite what you're looking for, we can send you a new selection of venues tailored to your project free of charge within the day.
Contact us and send us your brief and requirements.
Our team will get back to you quickly and assist you through to the completion of your project.
Talk to you soon :)


Industrial Loft Near Paris Perfectly Designed for Photo Shoots and Professional Events


Large Parisian Rooftop Available for Professional Photoshoots, Filming, and Event Hosting Opportunities


Large Versatile Studio for Professional Photo, Video, and Event Productions Located in Paris City Center