- Home
- Find a location
- Rent a private mansion for photoshoots, filming, and events in Lille

Rent a private mansion for photoshoots, filming, and events in Lille
Information
Description
Rent a private mansion in Northern France for photo shoots, filming and professional events
Discover the venue: EDOUARD
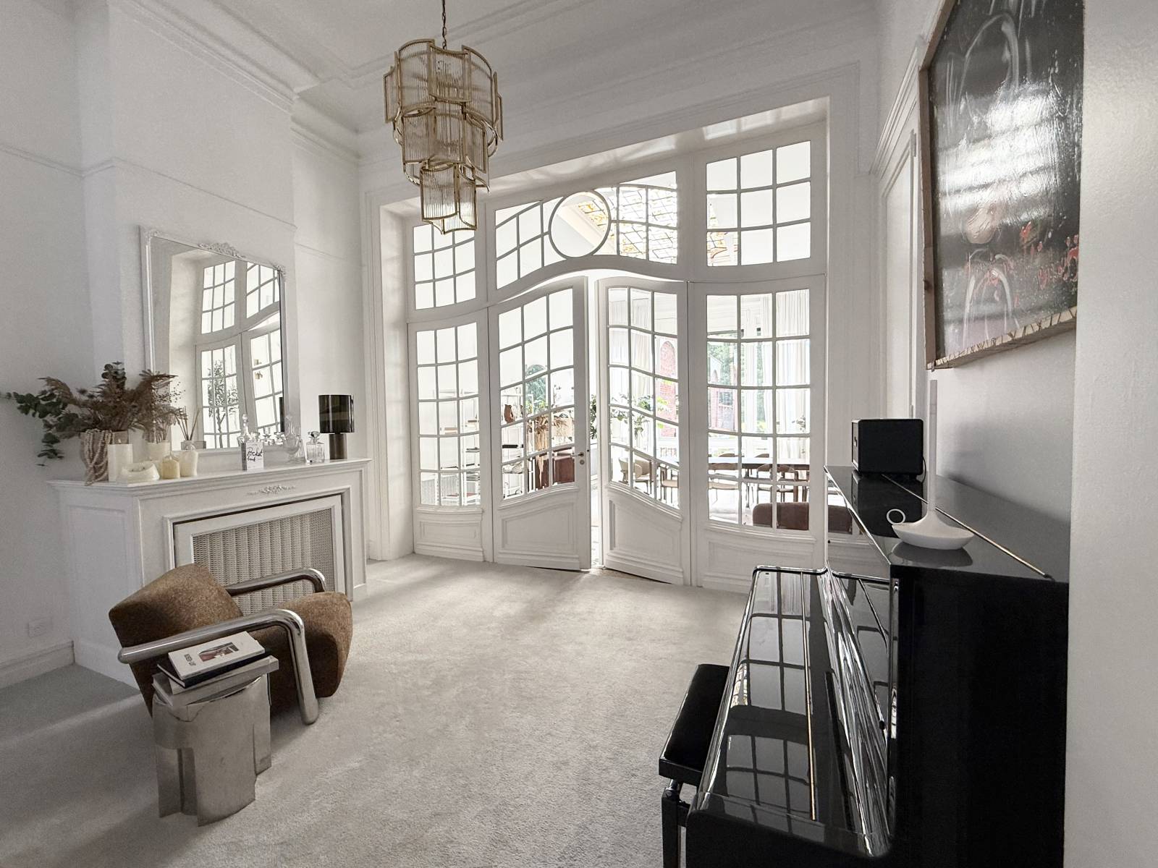
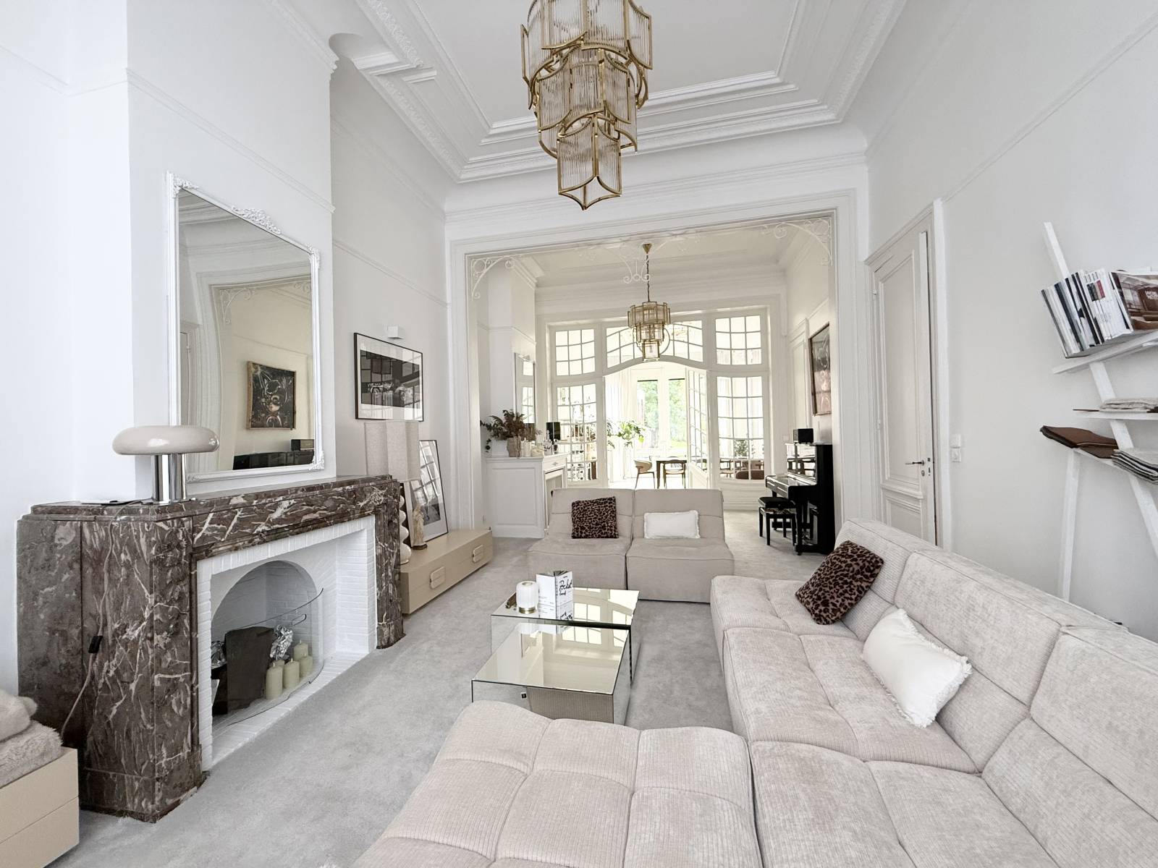
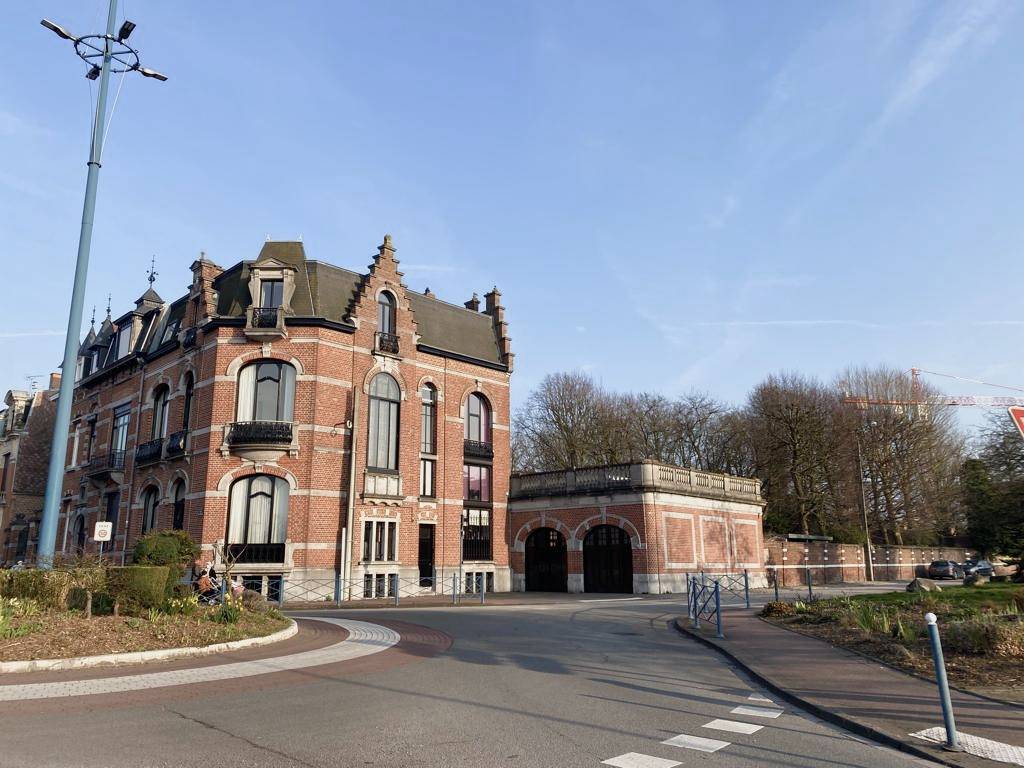
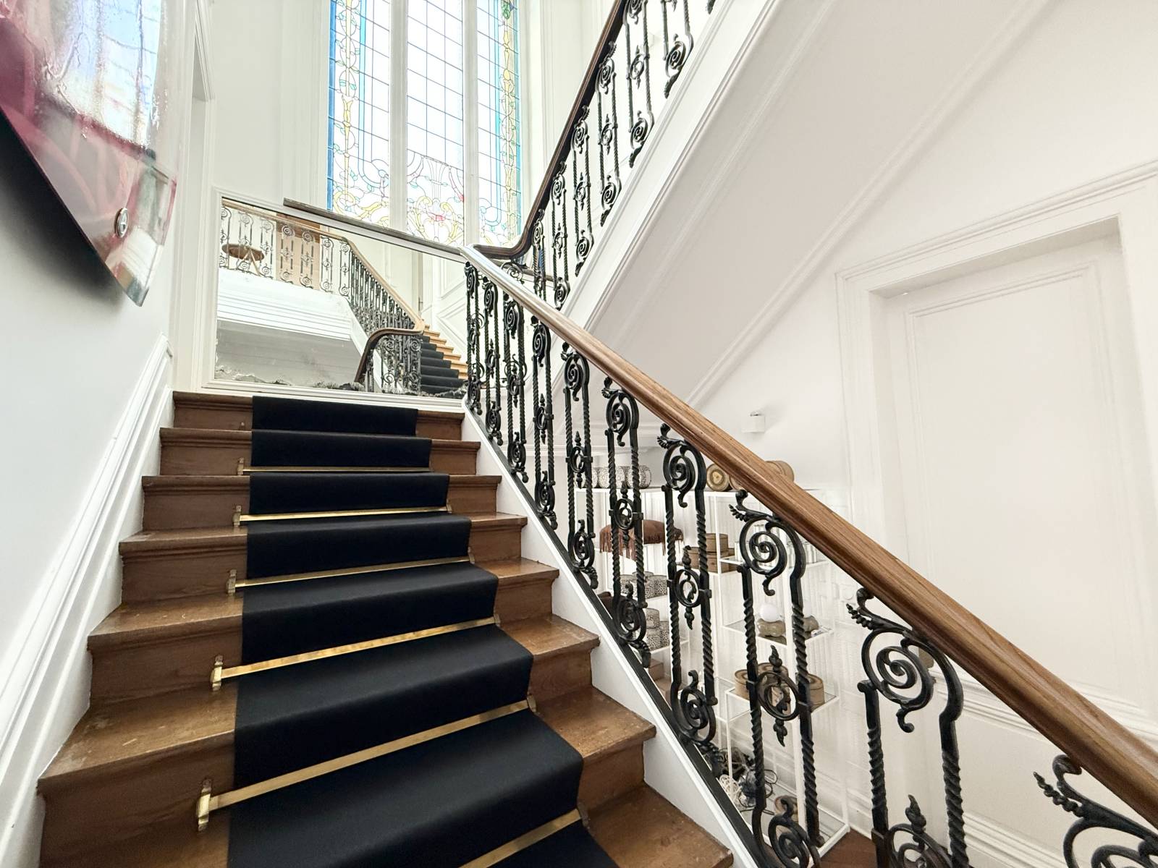
This elegant private mansion located in Northern France offers a sophisticated and distinctive setting for photo shoots, filming and professional events. With a total surface area of 250 sqm, the property combines characterful Flemish architecture with contemporary interior design, creating a setting that is both authentic and modern.
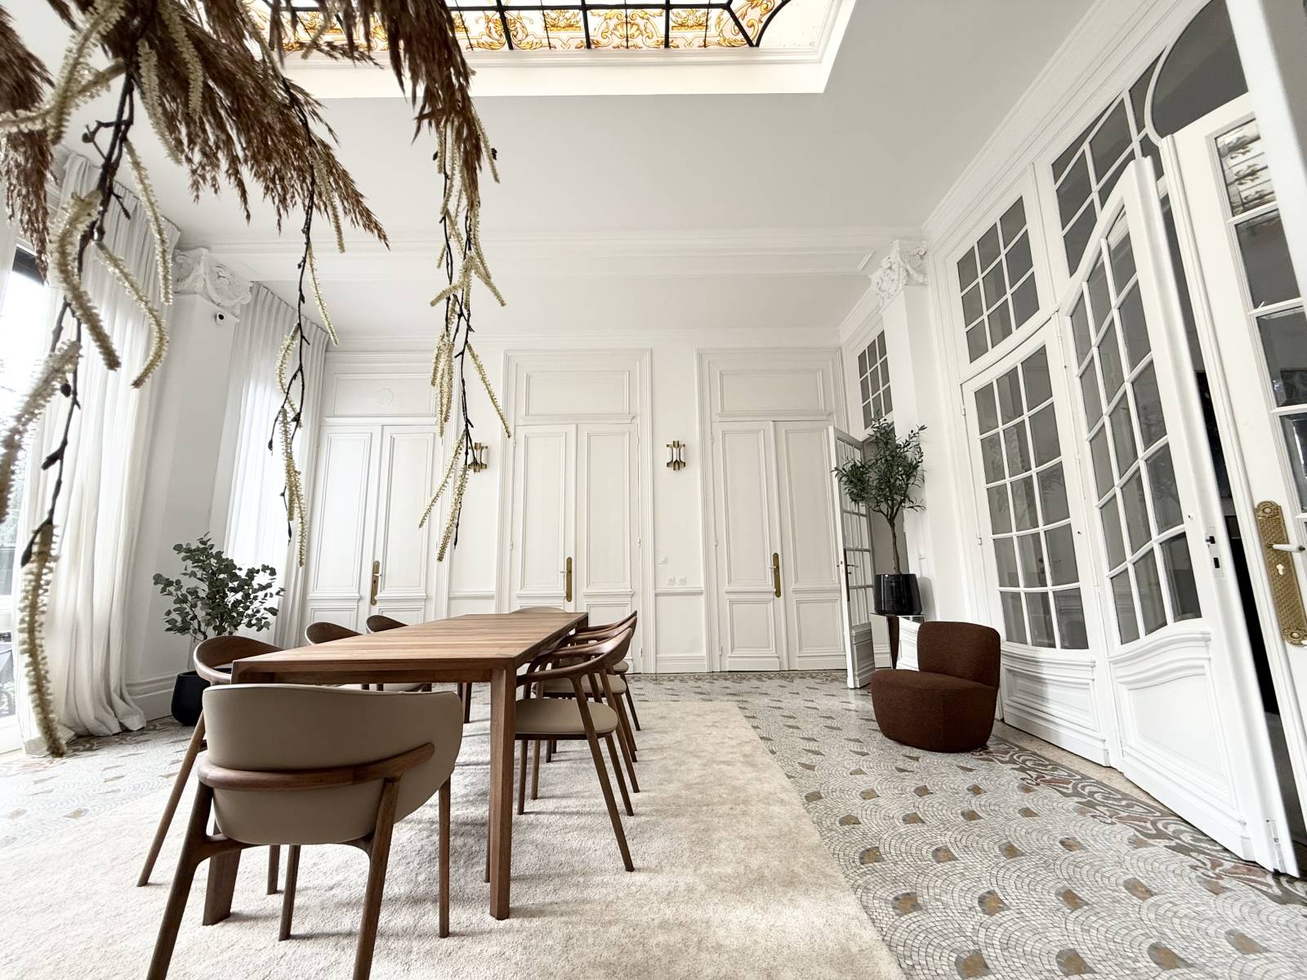
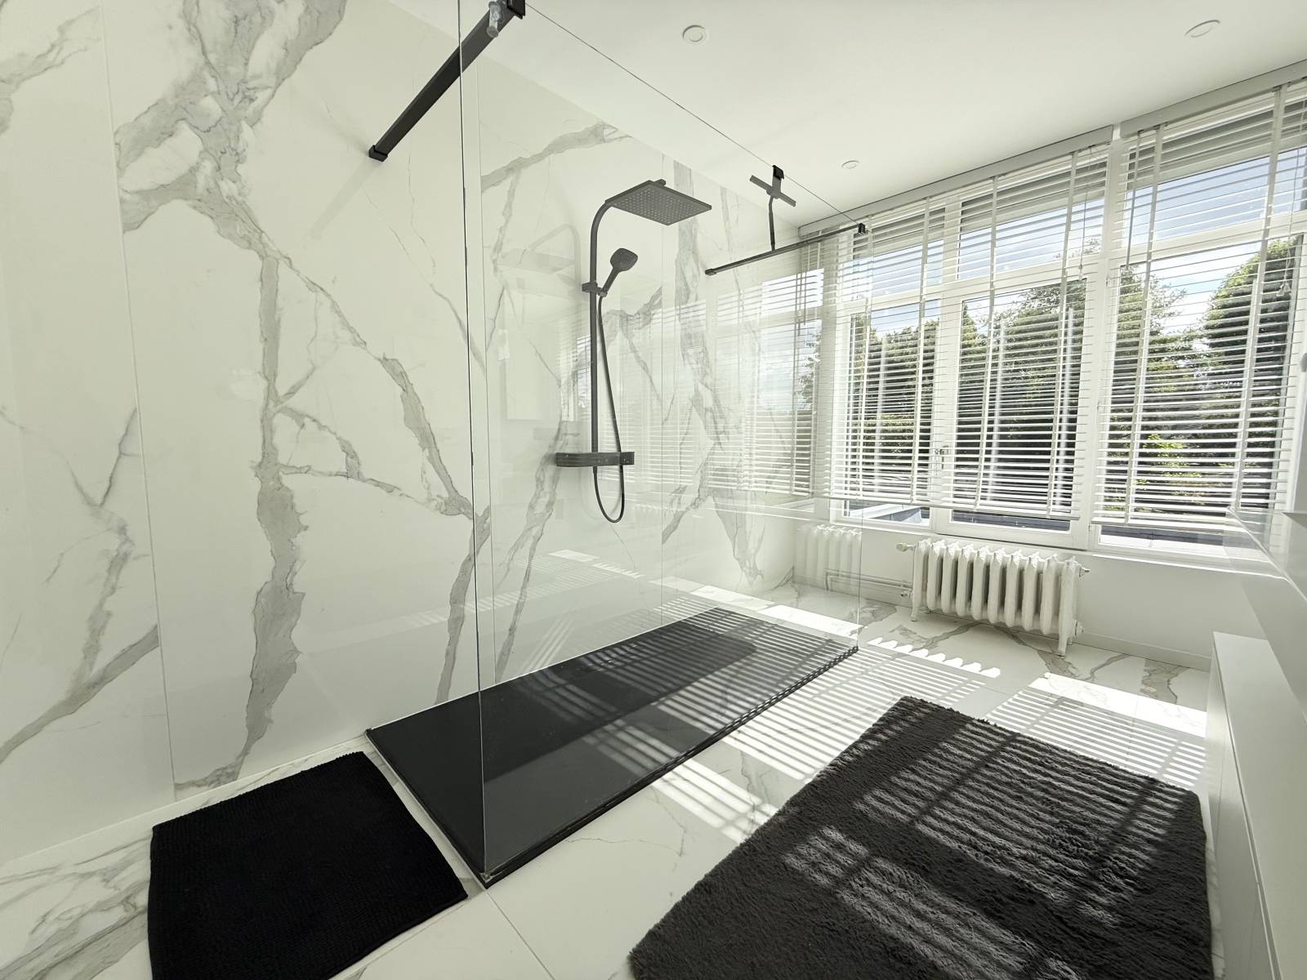
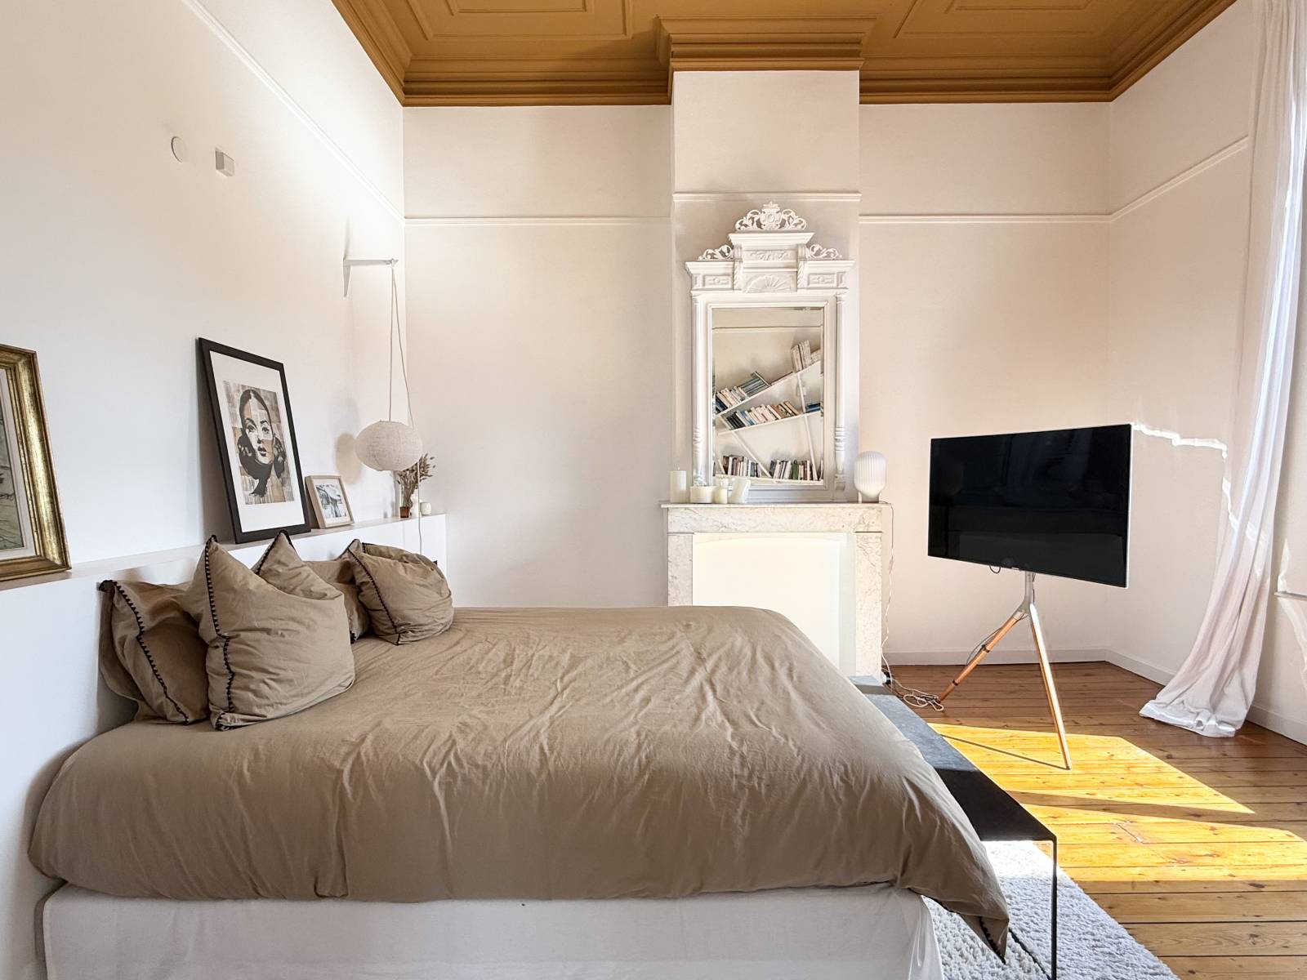
Spread over two levels, the mansion features generous volumes with ceiling heights of up to 4 metres. It includes two 50 sqm living rooms, a 20 sqm kitchen, a 50 sqm dining room, three bedrooms and a 15 sqm bathroom.
Outside, the property features an 800 sqm south-facing garden. This spacious outdoor area allows for a wide range of configurations for photo shoots, filming and professional events, with a capacity of up to 50 people seated and 100 people standing outdoors.
The property also has a 30 sqm garage that can be used as private parking. Public parking is available approximately 500 metres away. Wi-Fi is available on site and the property is easily accessible.
The private mansion can also accommodate up to 4 people overnight, making it suitable for multi-day productions with part of the team or talent staying directly on site.
Professional events are possible with a freely chosen caterer. Indoors, the venue can accommodate up to 20 people seated and 40 people standing. Outdoors, the capacity can reach 50 people seated and 100 people standing.
Technical specifications
Venue reference: EDOUARD
Venue type: Private mansion
Style: Flemish architecture, contemporary interior design
Location: Northern France
Indoor surface area: 250 sqm
Number of levels: 2
Living rooms: 2 x 50 sqm
Kitchen: 20 sqm
Dining room: 50 sqm
Bedrooms: 3
Bathroom: 15 sqm
Ceiling height: Up to 4 m
Garden: 800 sqm
Orientation: South-facing
Garage / private parking: 30 sqm
Public parking: 500 m away
Electricity: 500 mA
Wi-Fi: Yes
Access: Easy
Accommodation: 4 people
Catering: Free choice
Indoor event capacity: 20 seated / 40 standing
Outdoor event capacity: 50 seated / 100 standing
Indoor spaces
The living rooms
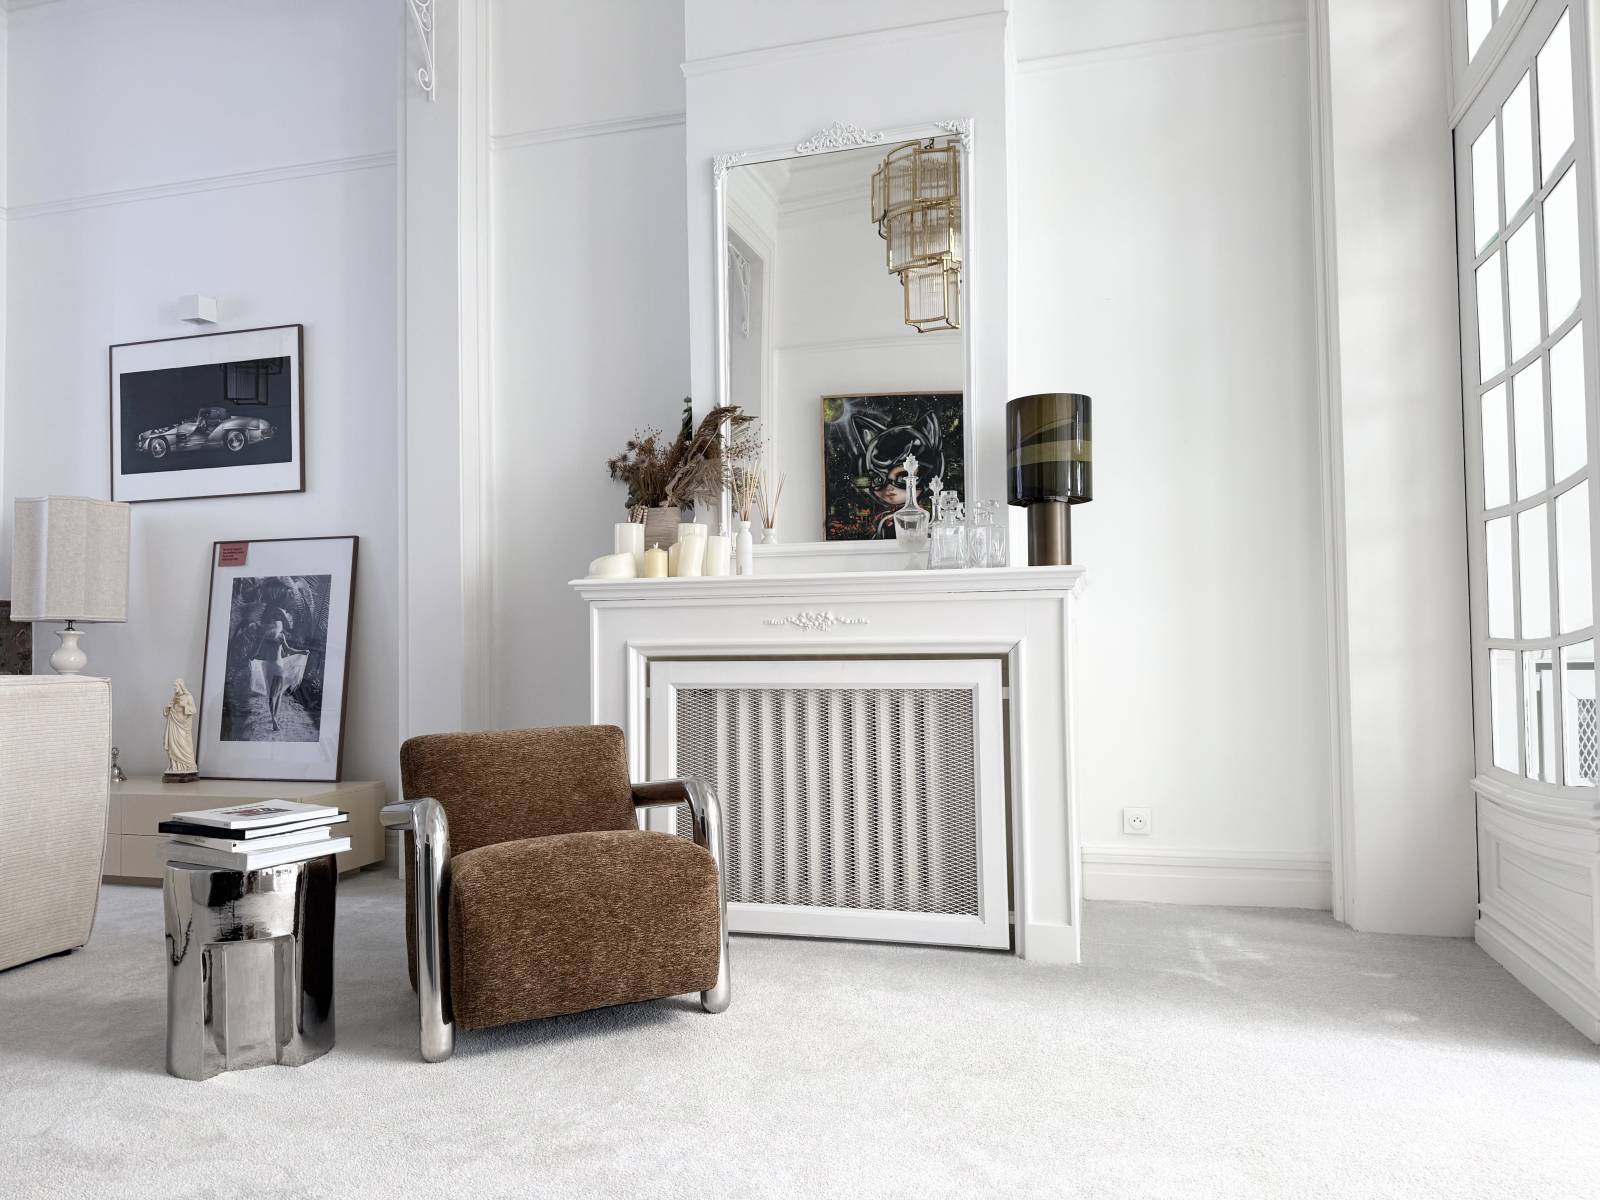
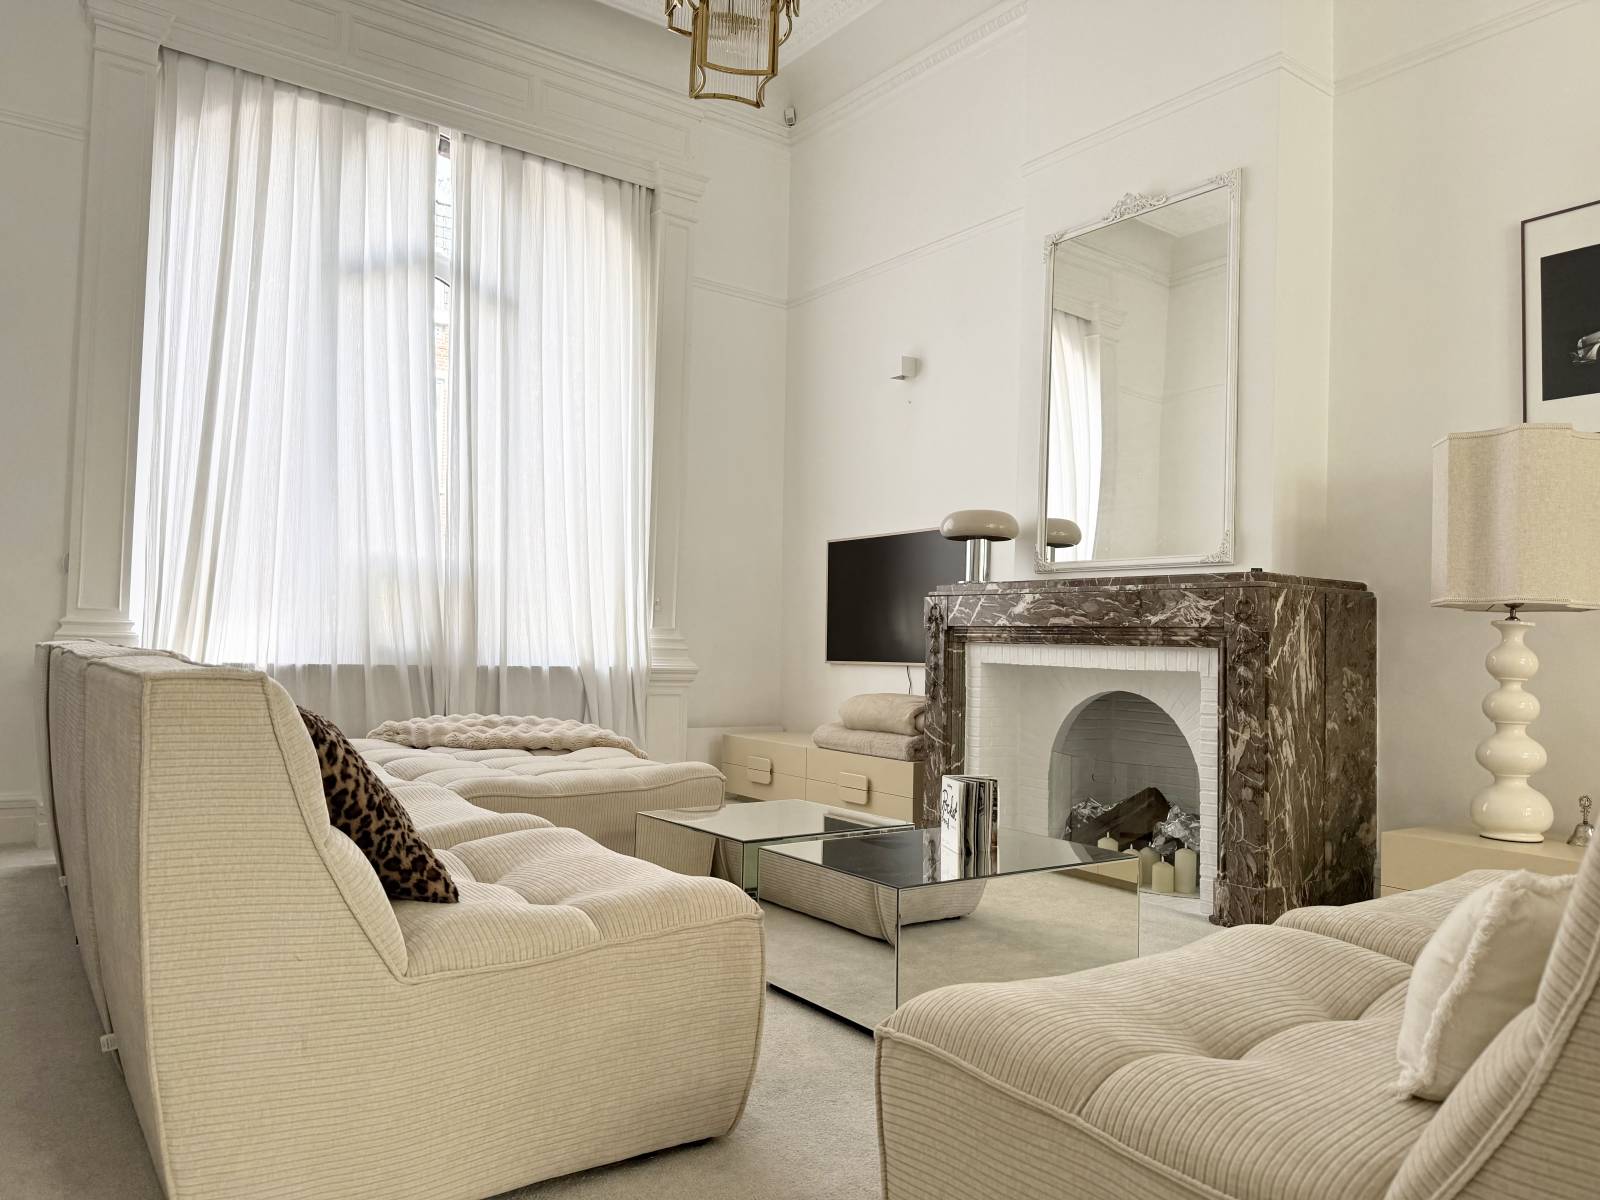
The two 50 sqm living rooms offer generous spaces for photo and audiovisual productions. With ceiling heights of up to 4 metres, these rooms provide enough space for different sets, scenography elements and technical equipment.
The combination of Flemish architecture and contemporary interior design creates astrong visual identity, making the spaces particularly suitable for fashion, lifestyle, editorial, interior design and advertising photo shoots.
The dining room
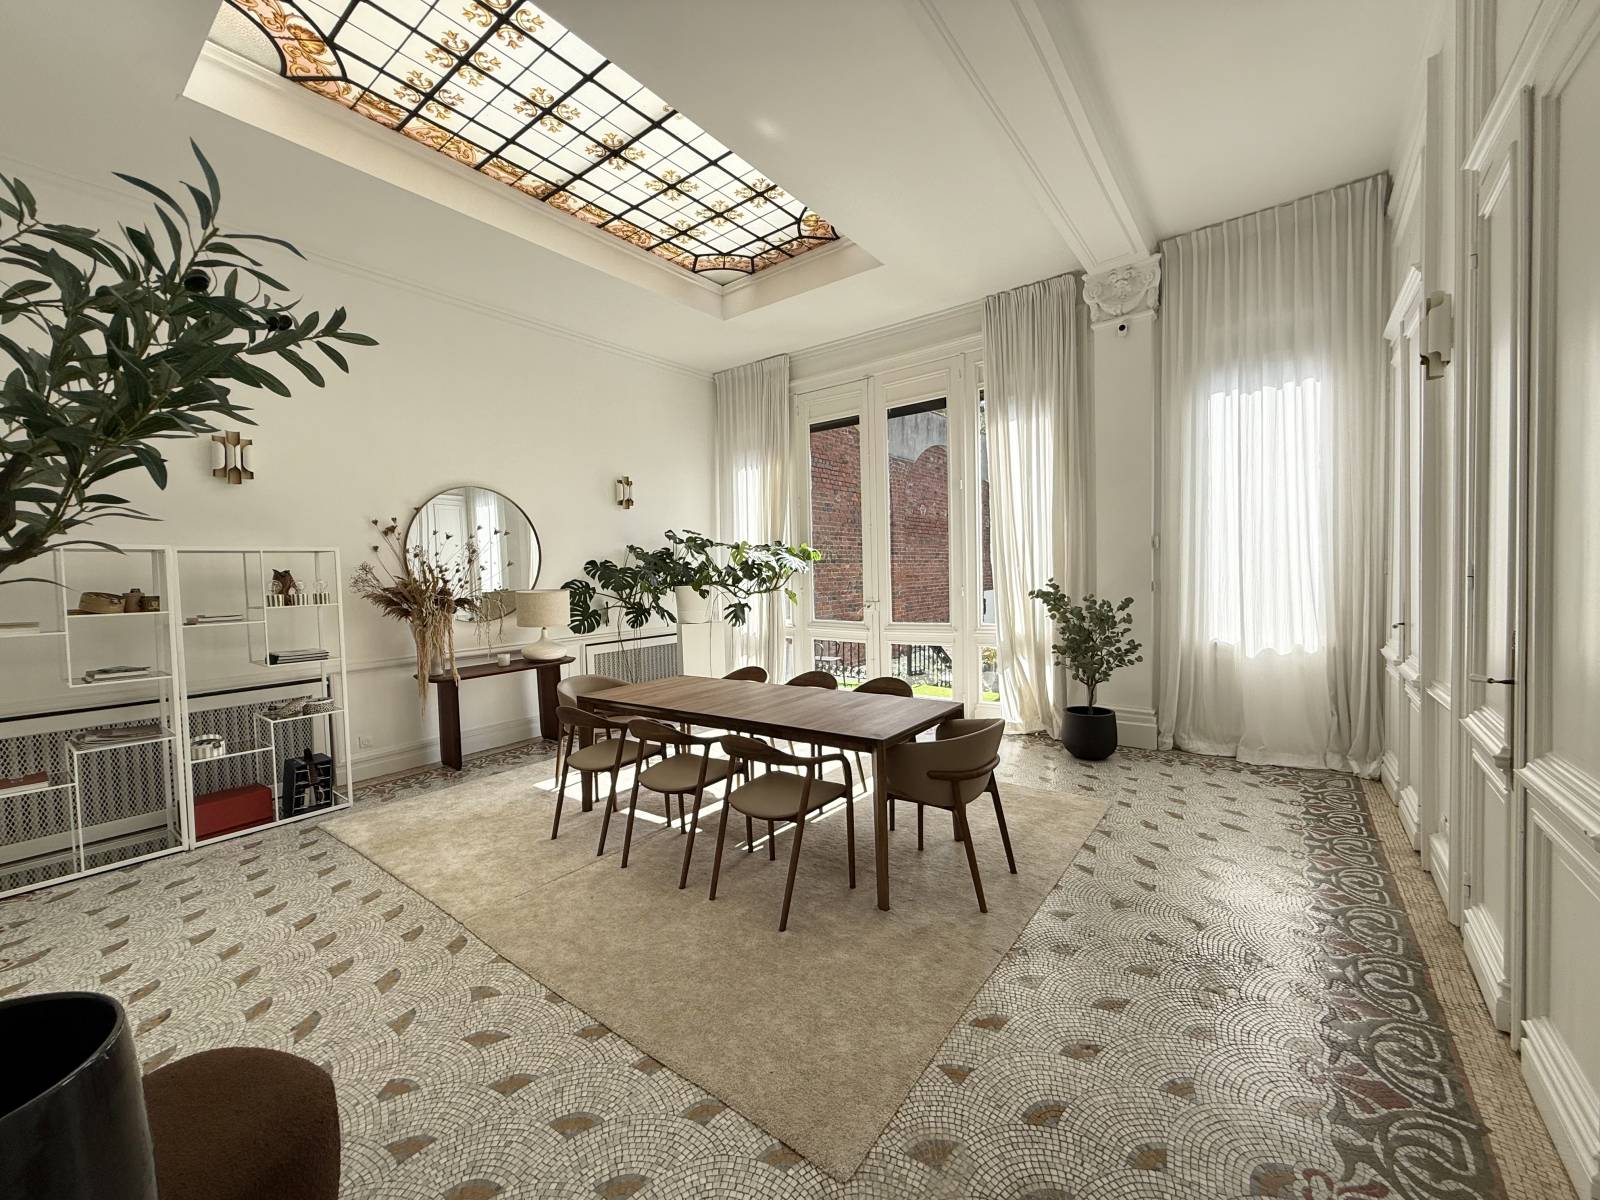
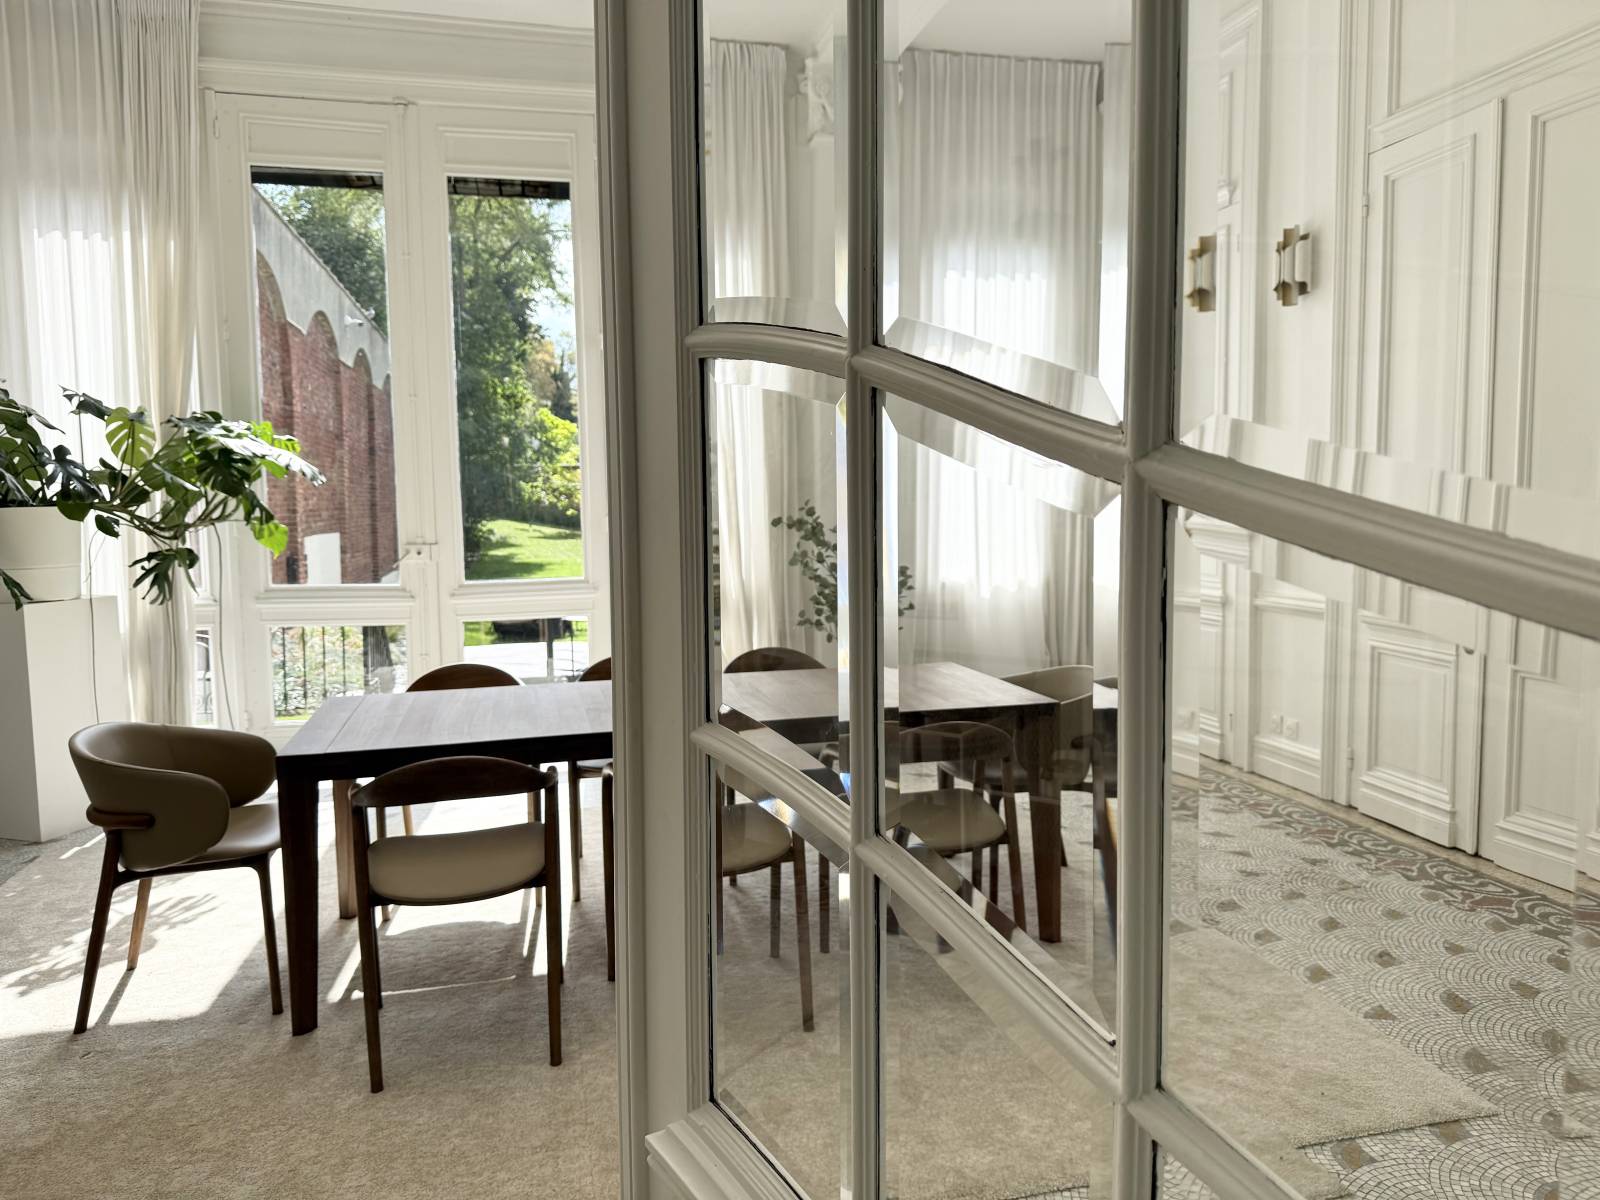
The 50 sqm dining room is another particularly interesting space for photo shoots and filming. Its generous dimensions also make it suitable for hosting part of a professional event or installing a specific set design.
The 20 sqm kitchen provides an additional setting for food, lifestyle or interior design productions.
The property also features three bedrooms and a 15 sqm bathroom, offering additional settings and atmospheres within the same production.
Garden and outdoor spaces
The 800 sqm garden is a major asset for photo shoots, filming and events. Its south-facing orientation provides plenty of natural light and offers different possibilities for staging and set design.
The outdoor area can accommodate up to 50 people seated or 100 people standing, allowing for professional events with a larger capacity than the indoor spaces.
Photo shoots and filming
Thanks to its generous volumes, Flemish architecture and 800 sqm garden, EDOUARD is suitable for a wide range of productions.
The two living rooms, dining room, kitchen, bedrooms and outdoor areas make it possible to create several different settings within the same location.
The private mansion is particularly suitable for fashion, lifestyle, editorial, interior design and product photo shoots, as well as advertising campaigns, photo productions, filming and content creation.
Professional events
The venue can accommodate different types of professional events with a freely chosen caterer.
Indoors, the capacity is up to 20 people seated or 40 people standing. Outdoors, the garden can accommodate up to 50 people seated and 100 people standing.
The venue can be suitable for cocktail receptions, professional dinners, product presentations, press events, meetings, brand launches and professional gatherings.
Accessibility and facilities
The private mansion is easily accessible. A 30 sqm garage is available for private parking, while public parking is located approximately 500 metres away.
Wi-Fi is available on site. The property has a 500 mA electrical supply.
The accommodation capacity of 4 people also makes it possible to organise multi-day productions with part of the team or talent staying on site.
Venue highlights
The main features of this private mansion include:
250 sqm of indoor space;
Flemish architecture;
Contemporary interior design;
2 x 50 sqm living rooms;
50 sqm dining room;
20 sqm kitchen;
3 bedrooms;
15 sqm bathroom;
Ceiling height of up to 4 m;
800 sqm garden;
South-facing orientation;
30 sqm garage;
Wi-Fi;
Accommodation for up to 4 people;
Free choice of caterer;
Outdoor event capacity of up to 100 people standing.
Recommended uses
- Fashion photo shoot
- Lifestyle photo shoot
- Editorial photo shoot
- Beauty photo shoot
- Interior design photo shoot
- Product photo shoot
- Food photo shoot
- Advertising campaign
- Photo production
- Audiovisual production
- Advertising filming
- Content creation
- Professional event
- Press event
- Brand launch
- Product presentation
- Corporate cocktail reception
- Professional dinner
- Professional meeting
FAQ
Does the venue have a garden?
Yes. The private mansion features an 800 sqm south-facing garden.
How many people can be accommodated for an event?
Indoors, the venue can accommodate up to 20 people seated or 40 people standing. Outdoors, the capacity is up to 50 people seated and 100 people standing.
Is catering freely chosen?
Yes. The caterer can be freely selected for professional events.
Can guests stay overnight?
Yes. The property can accommodate up to 4 people.
Does the venue have parking?
Yes. A 30 sqm garage is available for private parking. Public parking is also located approximately 500 metres away.
Are you looking for a private mansion in Northern France for a photo shoot, filming or professional event?
If this venue does not fully match your requirements, we can send you a free selection of alternative venues suited to your project within the same day.
Contact us and send us your brief and requirements.
Our team will get back to you quickly and support you throughout the organisation and execution of your project.
See you soon :)






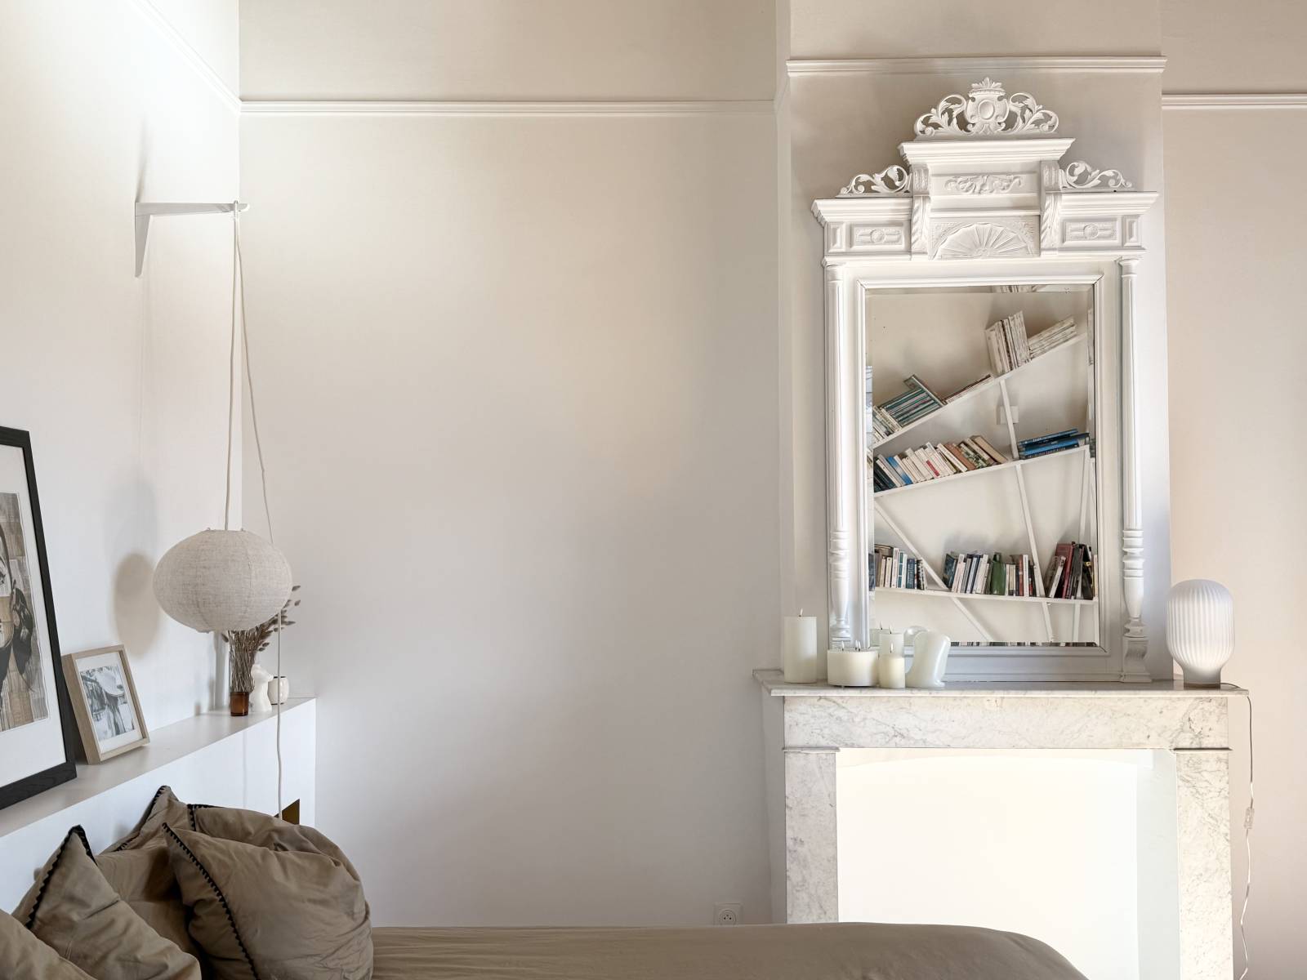
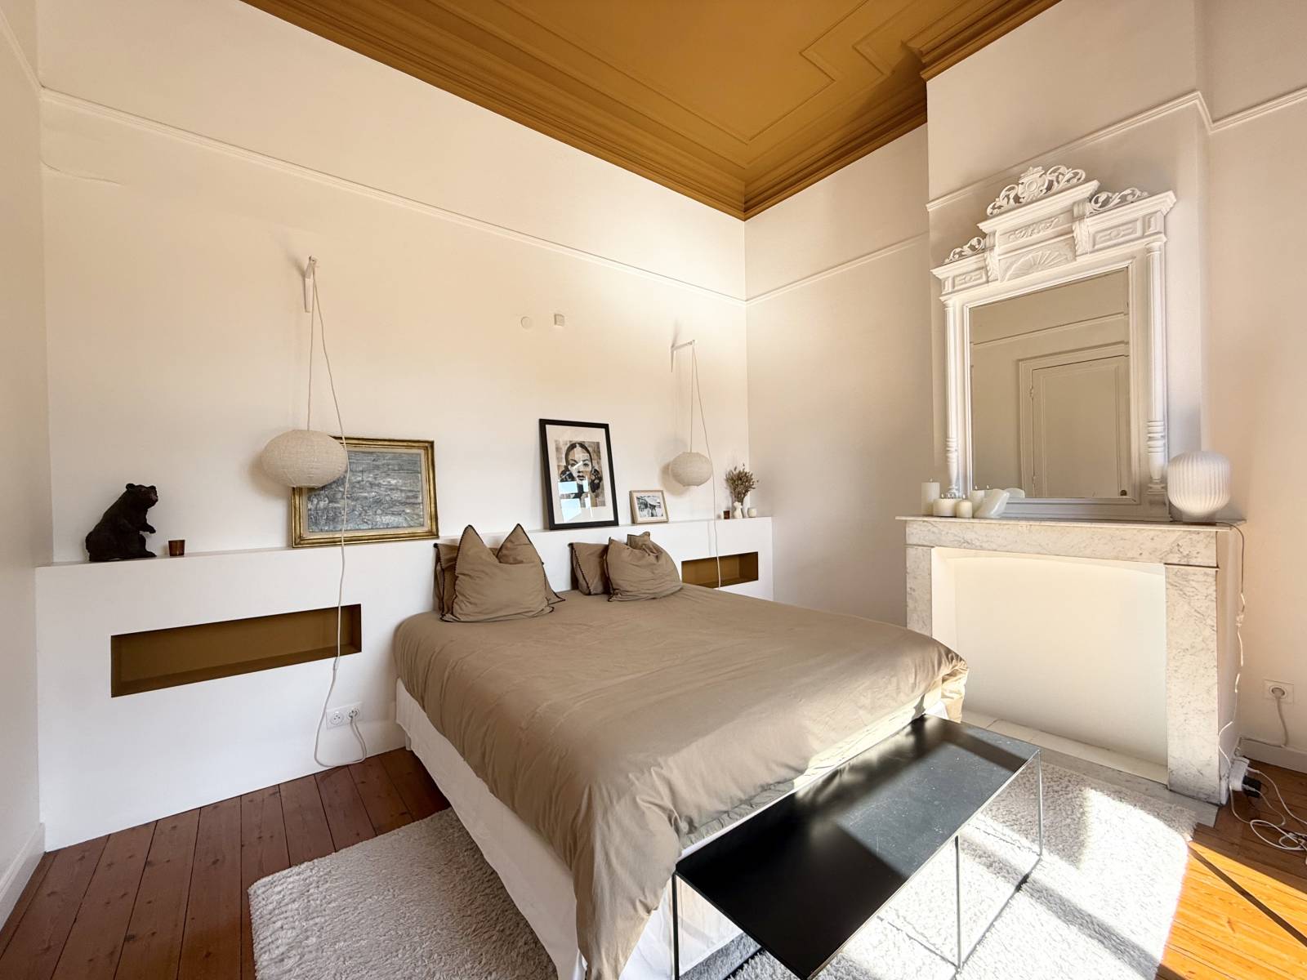
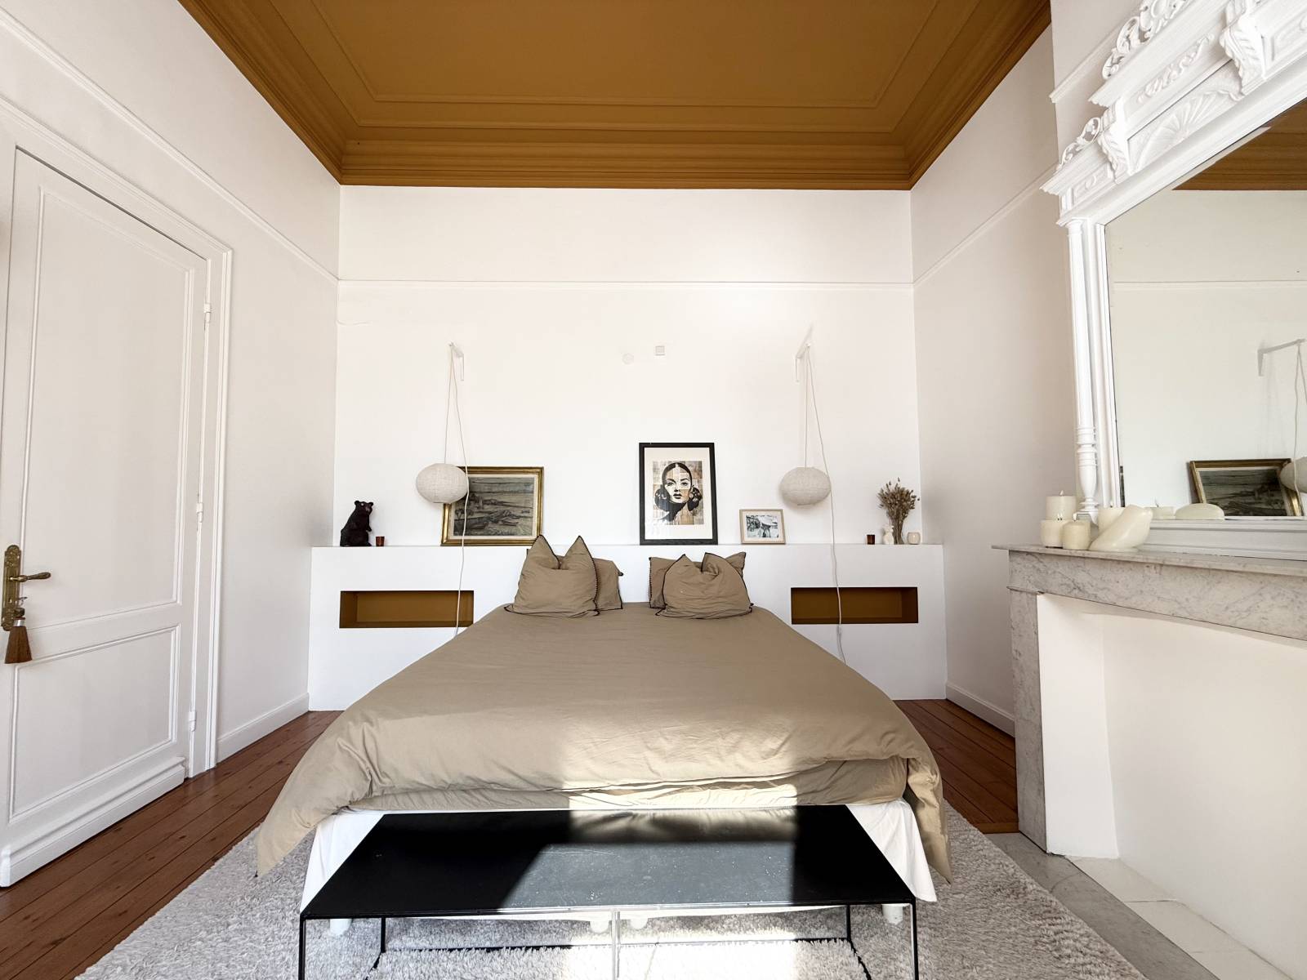


Beautiful Charming Property Available for Rent Perfectly Suited for Photoshoots and Filming Near Lille


Contemporary House Available for Renting as a Versatile Location for Photo Shoots and Filming Projects in Lille and Surrounding Areas


House with garden for photo shoots, filming and events near Lille