- Home
- Find a location
- Rent a private mansion for photoshoots, filming, and events in the Paris region


Rent a private mansion for photoshoots, filming, and events in the Paris region
Information
Description
Rent a designer home 80 km from Paris for photoshoots, filming, and events
Venue reference: STELLA
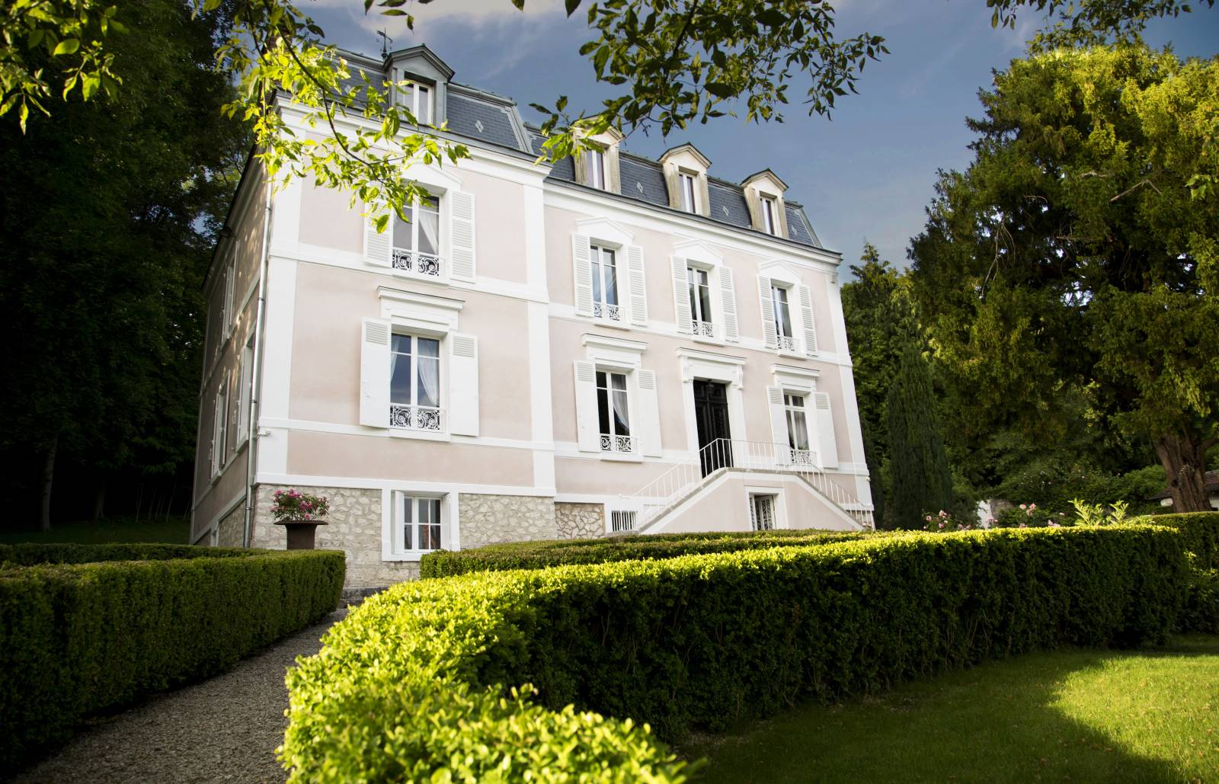
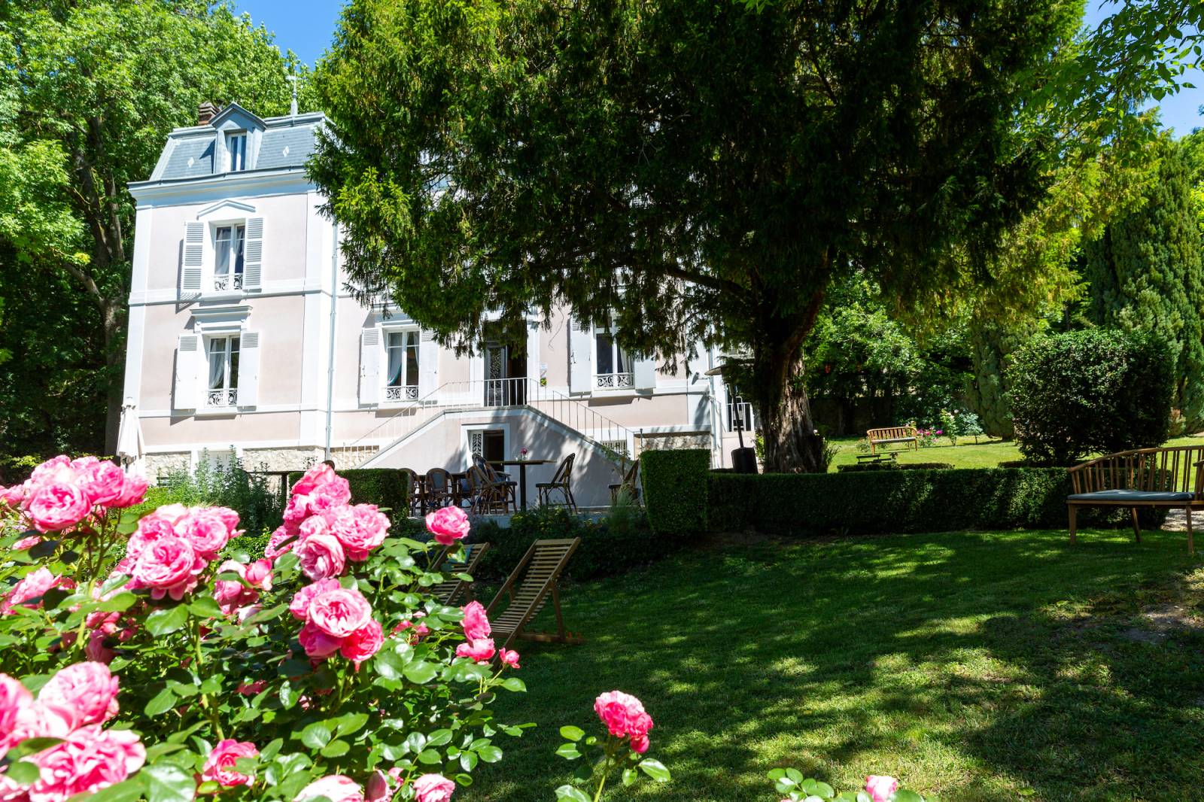
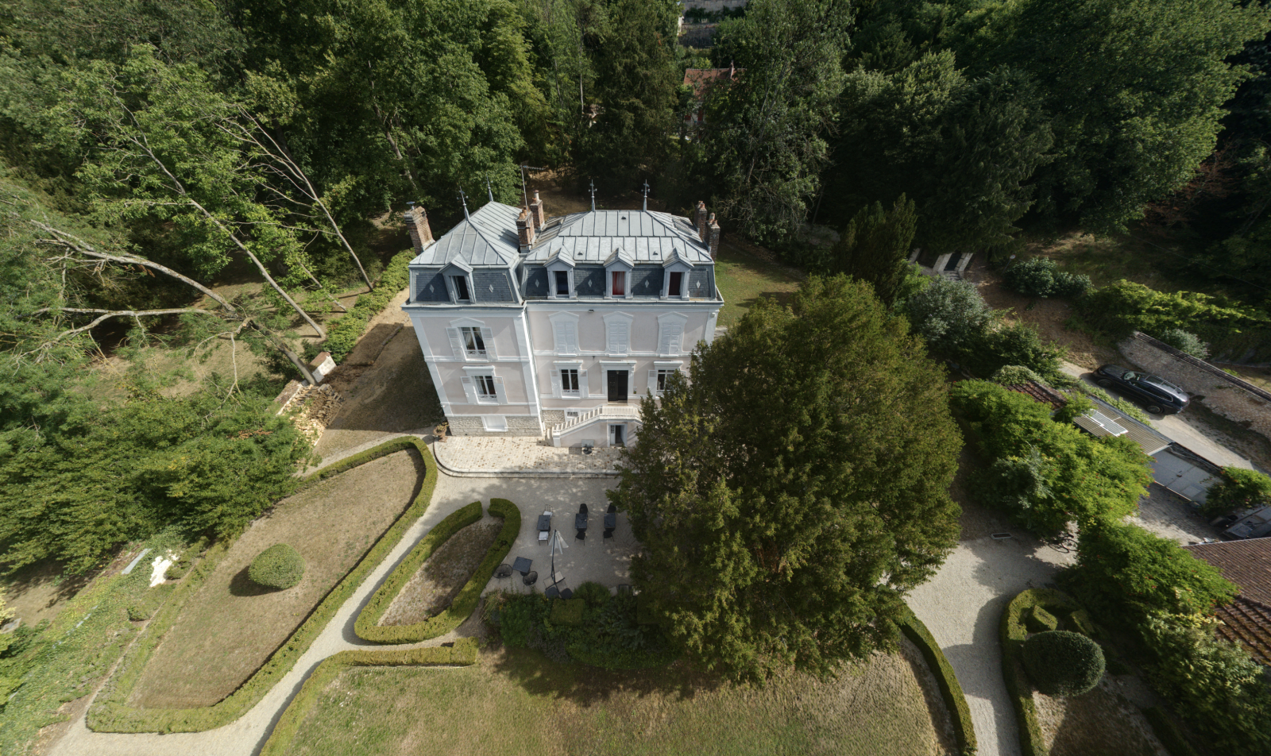
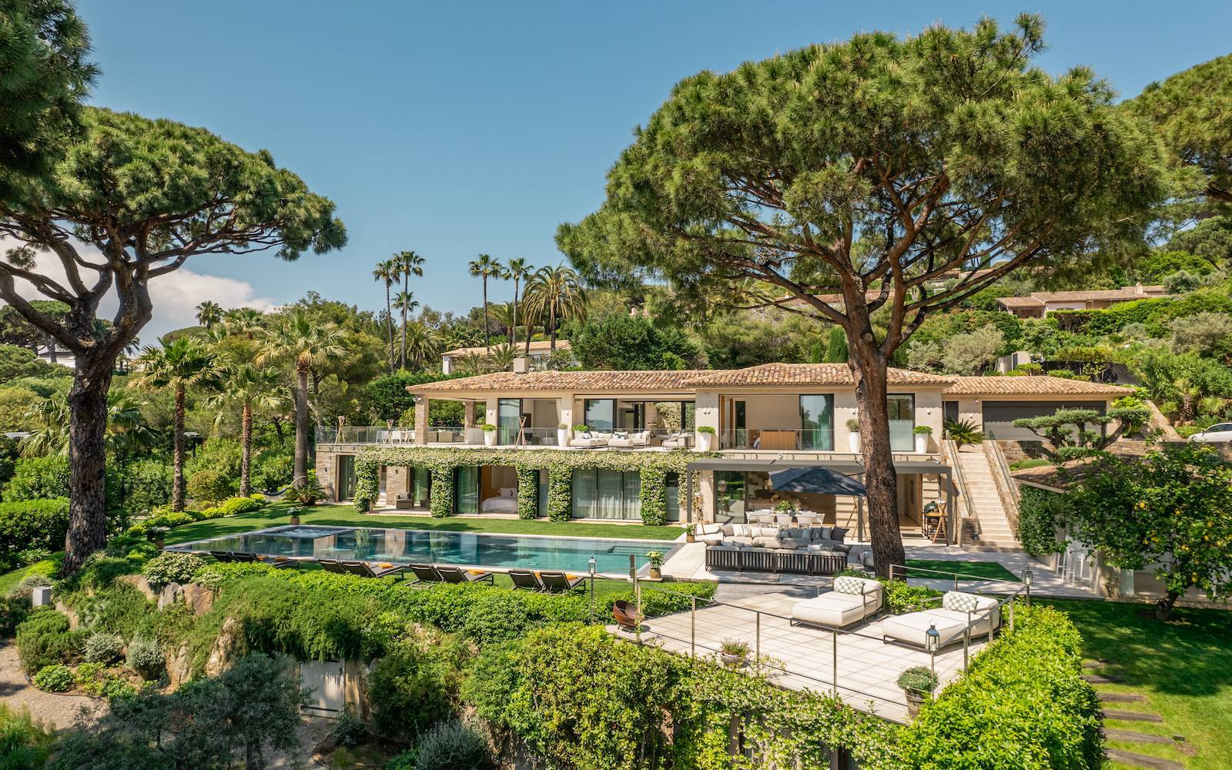
This private mansion available for rent located 80 km east of Paris offers an elegant, unique setting spanning 500 m², complemented by a 1,000 m² garden. With its traditional architecture, designer décor, and numerous interior spaces, it serves as a distinctive backdrop for various types of productions, photoshoots, and events in Paris region.
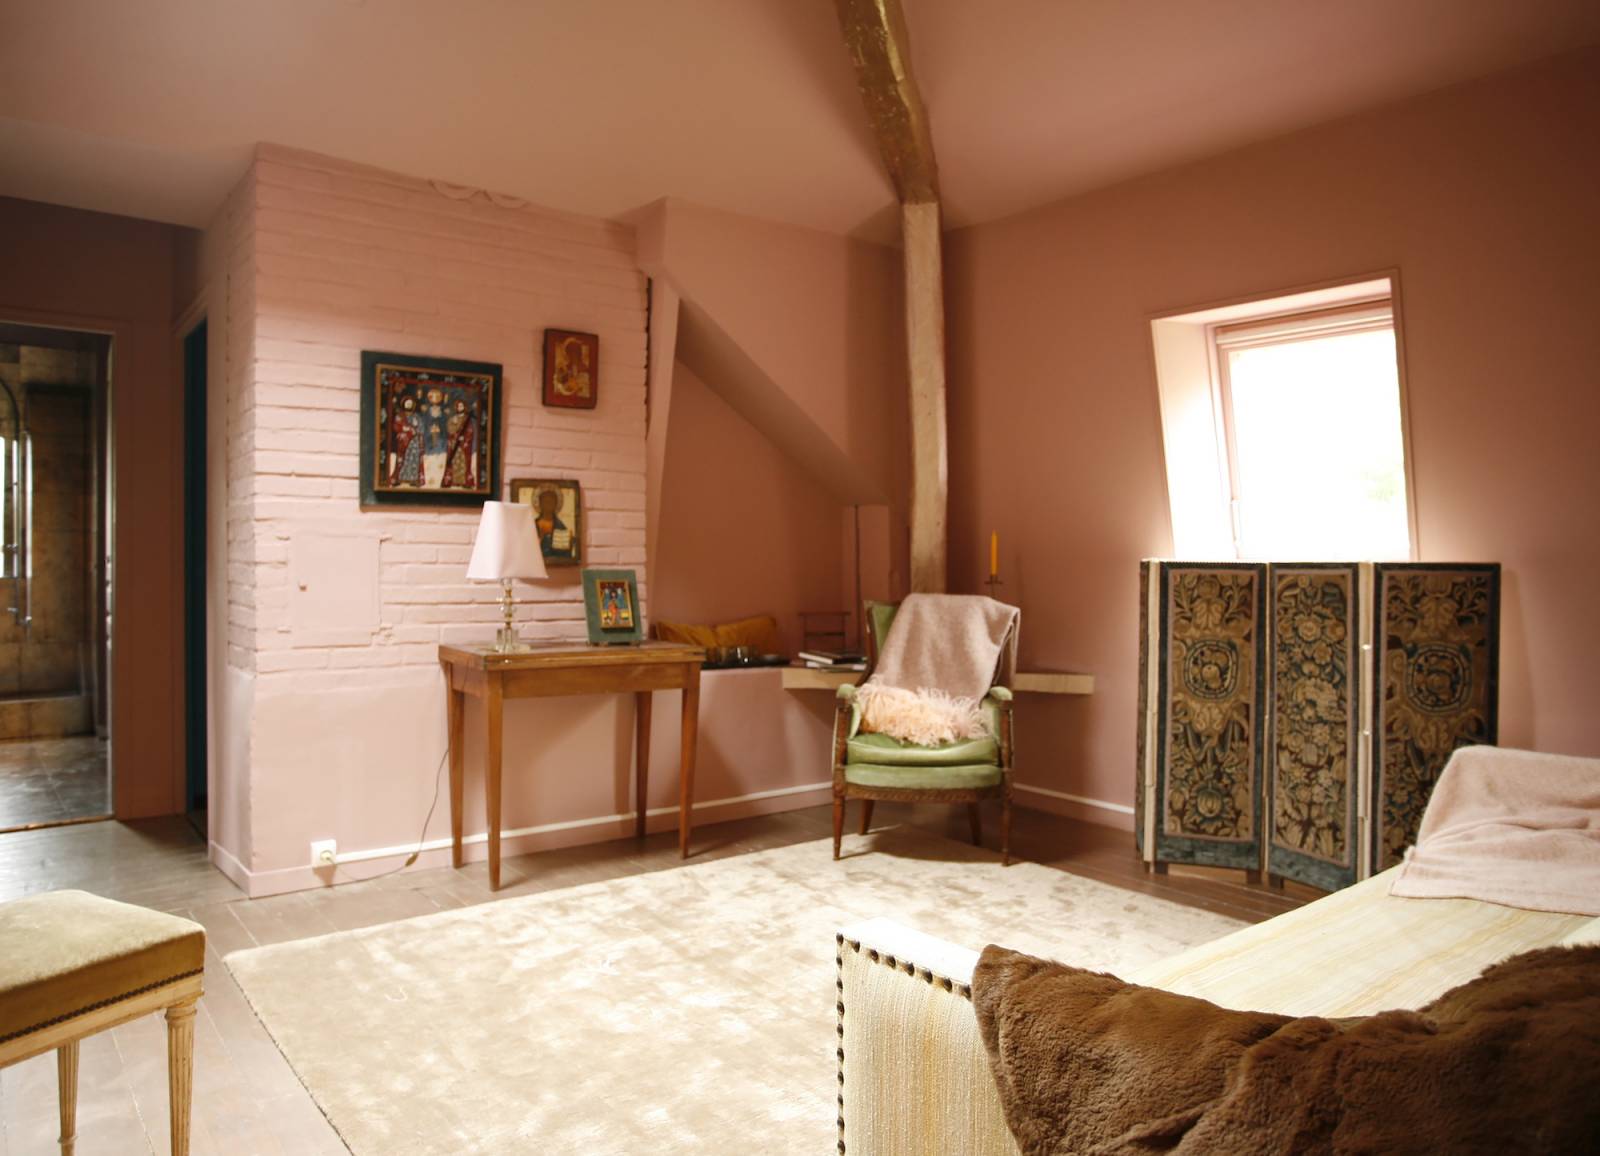
Spanning two levels, the house features multiple rooms, allowing for easy variation of settings and atmospheres within a single project. Key features include four main rooms, a 15 m² kitchen, six bedrooms (ranging from 16 to 40 m²), and a 30 m² dining room.
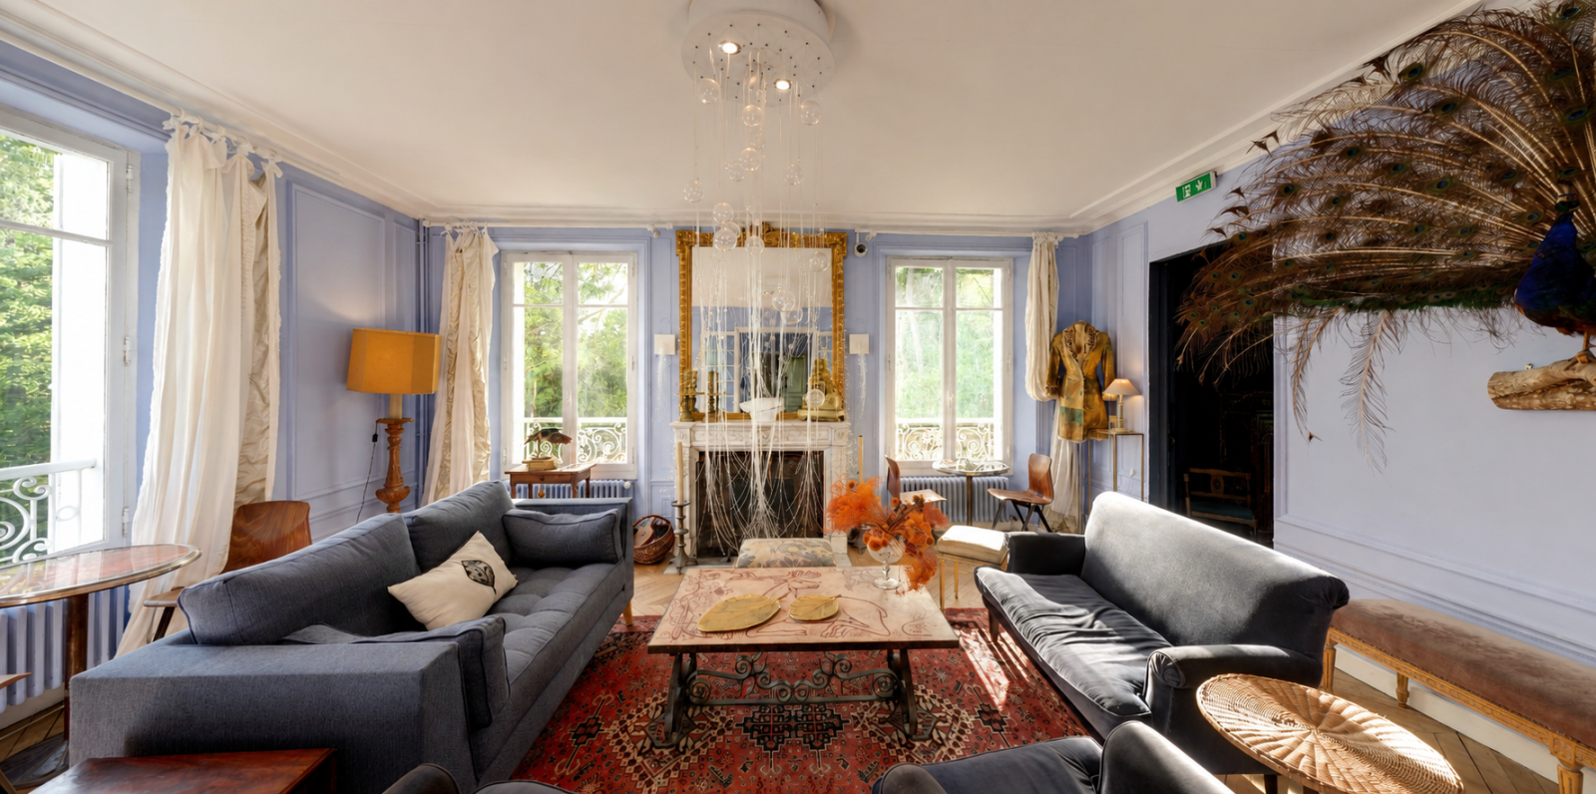
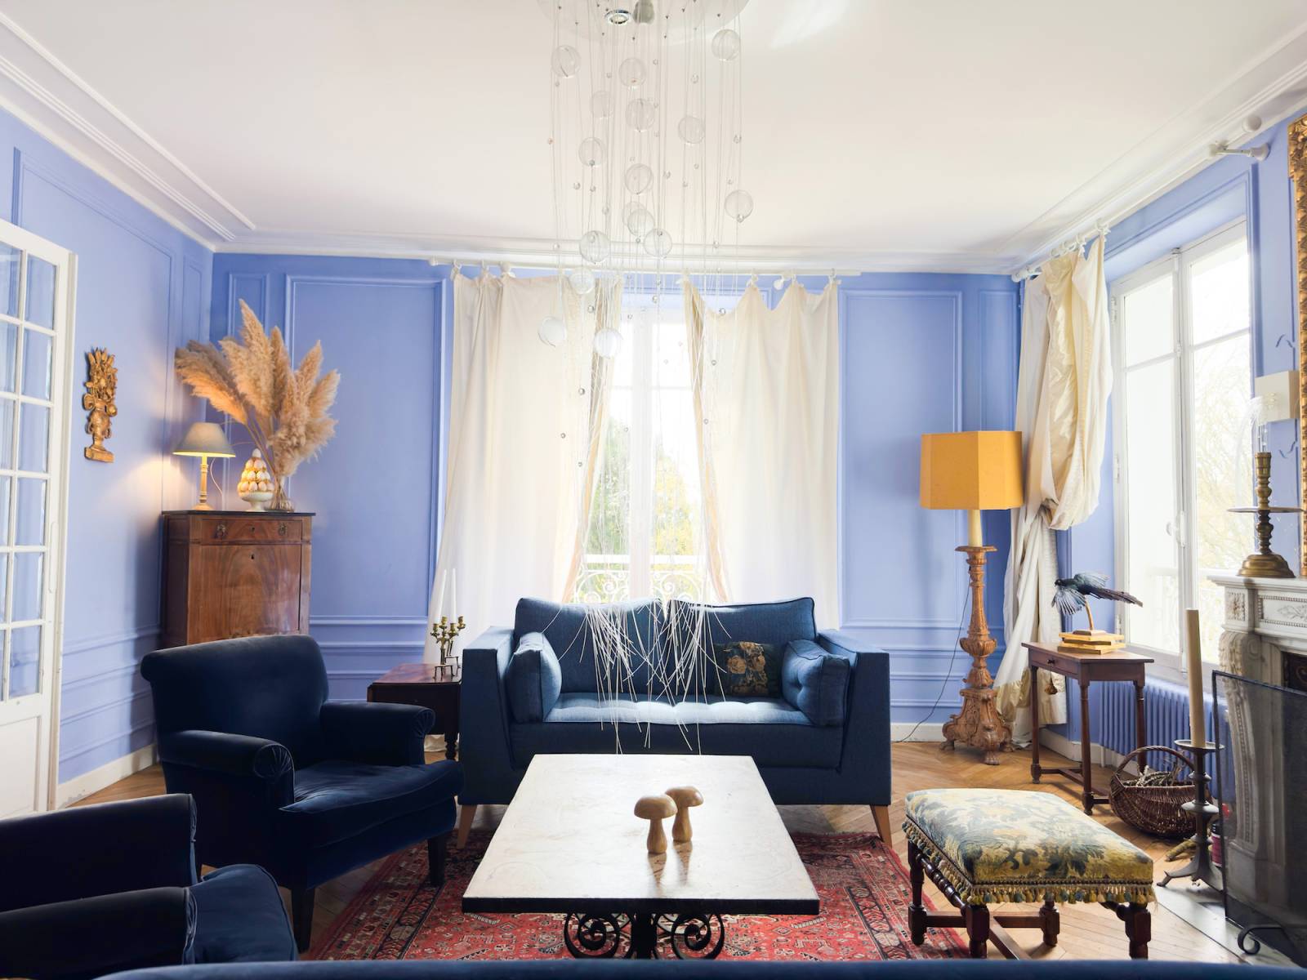
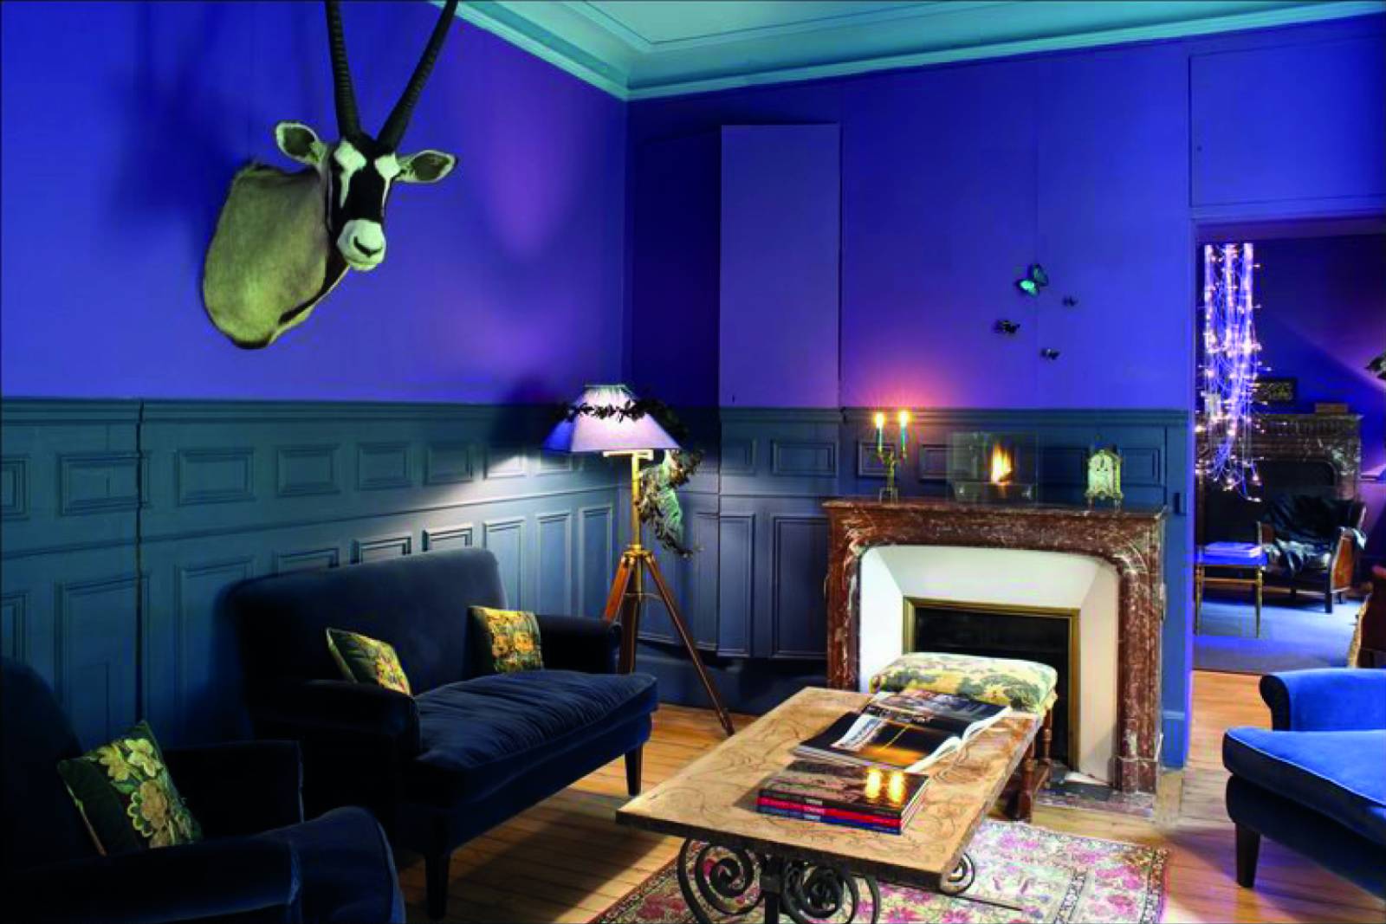
The designer décor lends the venue a strong identity, creating an aesthetic particularly well-suited to productions seeking an elegant, authentic, and carefully curated residential setting.
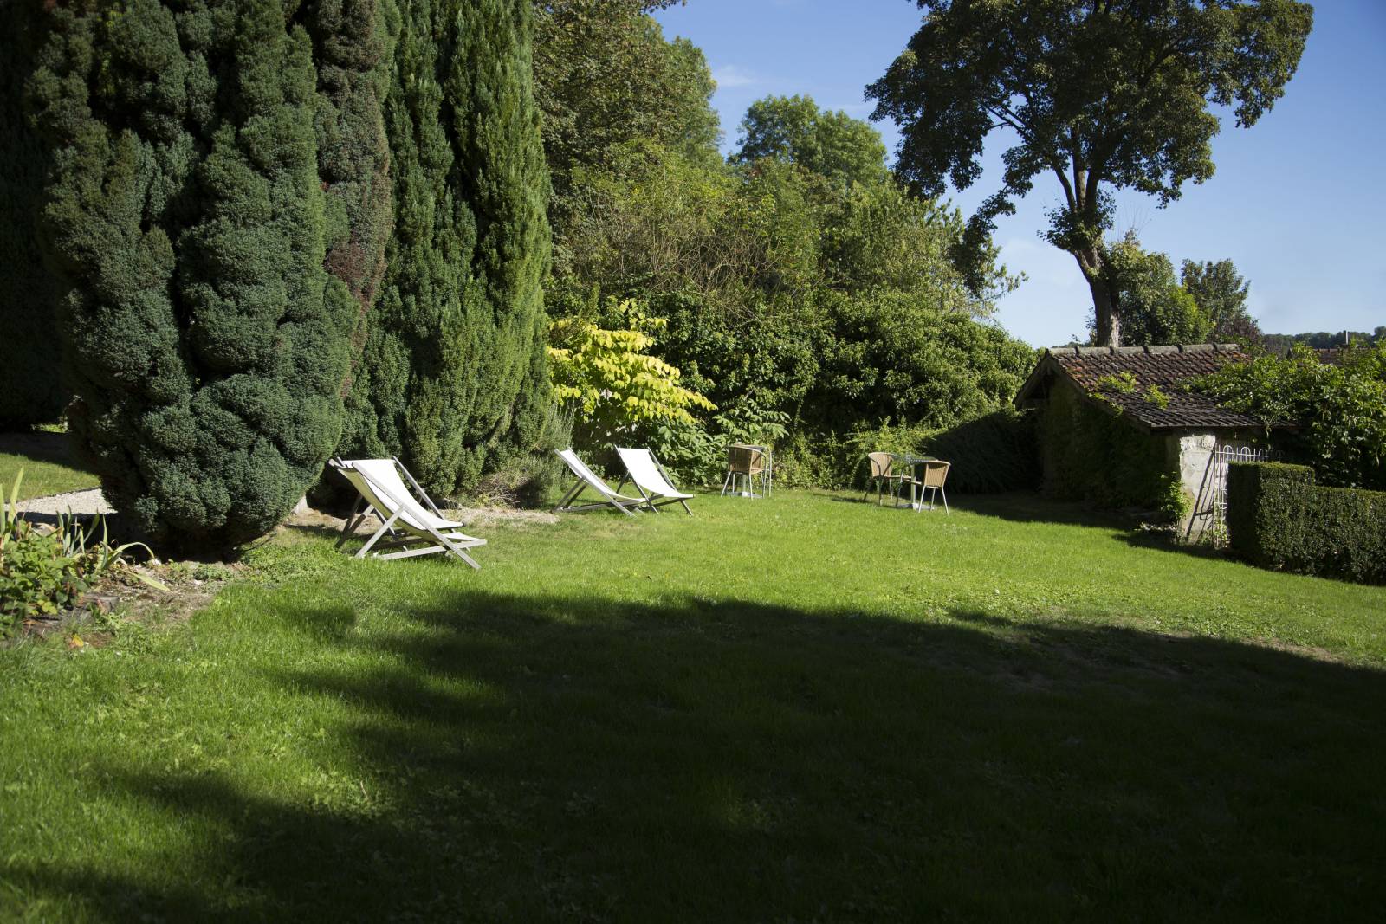
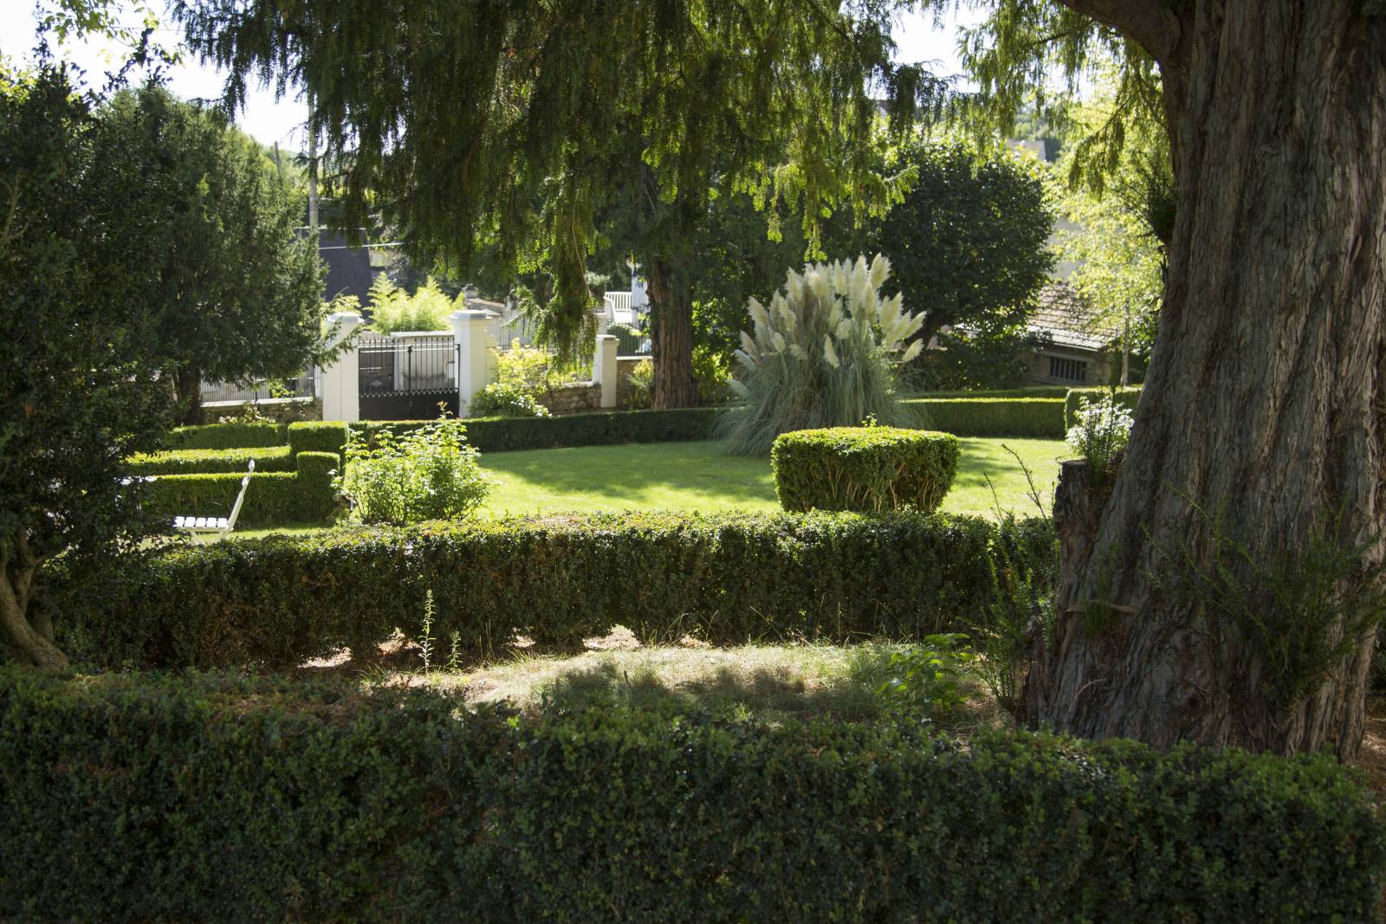
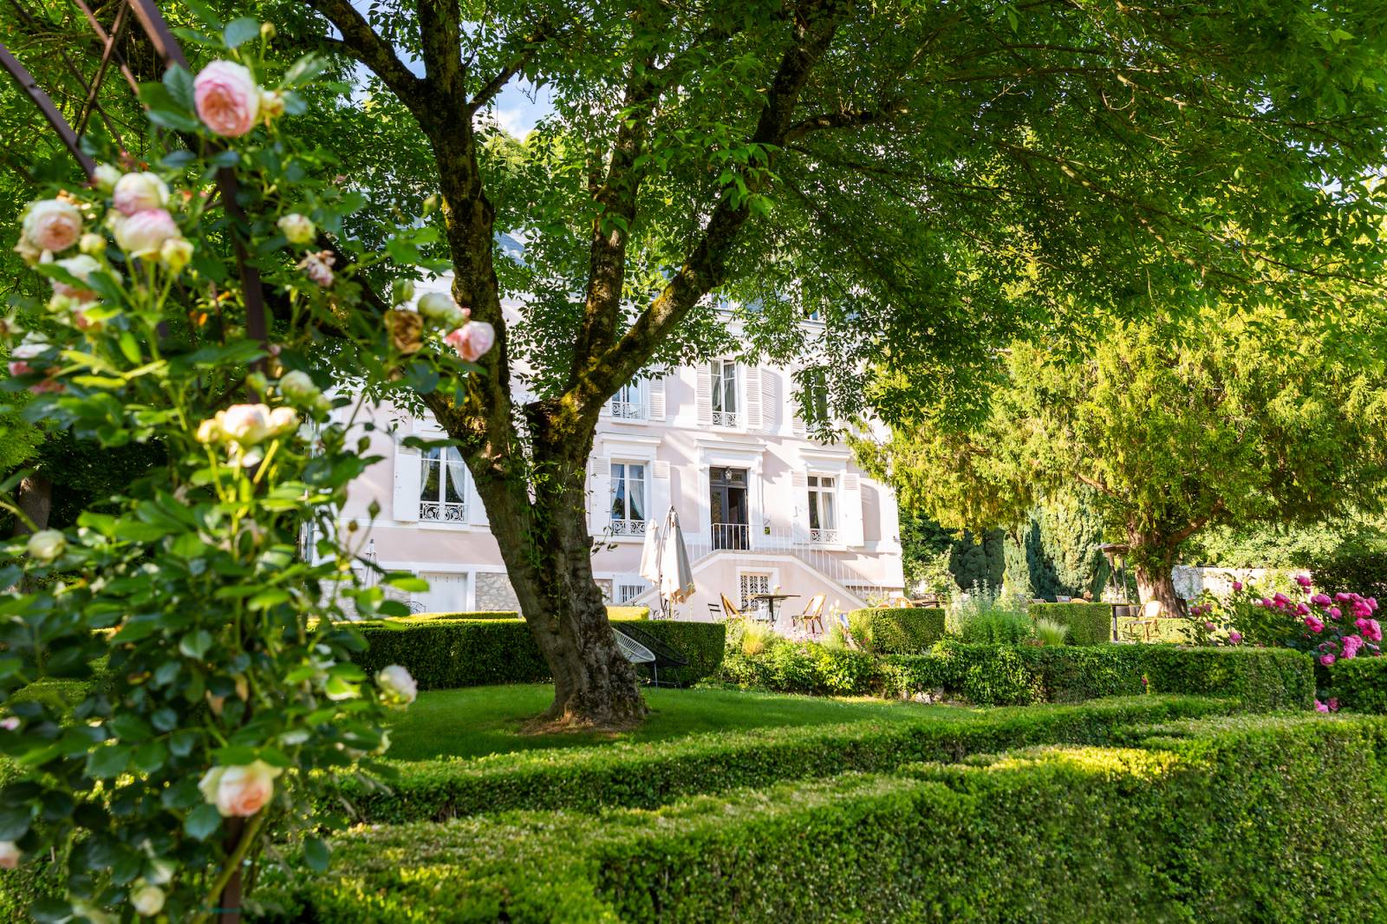
The property also boasts a 1,000 m² garden, enabling outdoor shoots or the creation of diverse environments within a single project.
Located approximately 80 km east of Paris, the property is easily accessible. Parking is available in front of and alongside the house, as well as on the street; a public car park is also located about 300 meters away.
Professional events may be hosted at the venue using an outside caterer of your choice, giving organizers the flexibility to select their own service provider.
Property Details
Property Reference: STELLA
Property Type: Classic house / private mansion
Style: Classic, elegant, designer décor, residential
Location: 80 km east of Paris
Total Area: 500 m²
Garden: 1,000 m²
Number of Levels: 2
Main Rooms: 4
Kitchen: 15 m²
Bedrooms: 6 bedrooms (ranging from 16 to 40 m²)
Dining Room: 30 m²
Ceiling Height: 2.80 meters
Décor: Designer style
Wi-Fi: Yes
Access: Easy
Parking: In front of and beside the house, as well as on the street
Public Parking: 300 meters away
Corporate Events: Yes
Catering: Open choice
Interior Spaces
The Rooms
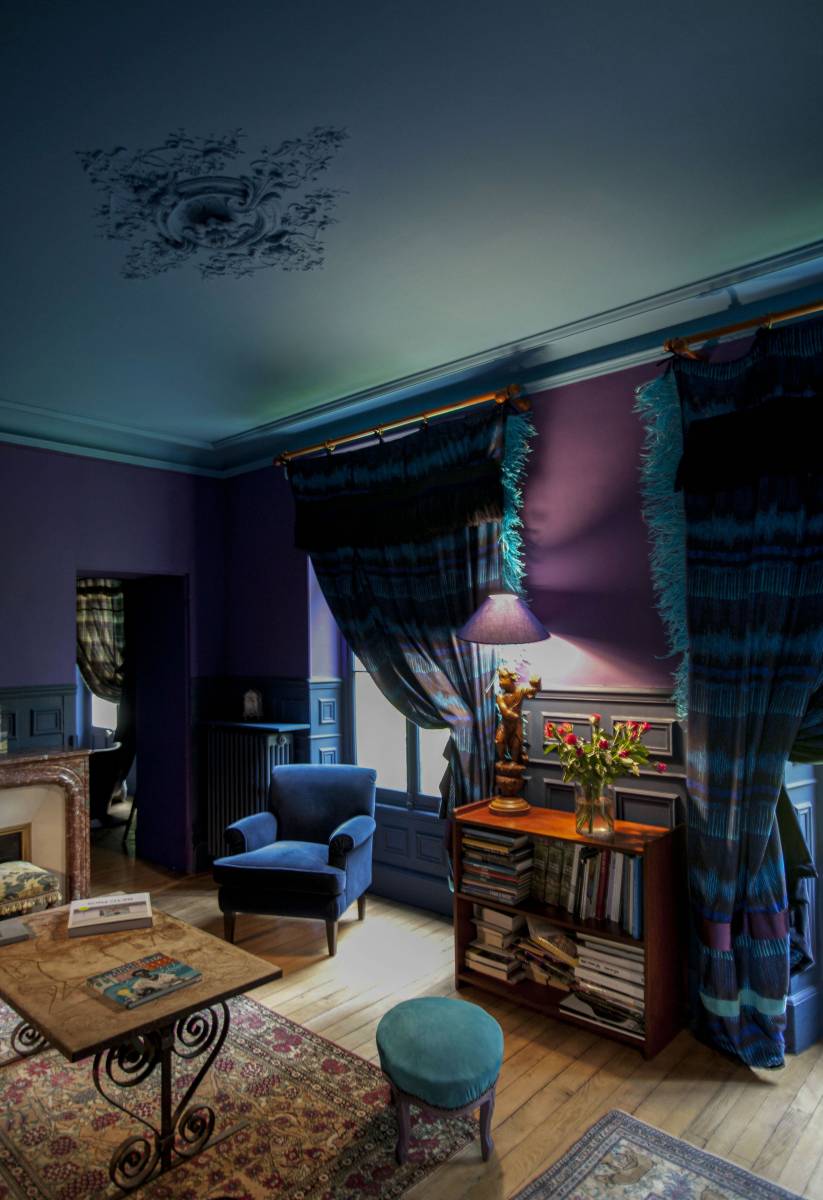
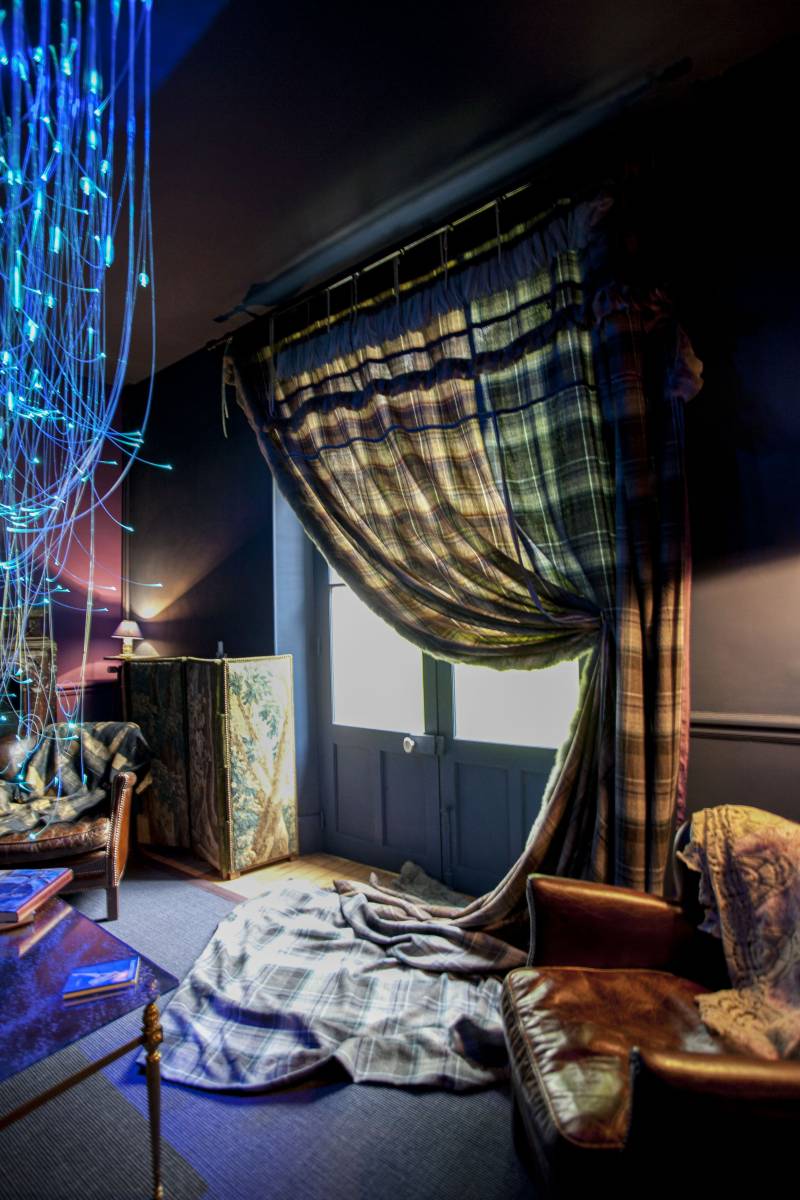
The house offers a total area of 500 m² spread across two levels. Its various spaces allow for the creation of multiple settings and atmospheres within a single production.
The 4 main rooms offer diverse staging possibilities, while the 6 bedrooms ranging from 16 to 40 m² allow for a wide variety of backdrops and scenarios.
This diversity of spaces is particularly valuable for photo shoots and filming projects that require multiple environments without the need to change locations.
The 2.80-meter ceiling height provides ample vertical space for camera angles, technical setups, and the arrangement of various decorative elements.
The 15 m² Kitchen
The house features a 15 m² kitchen that can serve as a standalone setting for culinary, lifestyle, or editorial shoots.
It can also function as a practical workspace for production crews or event staff.
The Six Bedrooms
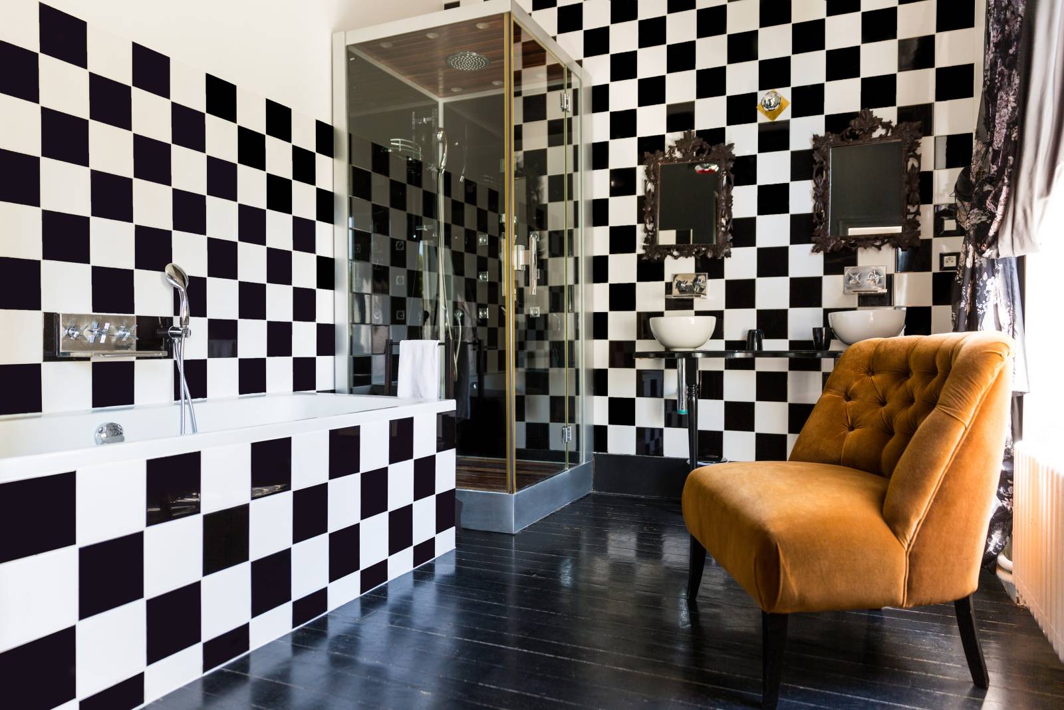
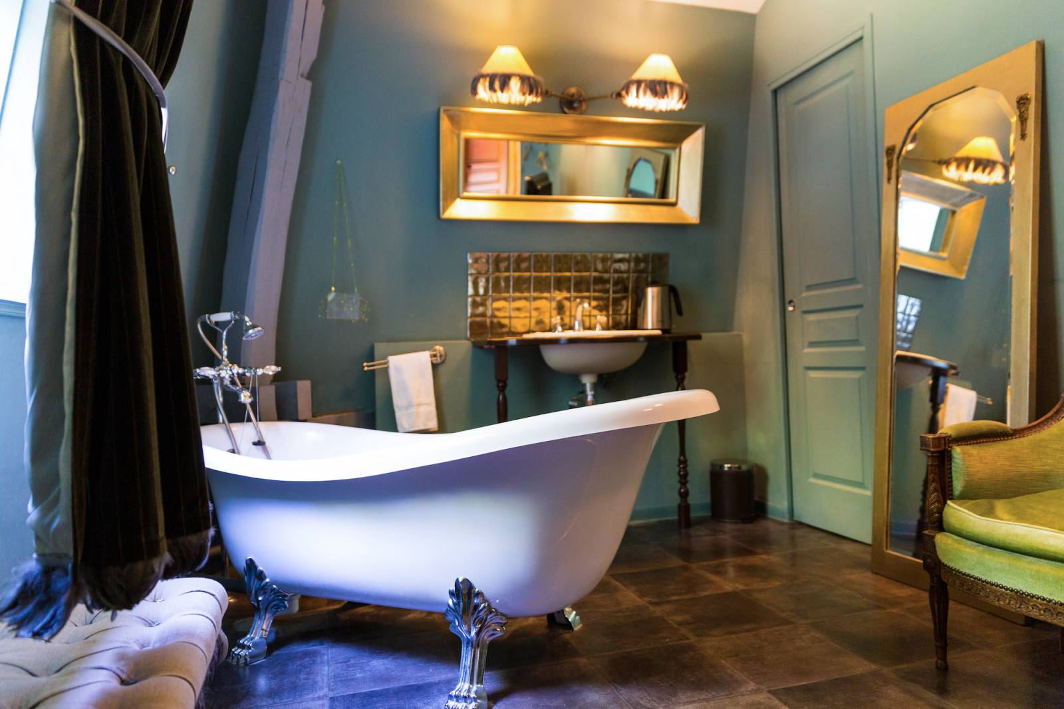
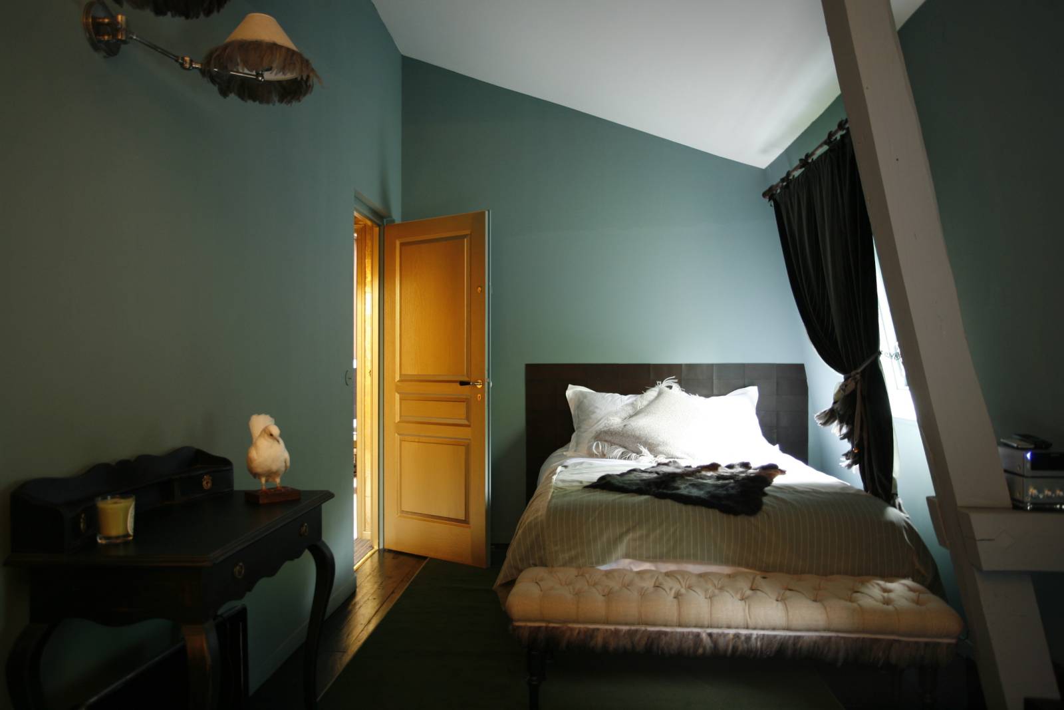
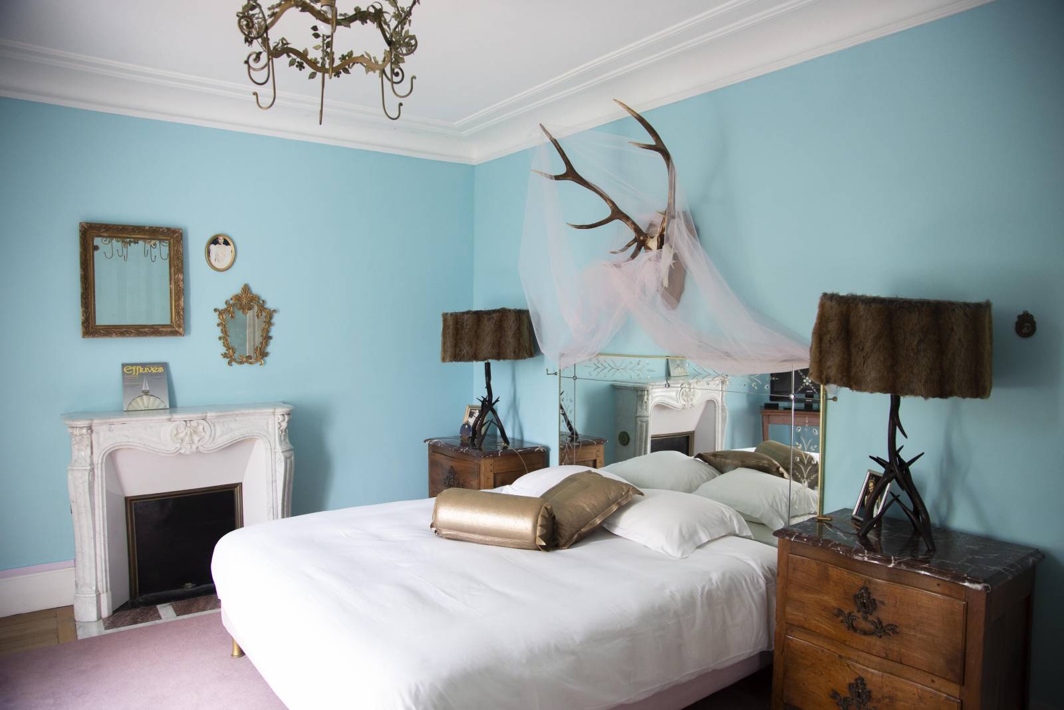
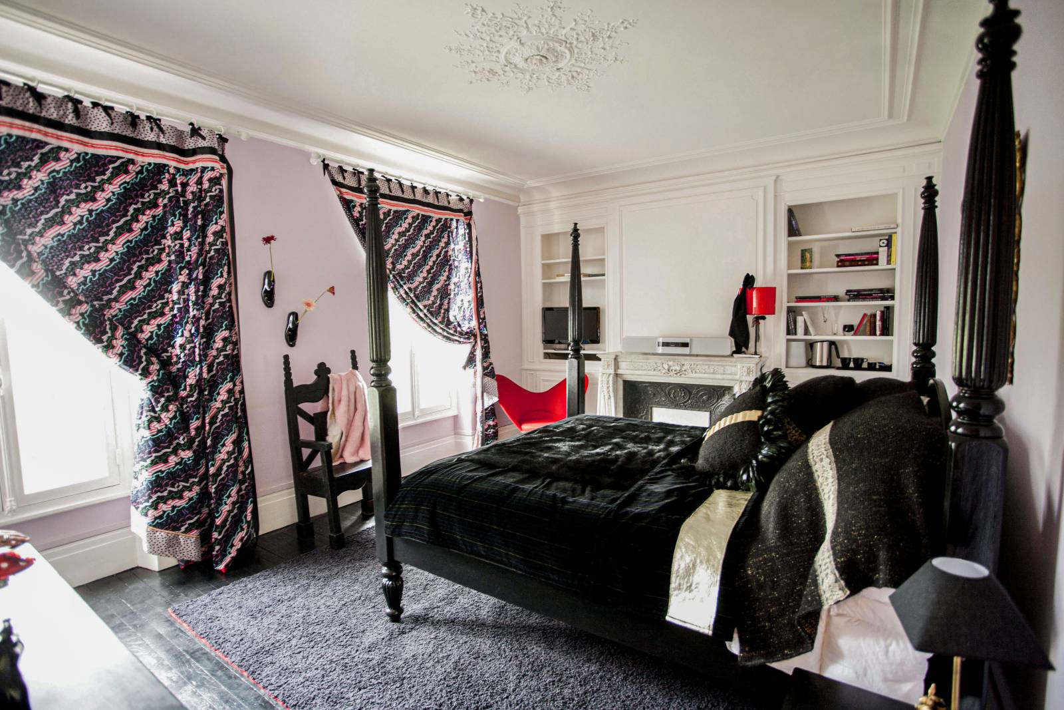
The six bedrooms, ranging in size from 16 to 40 m², provide additional spaces offering a variety of atmospheres and décor styles.
Their diversity allows for the creation of distinct settings ideal for fashion, beauty, interior design, or lifestyle shoots, as well as audiovisual productions.
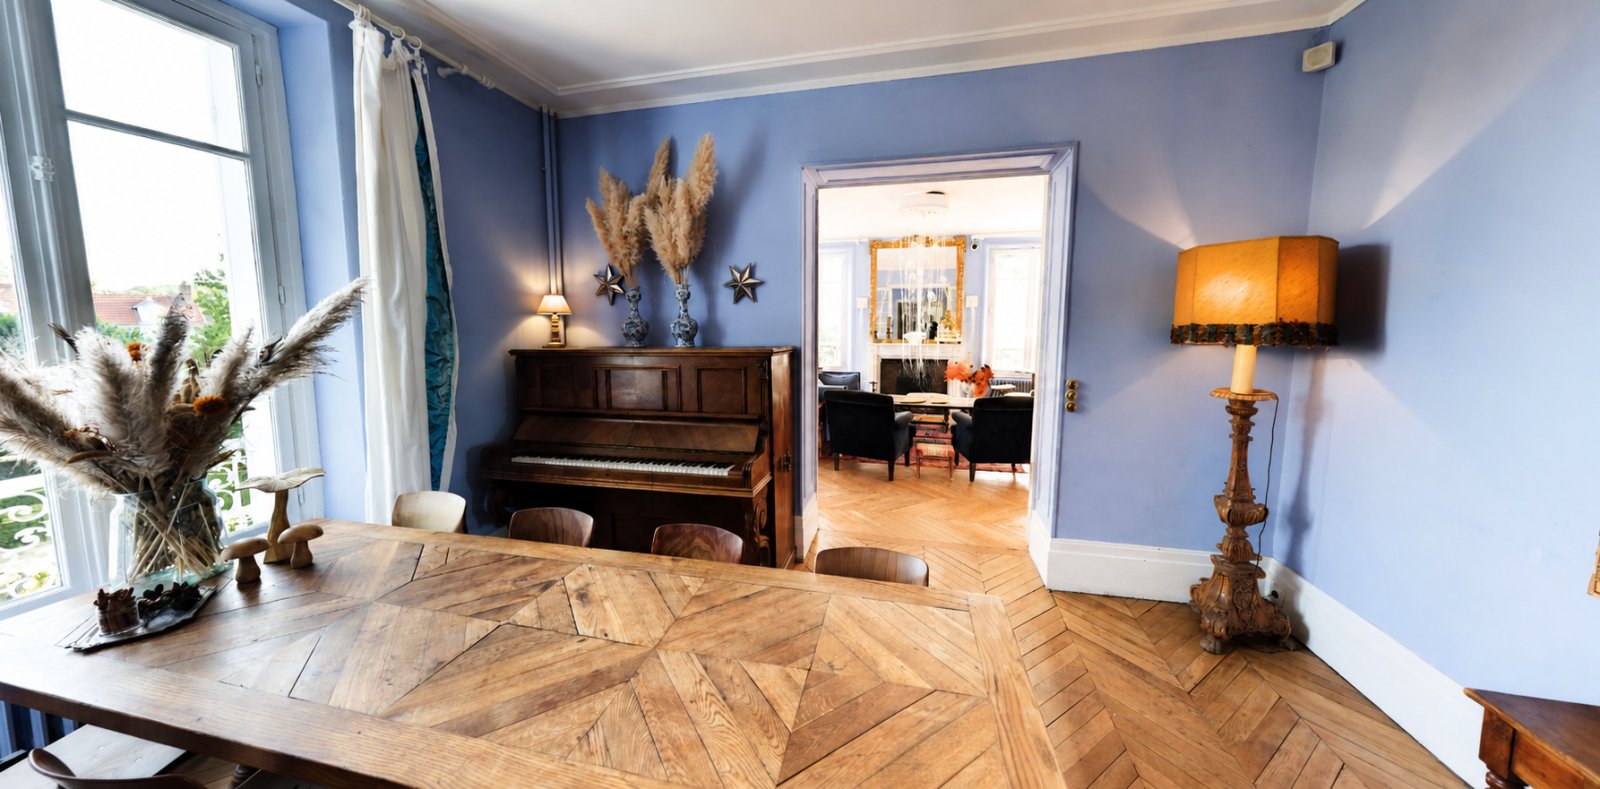
The Dining Room
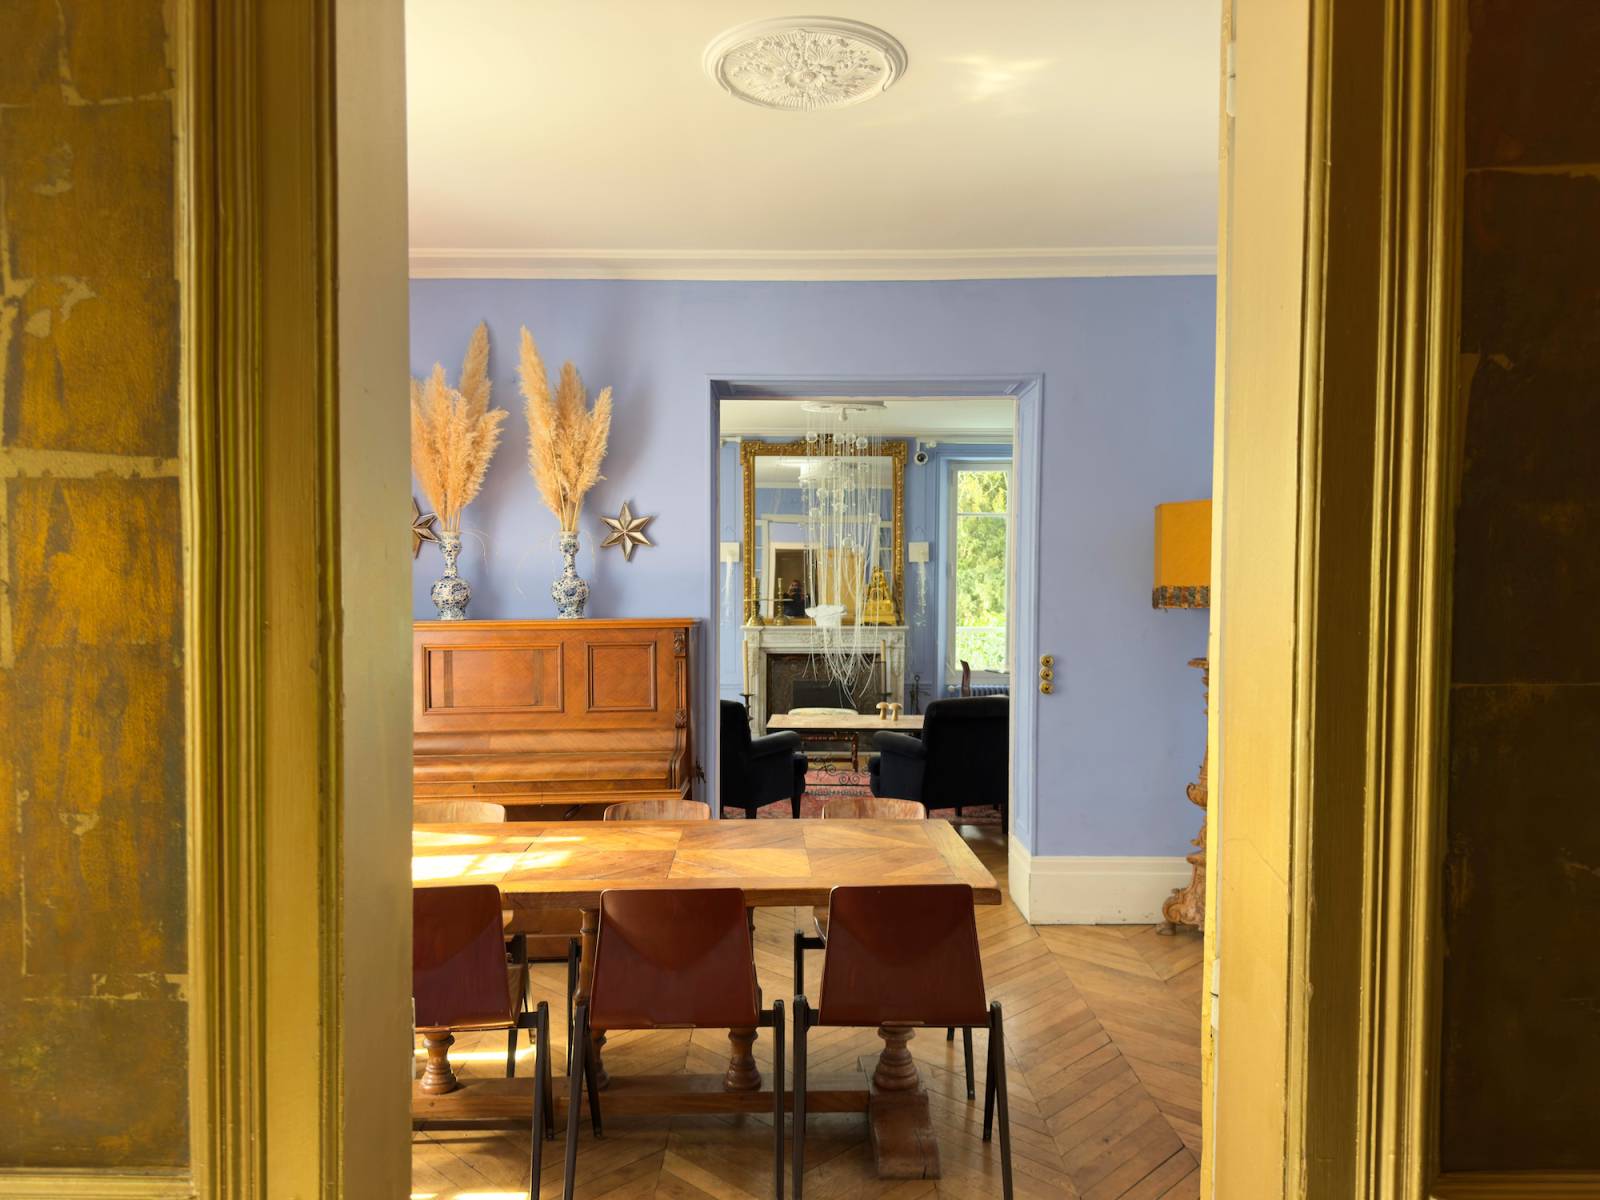
The 30 m² dining room complements the home’s other living areas.
Its spacious layout allows for various configurations, such as a stylized dining setup, a formal dinner, a lifestyle shoot, an editorial production, or a set design for an advertising campaign.
Garden and Outdoor Areas
The property features a garden spanning approximately 1,000 m².
This outdoor space offers an additional option for productions looking to alternate between indoor and outdoor shots.
The garden is particularly well-suited for lifestyle, fashion, and interior design shoots, advertising campaigns, or filming requiring a residential, lush green setting.
The garden also allows guests to enjoy the property as a whole when hosting professional events.
Décor and Identity
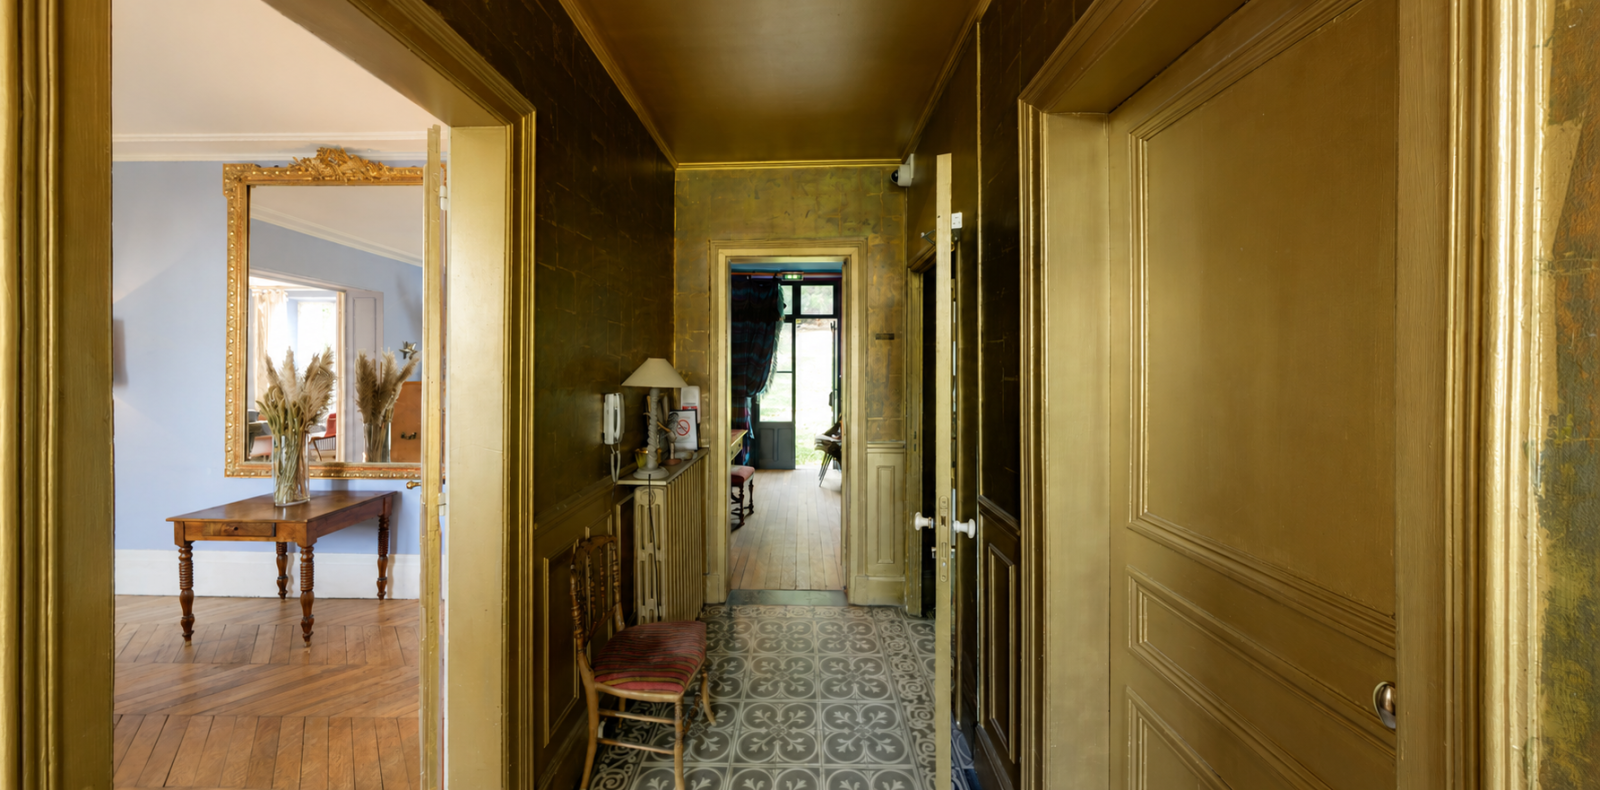
The house stands out thanks to its private mansion architecture and interiors featuring designer pieces.
This blend of traditional architecture and contemporary décor gives the venue a strong visual identity.
The property is ideal for productions seeking an elegant, authentic, and sophisticated residential setting that retains the genuine character of a real home.
Furthermore, the variety of rooms makes it easy to vary the aesthetic across a series of shots or throughout a shoot.
Layout and Spatial Configuration
Spanning 500 m² across two levels, the house offers a wide variety of spatial configurations and room sizes.
With a ceiling height of 2.80 meters, the space accommodates various camera setups and allows for comfortable use of production equipment.
The abundance of rooms makes it possible to create diverse atmospheres and settings during a single photo shoot or filming session.
The 1,000 m² garden offers an alternative to the indoor areas, enabling outdoor shooting.
Wi-Fi and Facilities
The venue is equipped with Wi-Fi, allowing teams to stay connected during productions and professional events.
This connectivity is particularly useful for production crews, meetings, presentations, and event coordination.
Accessibility and Parking
The house is easily accessible, located approximately 80 km east of Paris.
Several parking options are available in the immediate vicinity.
Parking is possible in front of and alongside the house, as well as on the street.
A public car park is also located about 300 meters from the property, providing an additional option for teams, guests, and equipment.
Corporate Events
The house can host various types of corporate events within an elegant, residential setting.
Its 500 m² of interior space, diverse rooms, and 1,000 m² garden allow the venue to be adapted to different event formats.
There is no exclusive catering contract, allowing organizers to select the service provider that best suits their specific event.
The house is well-suited for corporate dinners, receptions, brand events, presentations, event-related photo shoots, and professional gatherings.
Unique Features
This designer home combines classic private mansion architecture with elegant décor, numerous interior spaces, and a large garden.
Key features include:
- Total area of 500 m²;
- 1,000 m² garden;
- Classic *hôtel particulier* (grand townhouse) style;
- Designer décor;
- Two levels;
- 4 main rooms;
- 15 m² kitchen;
- 6 bedrooms ranging from 16 to 40 m²;
- 30 m² dining room;
- 2.80-meter ceiling height;
- Elegant residential setting;
- Wi-Fi;
- Easy access;
- Parking available in front of and beside the house;
- Street parking available;
- Public parking 300 meters away;
- Option to host corporate events;
- Freedom to choose your own caterer.
Recommended uses
- Fashion shoot
- Lifestyle shoot
- Editorial shoot
- Beauty shoot
- Product shoot
- Décor shoot
- Food shoot
- Architectural shoot
- Advertising campaign
- Photo production
- Audiovisual production
- Commercial filming
- Film shoot
- Interview filming
- Content creation
- Product presentation
- Brand launch
- Corporate dinner
- Seated dinner
- Press meeting
- Corporate cocktail reception
- Reception
- Brand event
- Showroom
- Corporate event
FAQ
Where is the house located?
The house is located approximately 80 km east of Paris. It is easily accessible from the capital and offers several parking options nearby.
What is the total area of the property?
The house has a total floor area of approximately 500 m², complemented by a garden of around 1,000 m².
How many levels does the house have?
The house is spread over two levels.
What are the main available spaces?
The property includes 4 rooms, a 15 m² kitchen, 6 bedrooms ranging from 16 to 40 m², and a 30 m² dining room.
How many bedrooms are available?
The house has 6 bedrooms, with sizes ranging from 16 to 40 m².
Does the property have a garden?
Yes. The property features a garden of approximately 1,000 m², suitable for outdoor photoshoots and activities.
What is the ceiling height?
The ceiling height is 2.80 meters.
Is the property furnished/decorated?
Yes. The house features décor that includes designer pieces, giving each space a unique character.
Is Wi-Fi available?
Yes. Wi-Fi is available in the house.
Can the property host photoshoots or film shoots?
Yes. The variety of spaces, the décor, the 6 bedrooms, the dining room, and the garden make it suitable for various types of photoshoots and audiovisual productions.
Are corporate events accepted?
Yes. The house can host various types of corporate events, including dinners, receptions, presentations, and brand events.
Is on-site parking available?
Yes. Parking is available in front of and alongside the house, as well as on the street.
Are you looking for a private mansion in Paris Suburbs for a photoshoot, filming, or an event?
If this venue doesn't quite match what you're looking for, we can send you a new selection of venues tailored to your project—free of charge—within the day.
Contact us and send us your brief and requirements.
Our team will get back to you quickly and assist you through to the completion of your project.
Talk to you soon :)