- Home
- Find a location
- Rent a unique raw space for photoshoots and events in Paris


Rent a unique raw space for photoshoots and events in Paris
Information
Description
Rent an industrial space in Paris’s 1st arrondissement for photoshoots, events, and meetings
Venue reference: TUBA
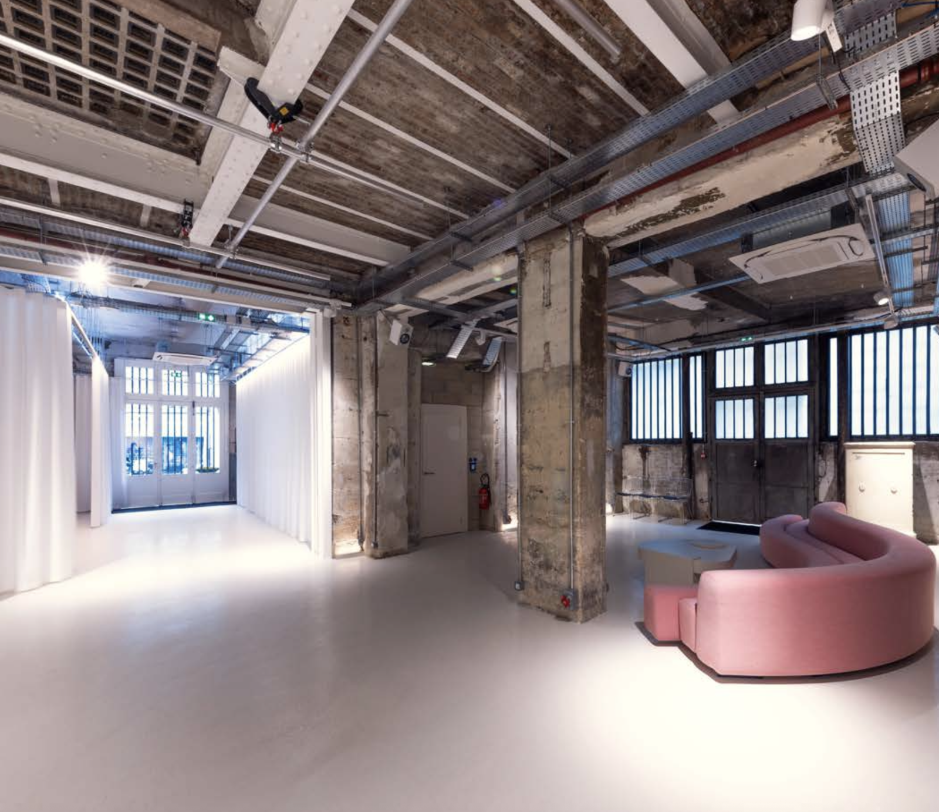
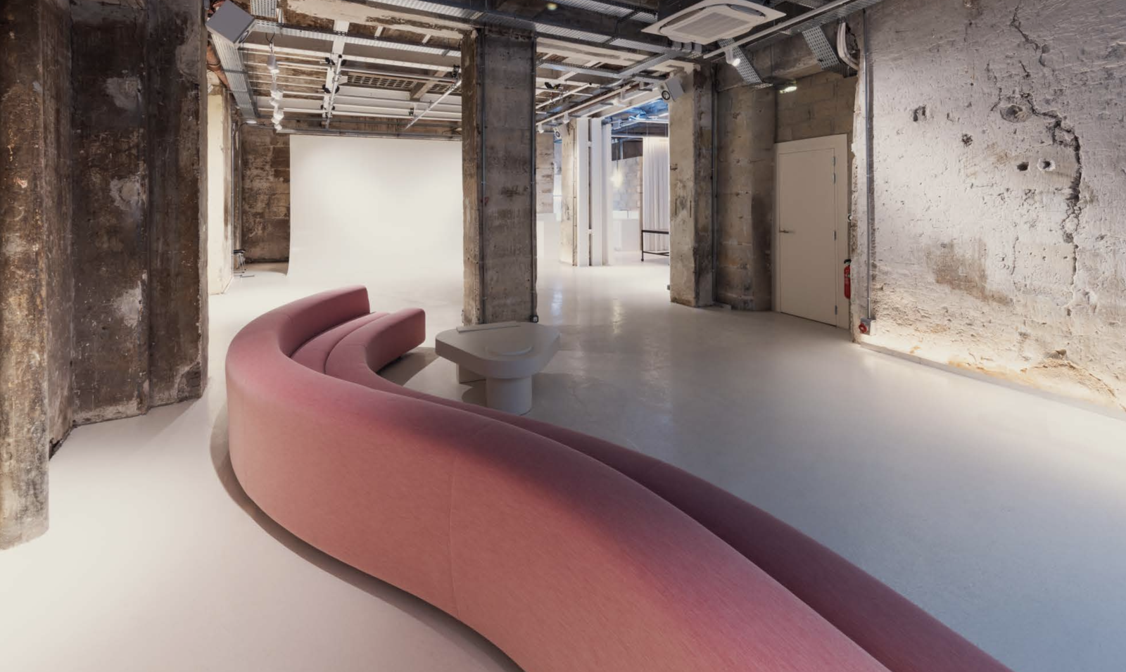
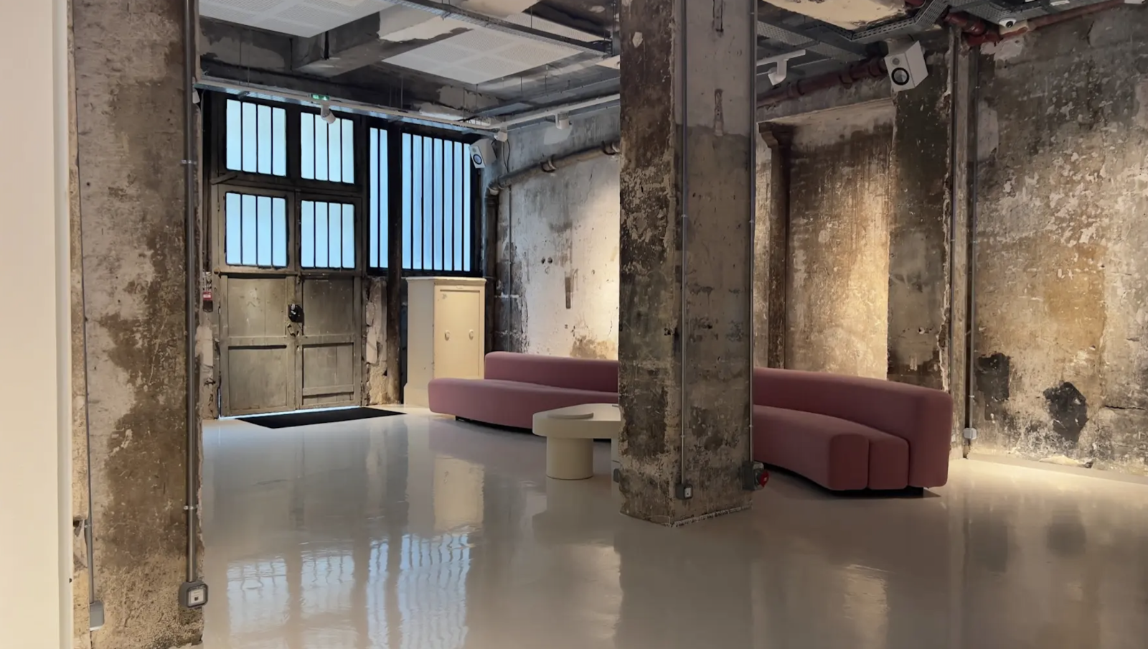
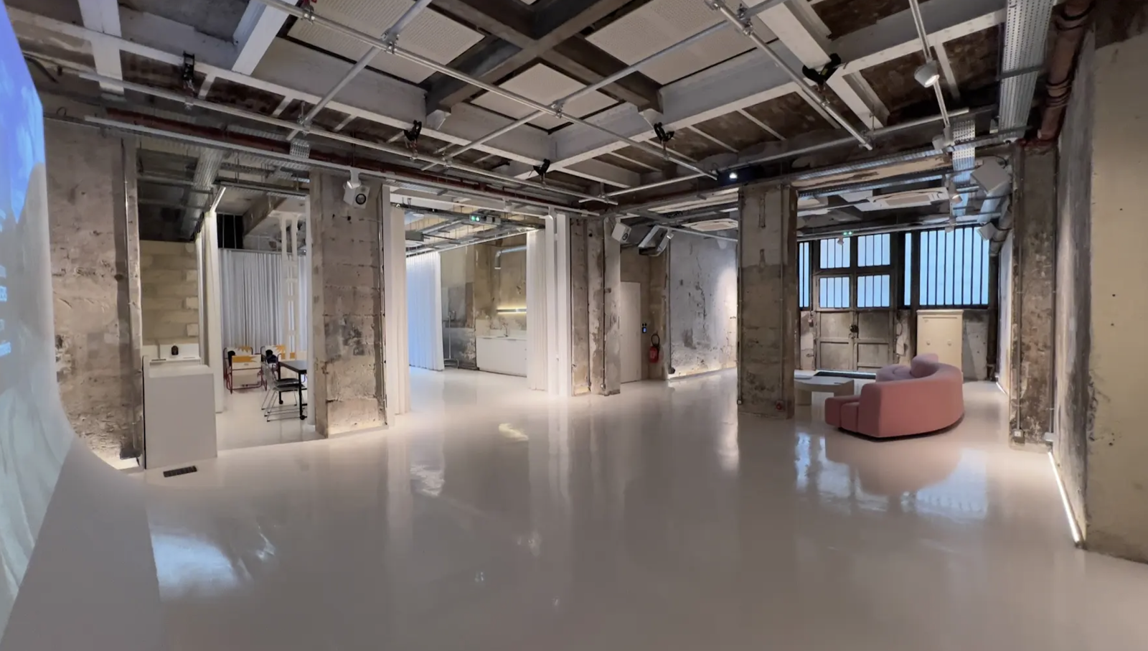
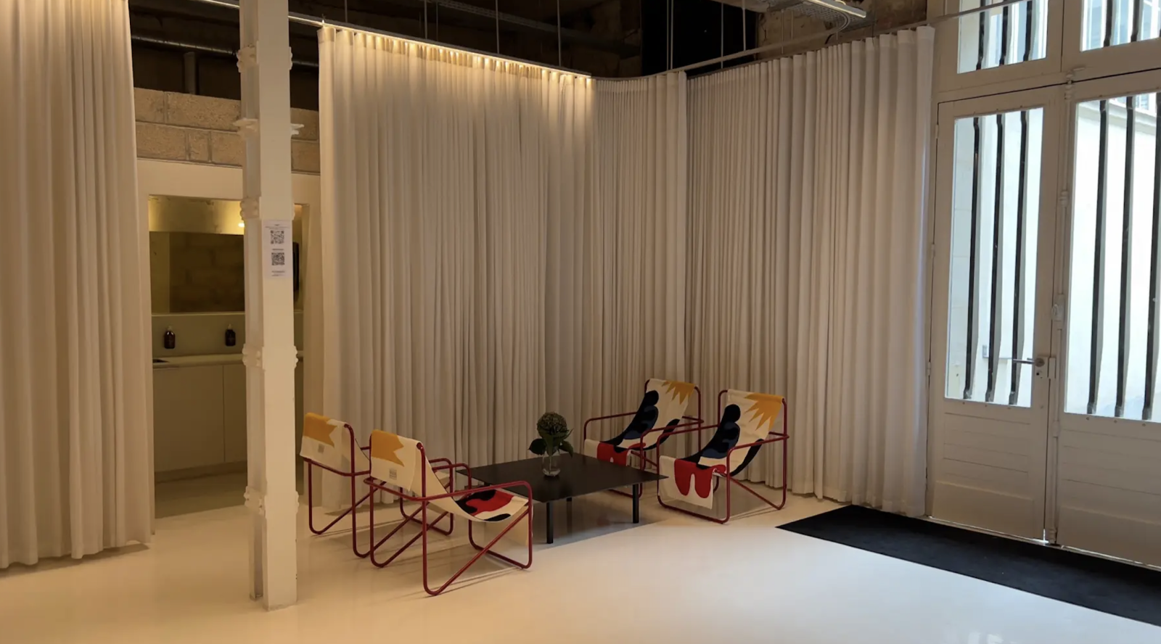
This industrial space available for rent for photoshoots, corporate events, meetings, showrooms, or productions is located in the 1st arrondissement of Paris. Spanning 200 m², it offers a raw, architectural setting that blends exposed stone walls and polished concrete with generous proportions and a ceiling height of 4.50 meters.
The venue can be fully privatized, offering great flexibility to accommodate various types of events or productions. Its industrial architecture and raw aesthetic make it particularly well-suited for photoshoots, brand events, product launches, cocktail parties, dinners, workshops, and product presentations.
The venue also features direct vehicle access from the street. Its entrance measuring 2.20 meters wide by 3.50 meters high allows vehicles (such as cars, motorcycles, and utility vans) to be driven directly into the space. With a floor load capacity of up to 800 kg/m² and a 36 kVA three-phase power supply, the space is ideally suited for automotive shoots and productions requiring heavy professional equipment.
Technical Specifications
Venue Reference: TUBA
Location: Paris 1st Arrondissement
Venue Type: Industrial/raw space — event venue
Main Area: 200 m²
Storage: 100 m² (basement)
Ceiling Height: 4.50 m
Ambiance: Industrial / raw / exposed stone / contemporary
Architecture: Exposed stone / polished concrete / industrial volumes
Air Conditioning: Reversible (heating & cooling)
Access: 2 ground-floor entrances
Accessibility (PRM): Yes
Vehicle Access: Yes, direct street access
Floor Load Capacity: Up to 800 kg/m²
Connectivity: Dedicated 1 Gb/s symmetrical fiber optic
Kitchen: Fully equipped
Audio Equipment: Sonos / XLR
Lighting: Professional DMX (KIOSC)
Studio Lighting: Dimmable warm/cool
Electrical Power: 36 kVA three-phase
Projection: 4K laser projector – 8,800 lumens
Connectivity/Streaming: AirPlay / Apple TV / Chromecast / HDMI
Cyclorama: 4.63 m x 3.40 m
Standing Capacity: Up to 199 people
Cocktail Capacity: Up to 150 people
Dinner Capacity: Up to 80 people
Storage: 100 m² (basement)
Indoor Spaces
Main Area: 200 m²
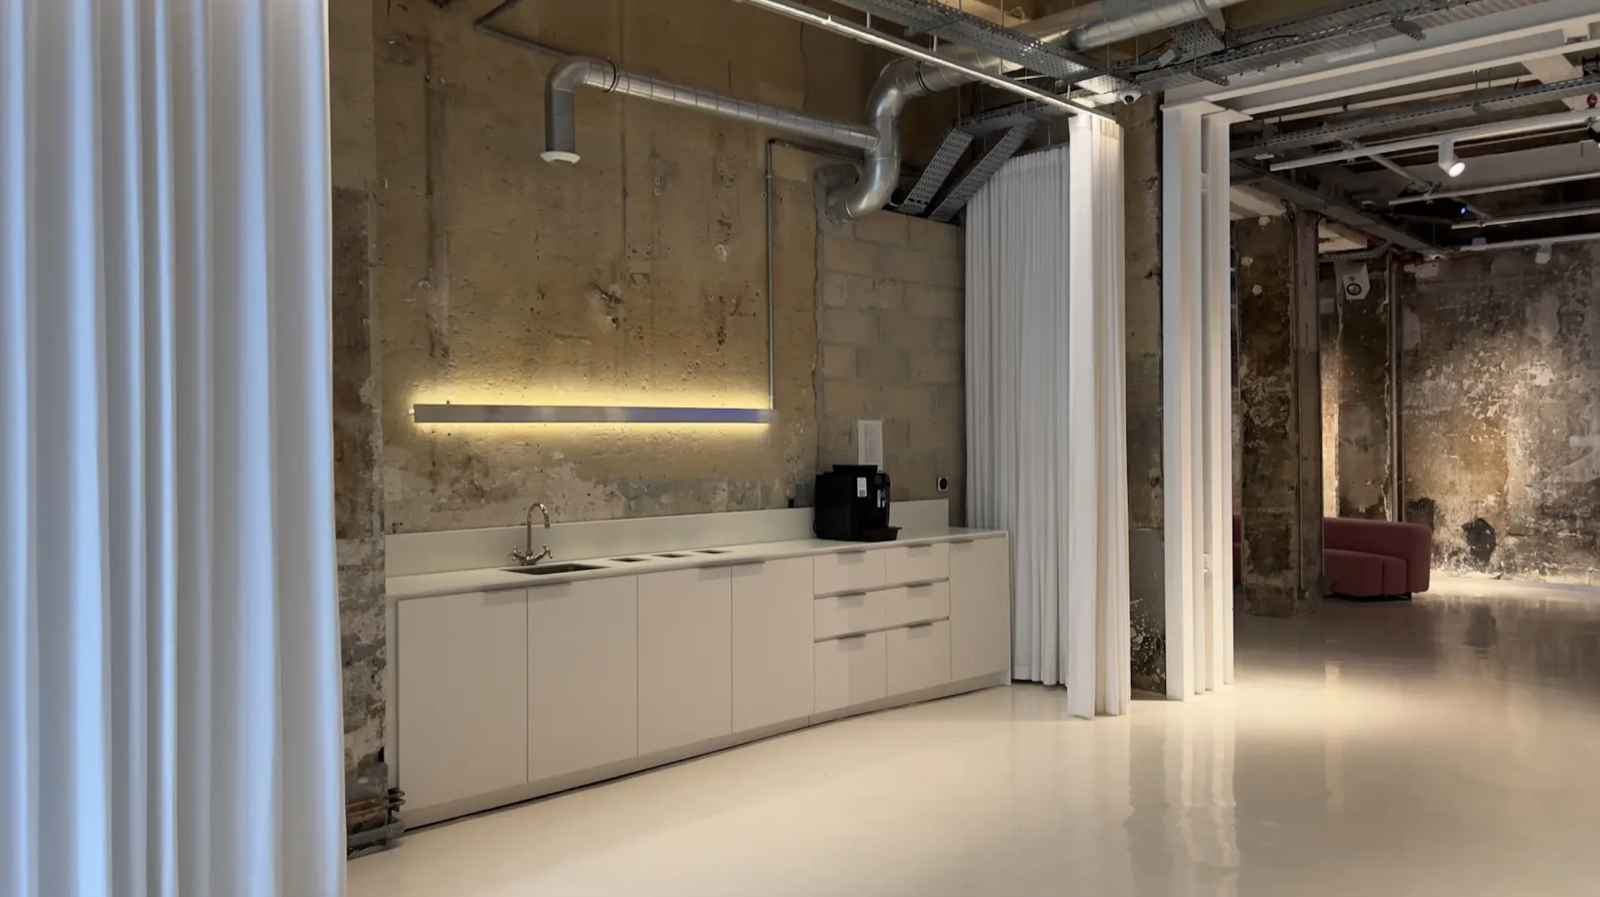
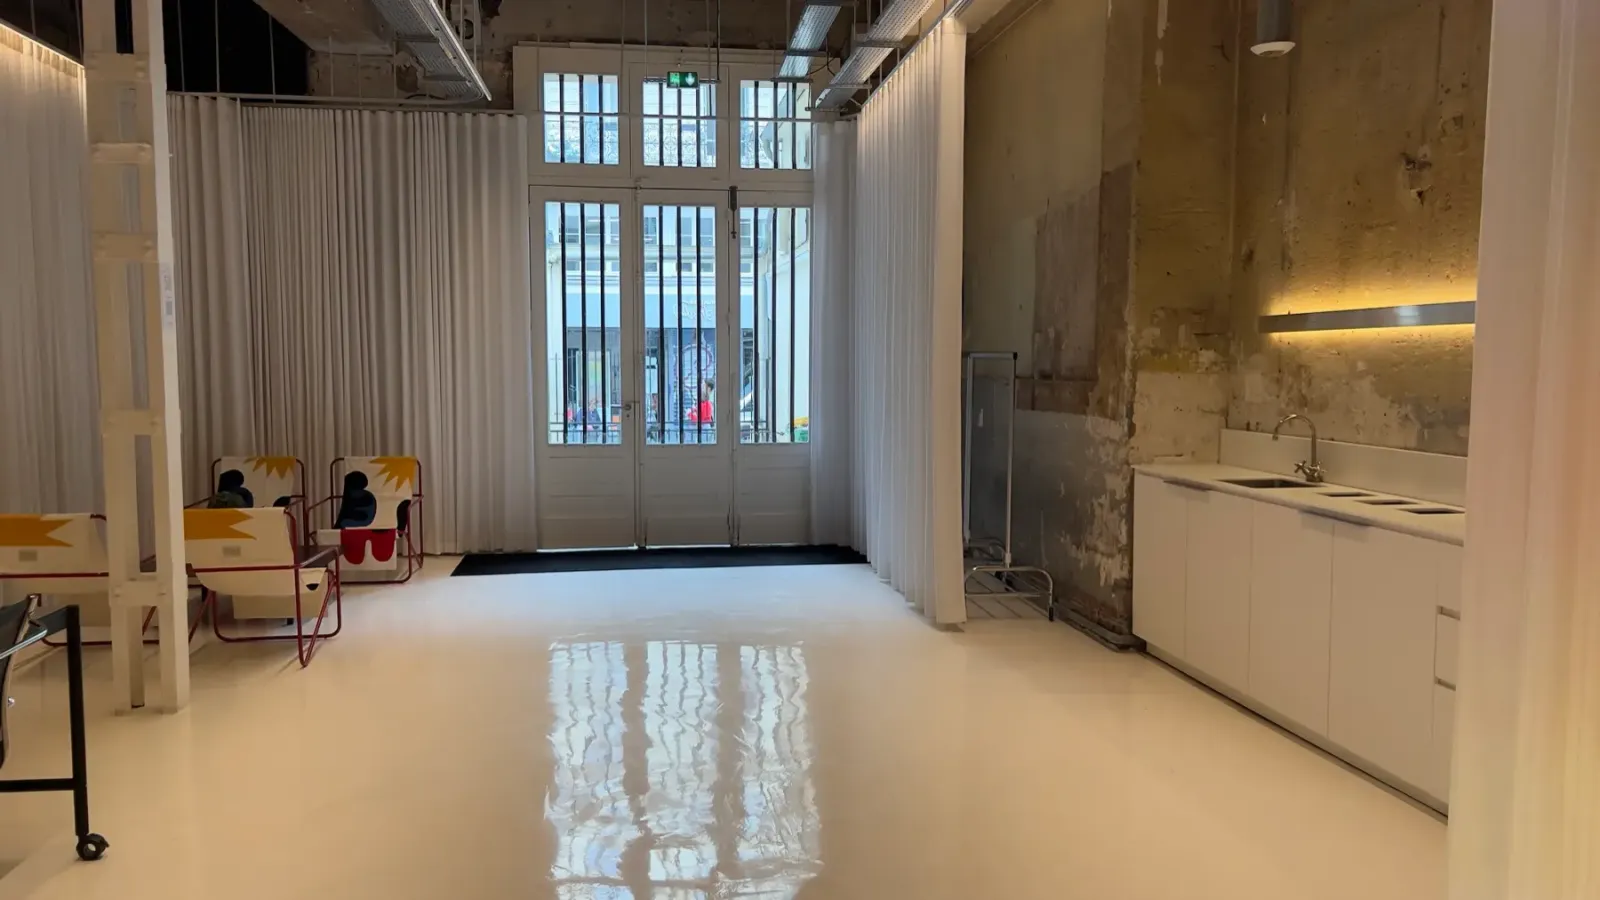
The 200 m² main area offers a distinctive, raw industrial setting featuring exposed stone walls, polished concrete flooring, and a ceiling height of 4.50 meters.
Its spacious layout allows for various configurations to suit specific needs, such as photo shoots, corporate events, showrooms, product launches, workshops, cocktail receptions, or business dinners.
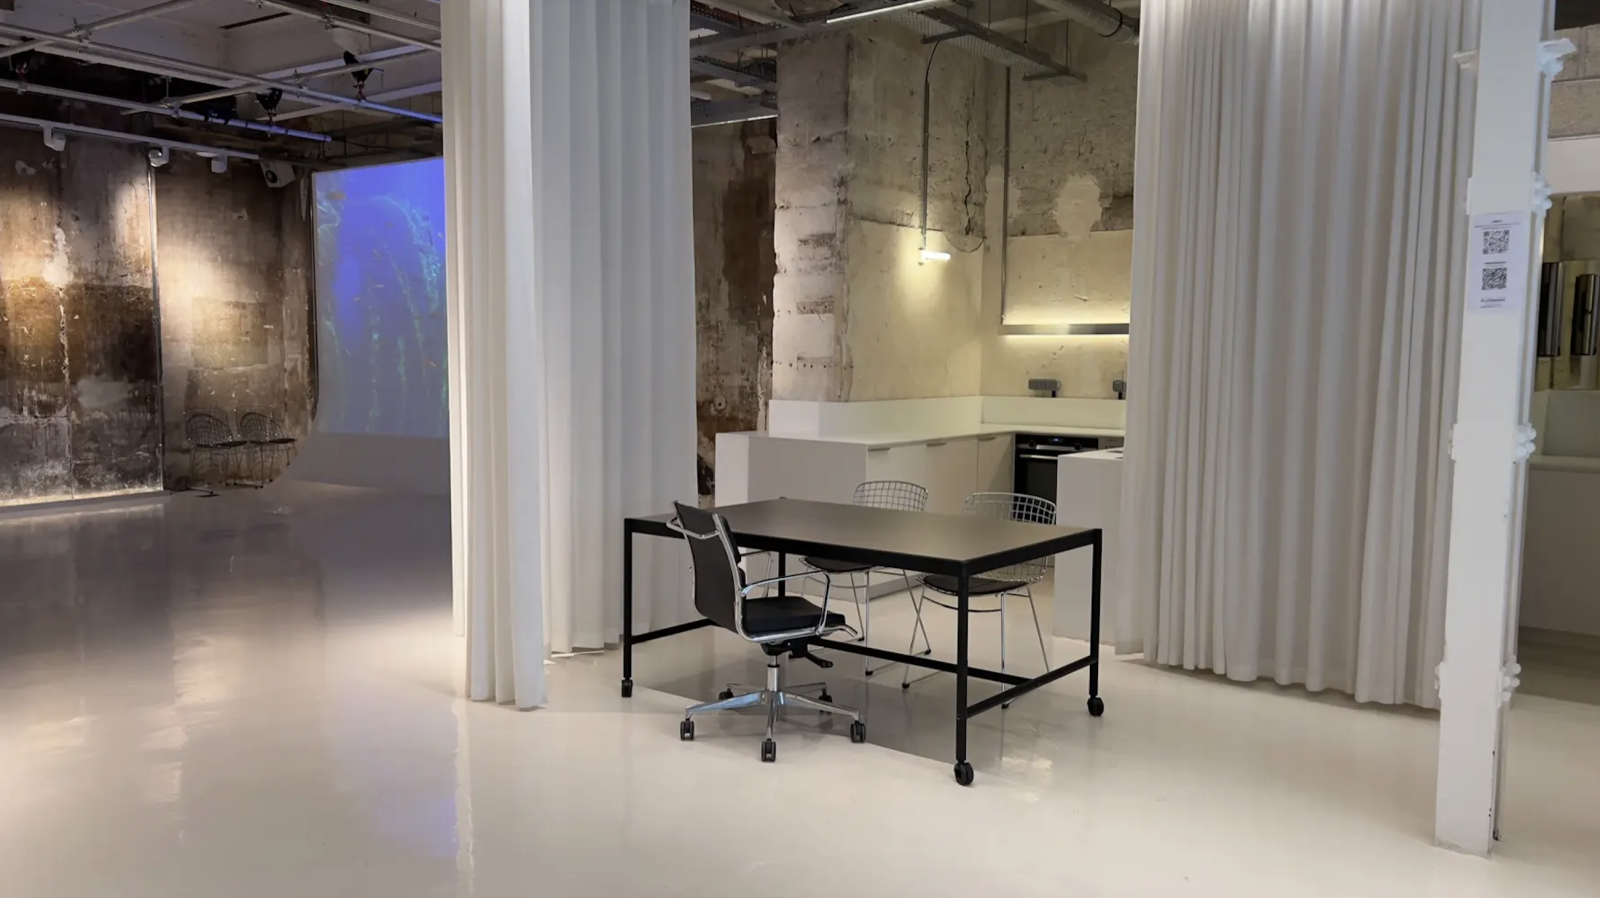
The space’s versatility accommodates the installation of furniture, sets, event structures, and professional equipment while maintaining comfortable circulation flow.
Cyclorama and Studio Backdrop
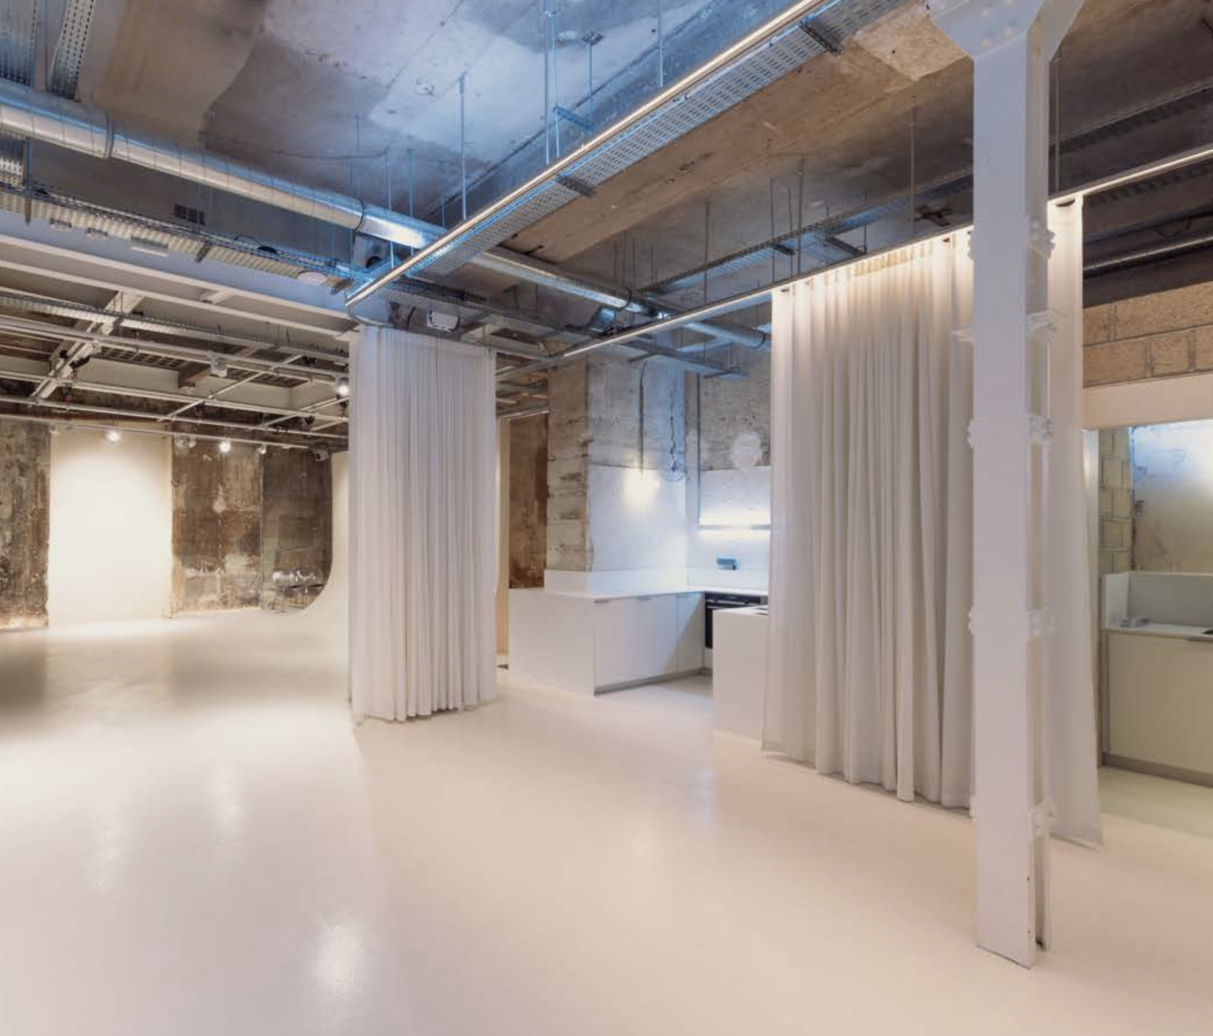
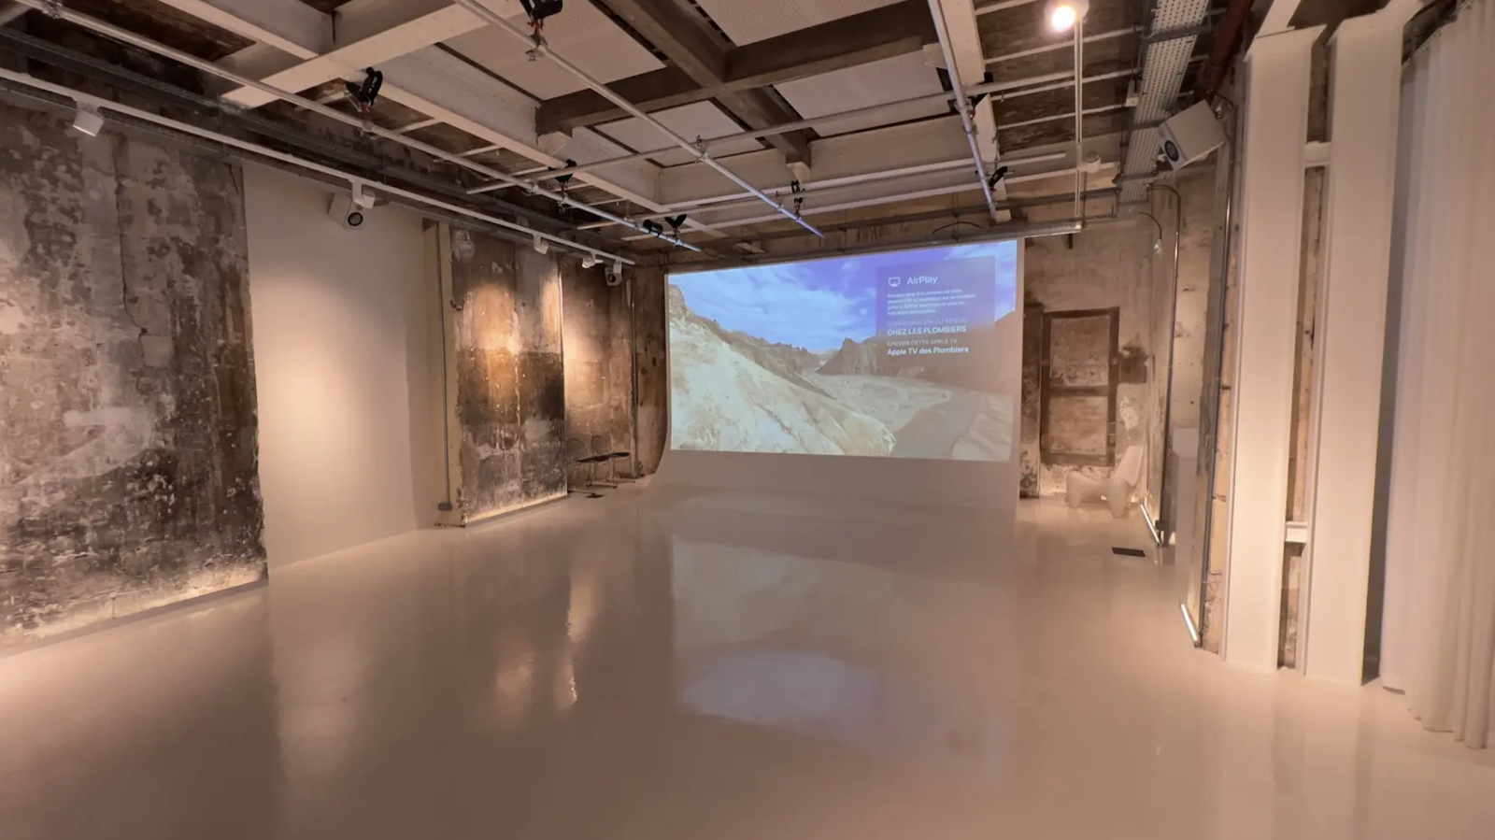
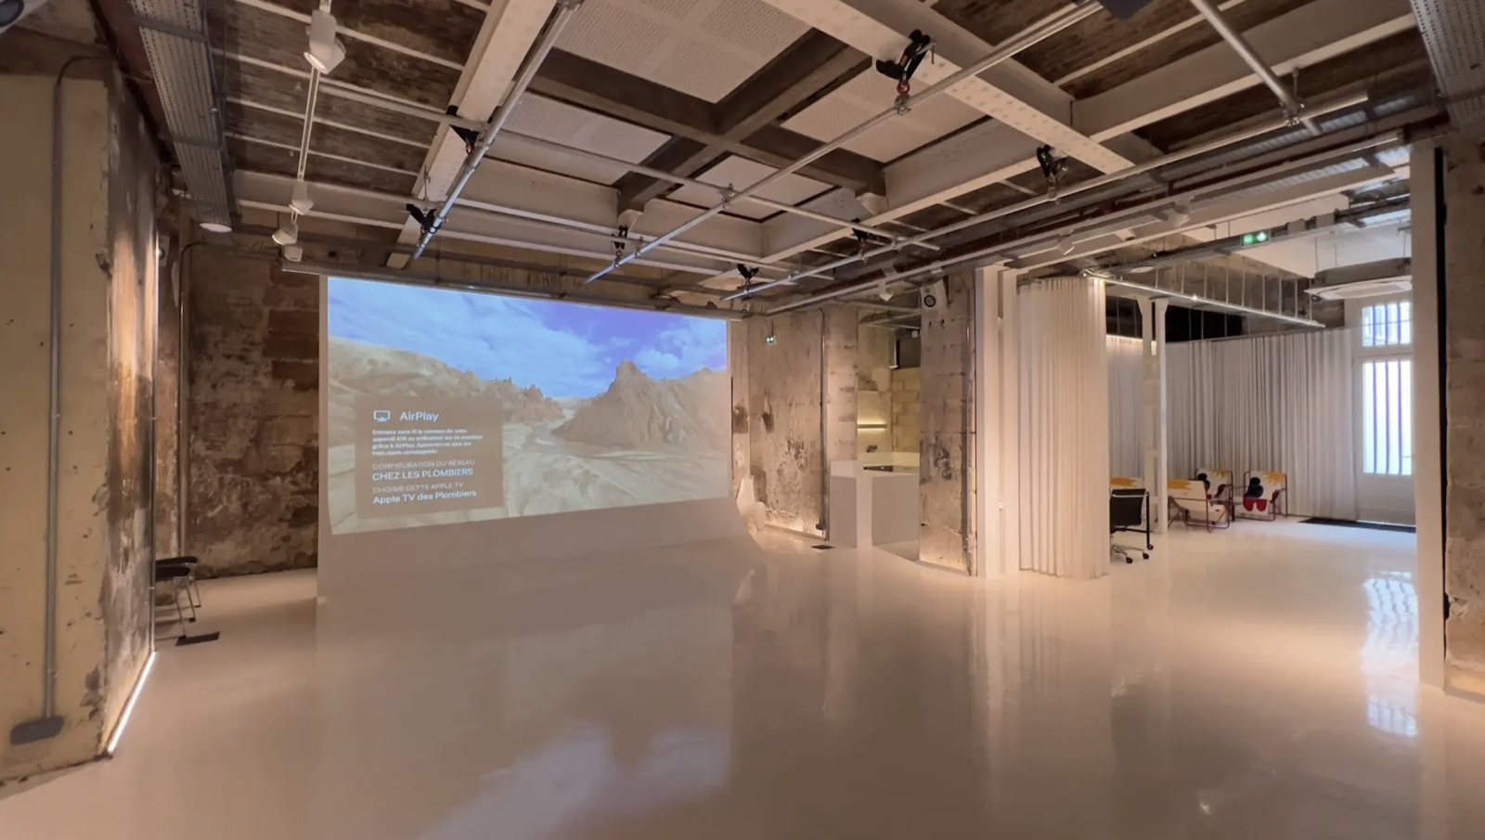
The venue features a 4.63 m x 3.40 m cyclorama with an integrated studio backdrop.
This area is ideal for frontal and three-quarter angle shots, making it easy to create diverse photographic setups. Professional KIOSC DMX lighting and dimmable warm/cool lighting allow the atmosphere to be tailored to the specific requirements of each production.
Vehicle Access
One of the venue's key assets is the ability to drive a vehicle directly inside from the street.
The main entrance measures 2.20 m in width and 3.50 m in height, allowing vehicles to enter the space directly without the need for ramps or freight elevators.
This access accommodates cars, motorcycles, and commercial vehicles, making the venue particularly convenient for automotive shoots in Paris.
With a floor load capacity of up to 800 kg/m², the space also supports the installation of heavy professional equipment.
Storage Area
A 100 m² storage area is available in the basement.
It facilitates event and shoot logistics by providing additional space to store equipment, set elements, or furniture.
Equipped Kitchen
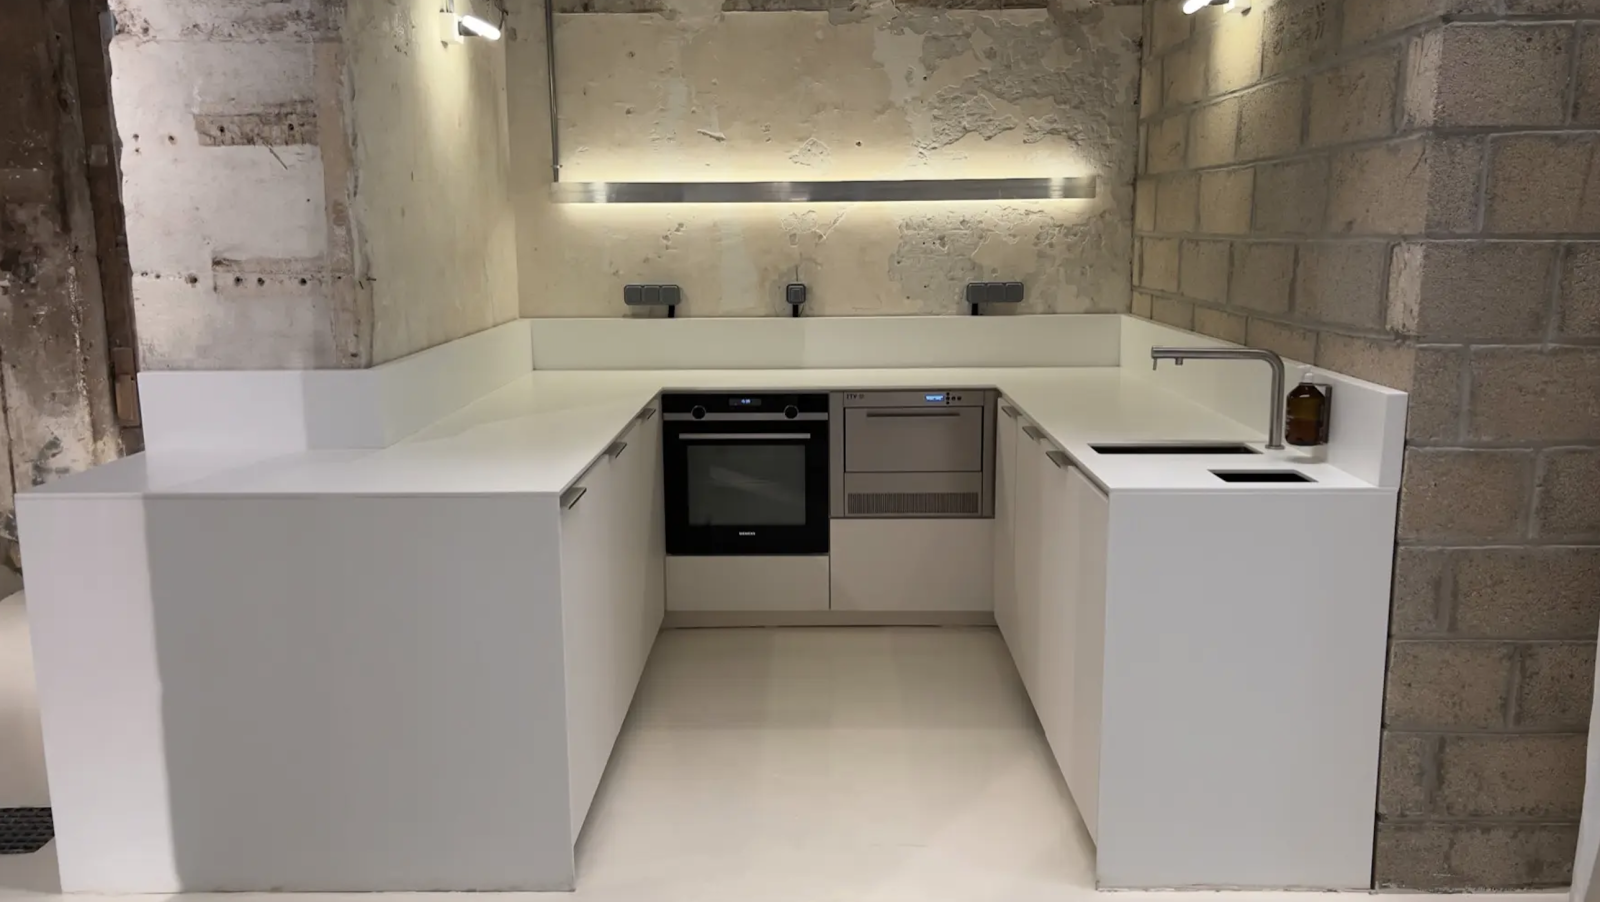
The venue features a fully equipped kitchen, including an oven, refrigerator, freezer, dishwasher, and ice maker. It can be used for events, cocktail parties, dinners, or professional gatherings.
Technical Equipment
The venue boasts a comprehensive technical infrastructure.
Professional KIOSC DMX lighting allows for warm/cool light settings and easy adjustment of the venue's lighting atmosphere.
A 36 kVA three-phase power supply is available, capable of powering heavy-duty professional equipment such as flash units, HMI generators, and other gear required for professional automotive shoots.
Power outlets are located both at floor level and overhead to facilitate equipment setup.
For presentations and corporate events, the venue is equipped with an 8,800-lumen 4K laser projector and supports AirPlay, Apple TV, Chromecast, and HDMI connections.
A dedicated 1 Gbps symmetrical fiber-optic connection ensures high-performance internet access for events, presentations, and professional use.
Venue Features
Located in Paris's 1st arrondissement, this raw 200 m² space blends industrial architecture with technical facilities specifically suited for professional events and shoots.
Exposed stone walls, polished concrete flooring, and a 4.50-meter ceiling height give the space a distinctive architectural character.
Direct street-level vehicle access is a major advantage for automotive shoots: cars, motorcycles, and commercial vehicles can drive straight into the space through an entrance measuring 2.20 m wide by 3.50 m high.
The venue also features high electrical capacity, professional DMX lighting, a cyclorama, and a floor load capacity of up to 800 kg/m².
Production Logistics
The venue has two ground-floor entrances: one via the inner courtyard and another via a dead-end street.
Accessibility for people with reduced mobility (PRM) is provided.
Direct street access for vehicles significantly simplifies logistics for shoots requiring the entry of vehicles or bulky equipment. The main entrance measures 2.20 m in width and 3.50 m in height; no freight elevator or ramp is required to drive a vehicle directly into the space.
With a capacity of 150 people for a cocktail reception, up to 80 for a seated dinner, and up to 199 standing depending on the layout the venue can accommodate events of various sizes.
Recommended Uses
- Automotive shoots
- Fashion shoots
- Lifestyle shoots
- Product shoots
- Editorial shoots
- Interior design shoots
- Architectural shoots
- Content creation
- Corporate events
- Brand events
- Product launches
- Cocktail receptions
- Dinners
- Showrooms
- Product presentations
- Workshops
- Training sessions
- Seminars
- Meetings
- Conferences
- Pop-up events
- Exhibitions
- Cars shoots
- Motorcycle shoots
- Commercial vehicle shoots
FAQ
Is the venue suitable for professional shoots?
Yes. Its 200 m² area, industrial architecture, stone walls, polished concrete flooring, 4.50 m ceiling height, and cyclorama allow for various setups for professional shoots.
Can a car be brought into the venue?
Yes. A vehicle can enter the space directly from Rue des Bourdonnais. The entrance measures 2.20 m in width and 3.50 m in height.
What types of vehicles can enter?
Access allows for cars, motorcycles, and commercial vehicles, provided they fit within the entrance dimensions.
Does the venue have a cyclorama?
Yes. A 4.63 m x 3.40 m cyclorama is built into the venue, featuring a studio backdrop suitable for front-facing and three-quarter angle shots.
Does the venue have a kitchen?
Yes. The kitchen is equipped with an oven, refrigerator, freezer, dishwasher, and ice maker.
What is the ceiling height?
The ceiling height is 4.50 m.
What electrical power is available?
The venue has a 36 kVA three-phase power supply, capable of powering heavy-duty professional equipment, particularly for shoots.
Does the venue have an internet connection?
Yes. A dedicated 1 Gbps symmetrical fiber-optic connection is available.
Are you looking for an industrial space in Paris for a photoshoot, event, or meeting?
If this venue doesn't quite match what you're looking for, we can send you new, curated options free of charge within the day.
Contact us and send us your brief and requirements.
Our team will get back to you quickly and assist you right up until the shoot or event takes place.
Talk to you soon :)