- Home
- Find a location
- Rent a unique space for photoshoots, filming, and events near Paris


Rent a unique space for photoshoots, filming, and events near Paris
Information
Description
Rent an industrial space (former factory) for filming, photoshoots, exhibitions, and events near Paris
Venue reference: MATHIAS
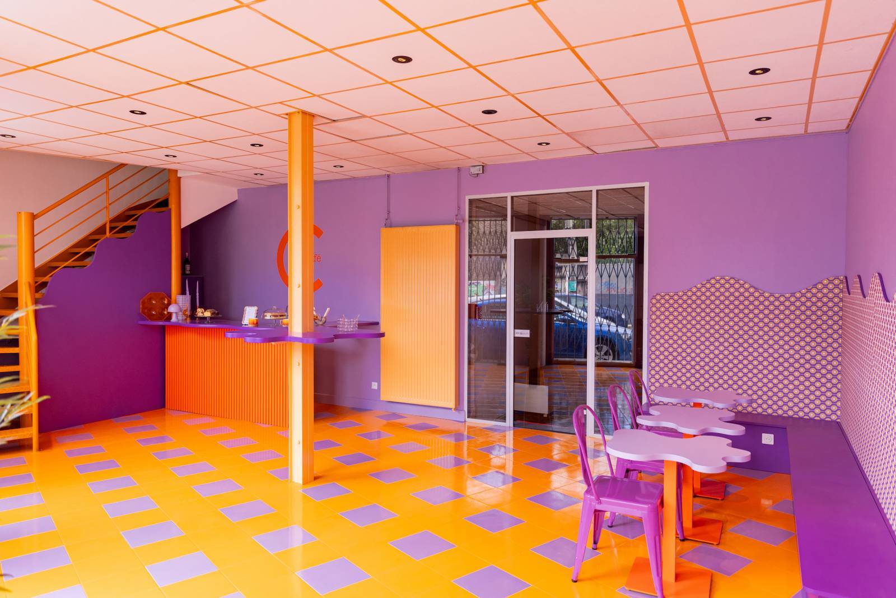
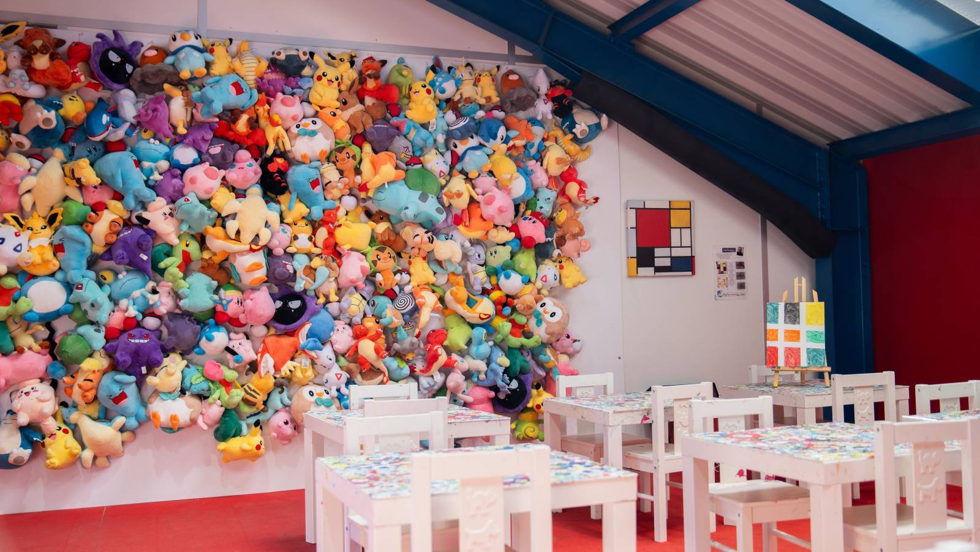
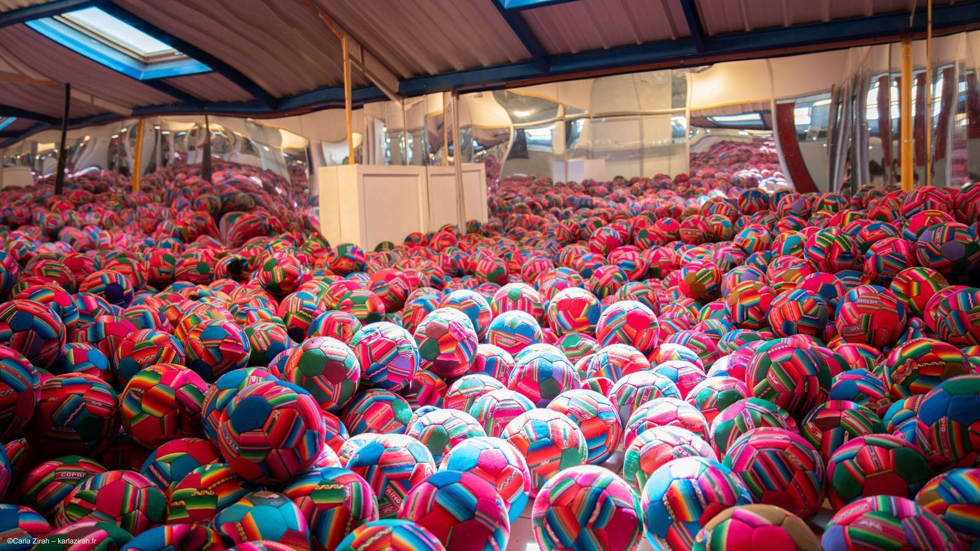
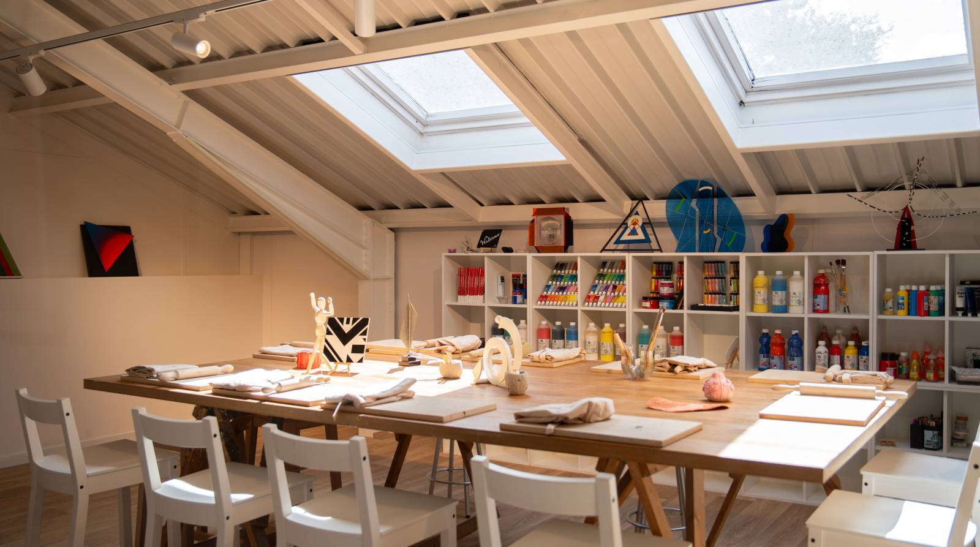
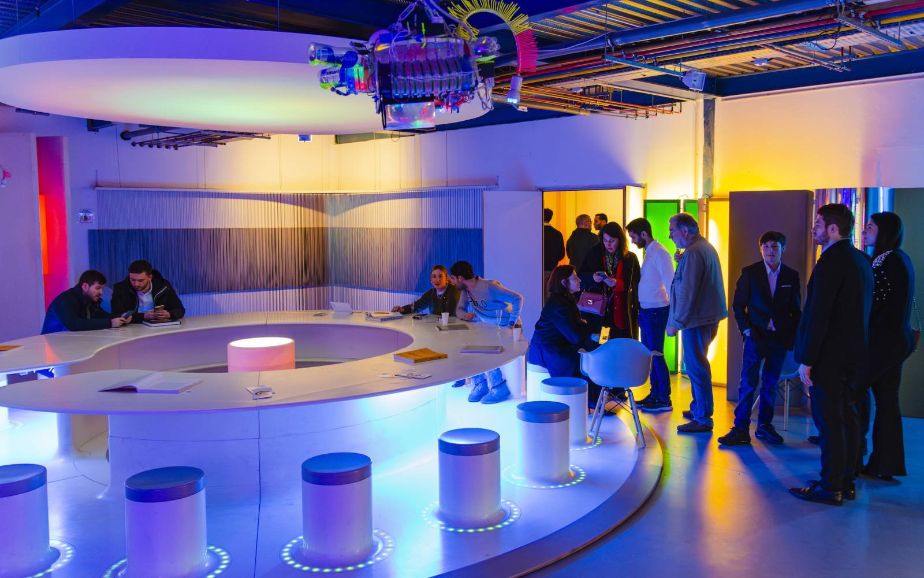
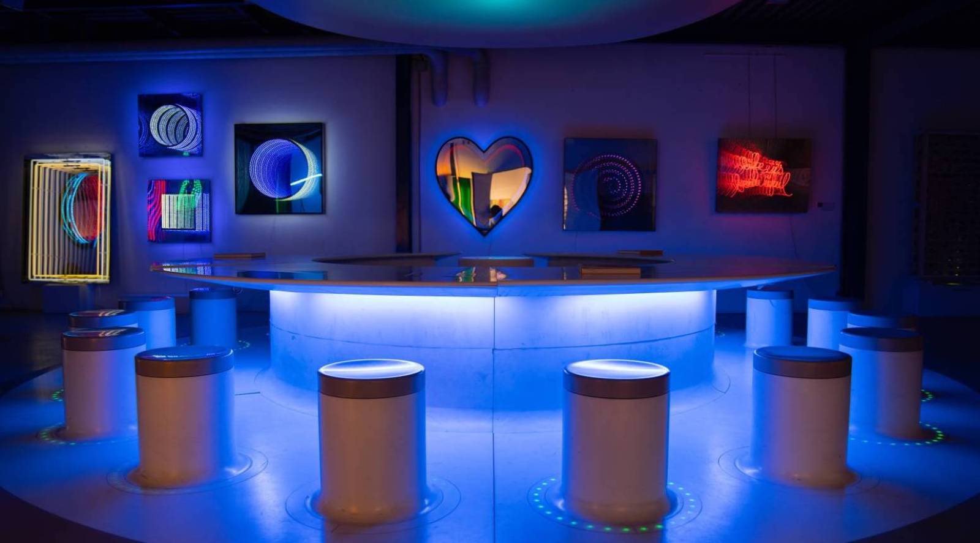
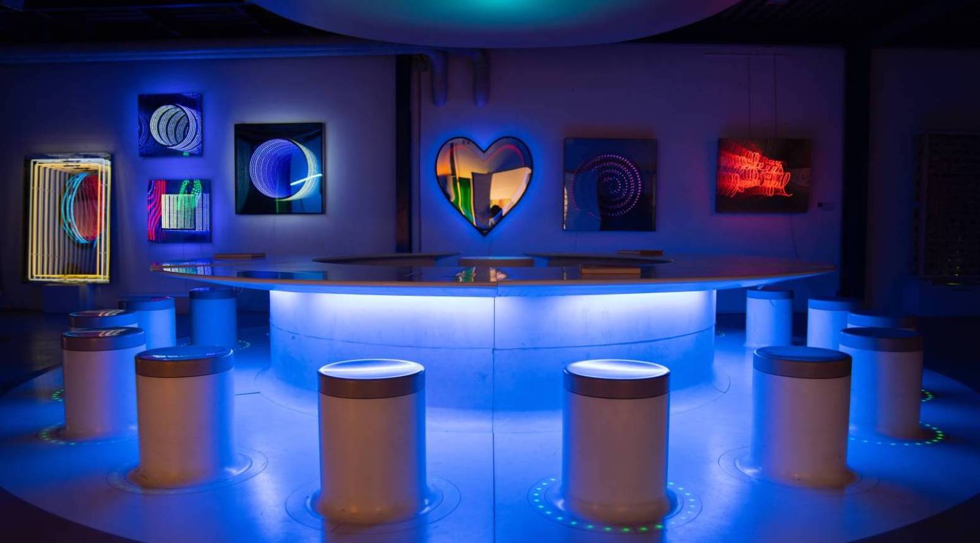
This industrial space a former factory available for rent for photoshoots, filming, exhibitions, and professional events is located just 1 km from Paris in an easily accessible area.
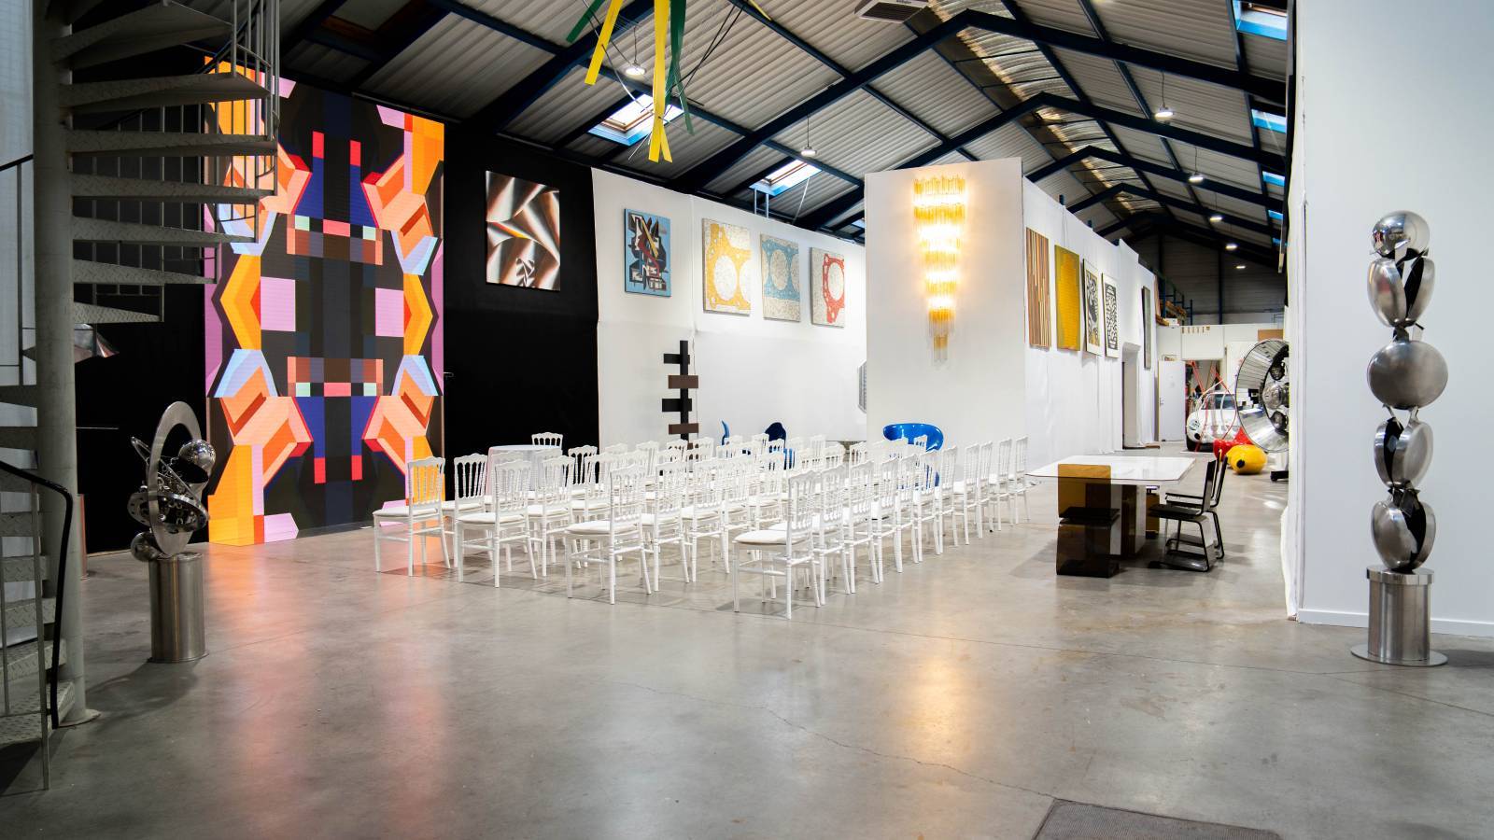
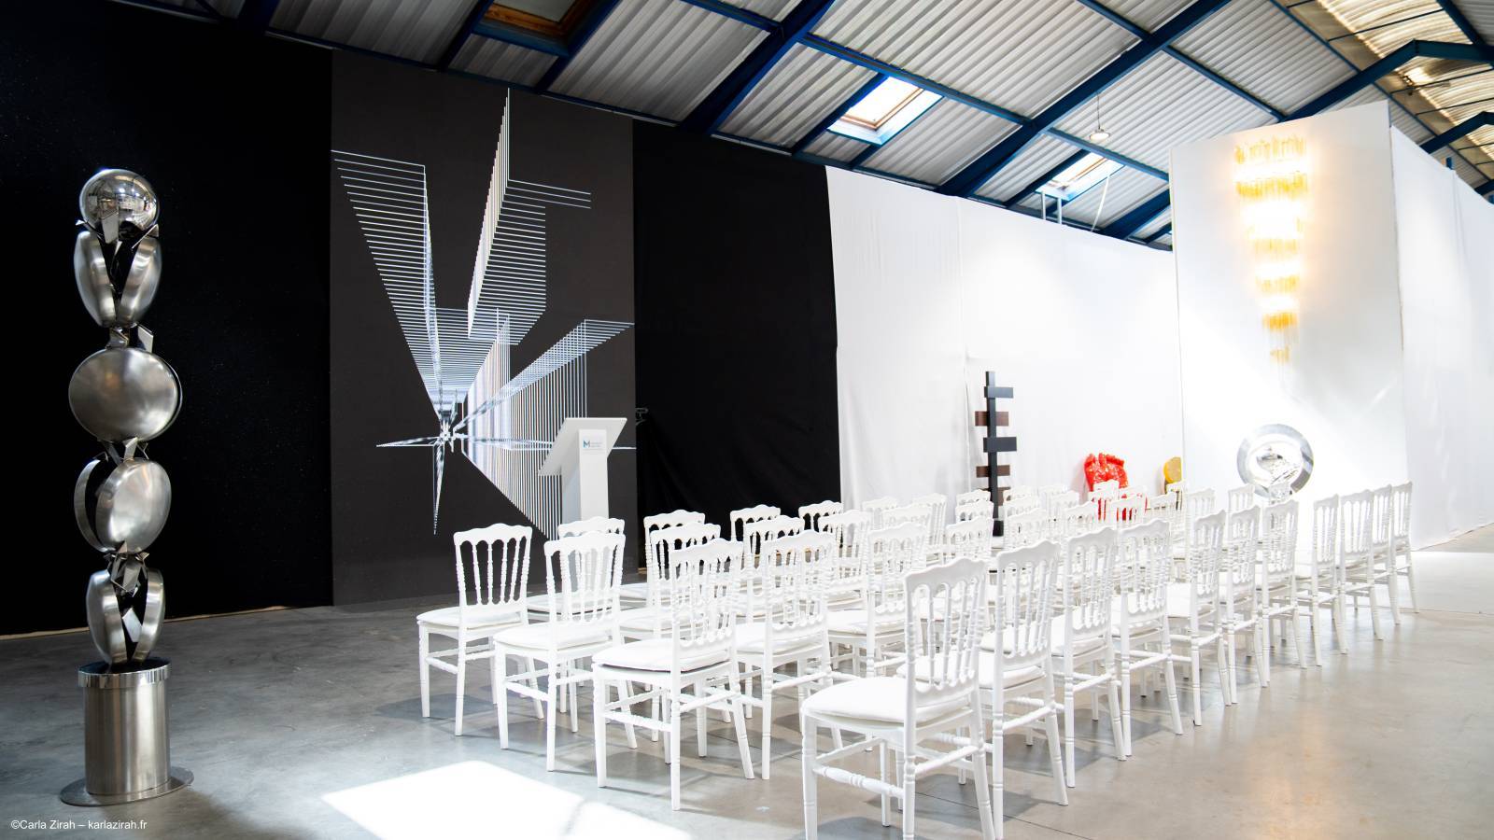
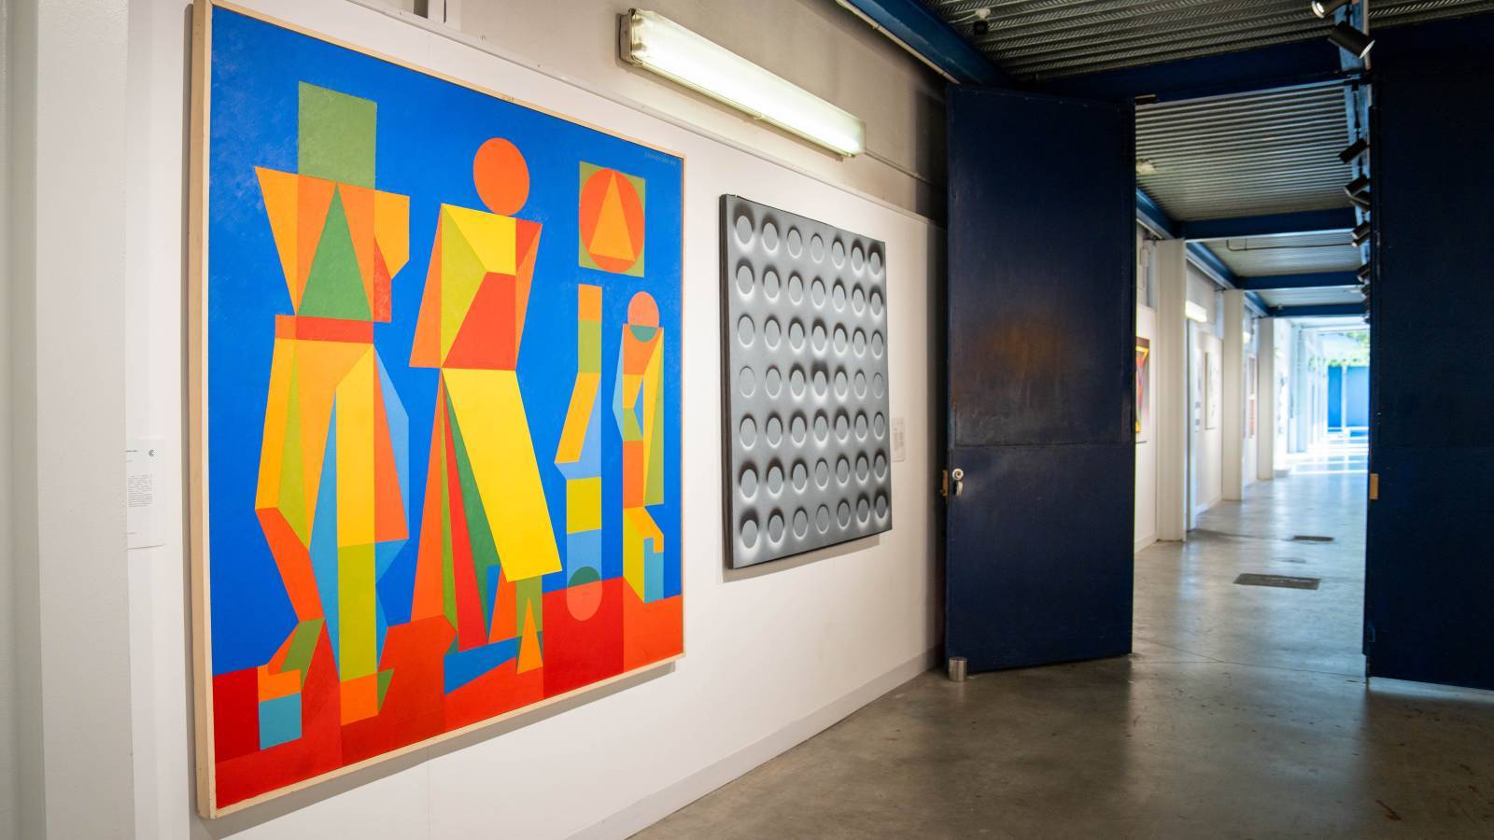
With its raw, open volumes, 7-meter ceiling height, and 1,350 m² of usable space, the venue offers a unique setting perfectly suited for audiovisual productions, corporate events, and artistic projects.
Its original industrial architecture, numerous separate areas, and the ability to drive vehicles directly inside allow for great flexibility in staging and layout.
Technical specifications
Venue reference: MATHIAS
City: Near Paris
Distance: 1 km from Paris
Venue type: Industrial space (former factory)
Interior area: 1,350 m²
Ceiling height: 7 m
Number of spaces: Approx. 12 rooms
Dominant style: Industrial / raw / authentic
Exposure: North-East
Air conditioning: Yes
Heating: Yes
Electricity: 250 kVA
Access: Easy
Parking: 6 on-site spaces + public parking 40 m away
Interior spaces
Largest room: 350 m²
Kitchen: 9 m²
Cellar/Basement: 24 m²
2 bathrooms
Facilities
Kitchen
Cloakroom
Meeting room
Offices
Workshops
Technical details
Vehicles can be driven inside the building: up to 4 passenger vehicles or up to 3 trucks.
Event Capacities
Indoor seated: 120 people
Indoor cocktail: 180 people
Event hours: 7:00 AM to 2:00 AM
Outside catering allowed
Spatial Layout & Staging
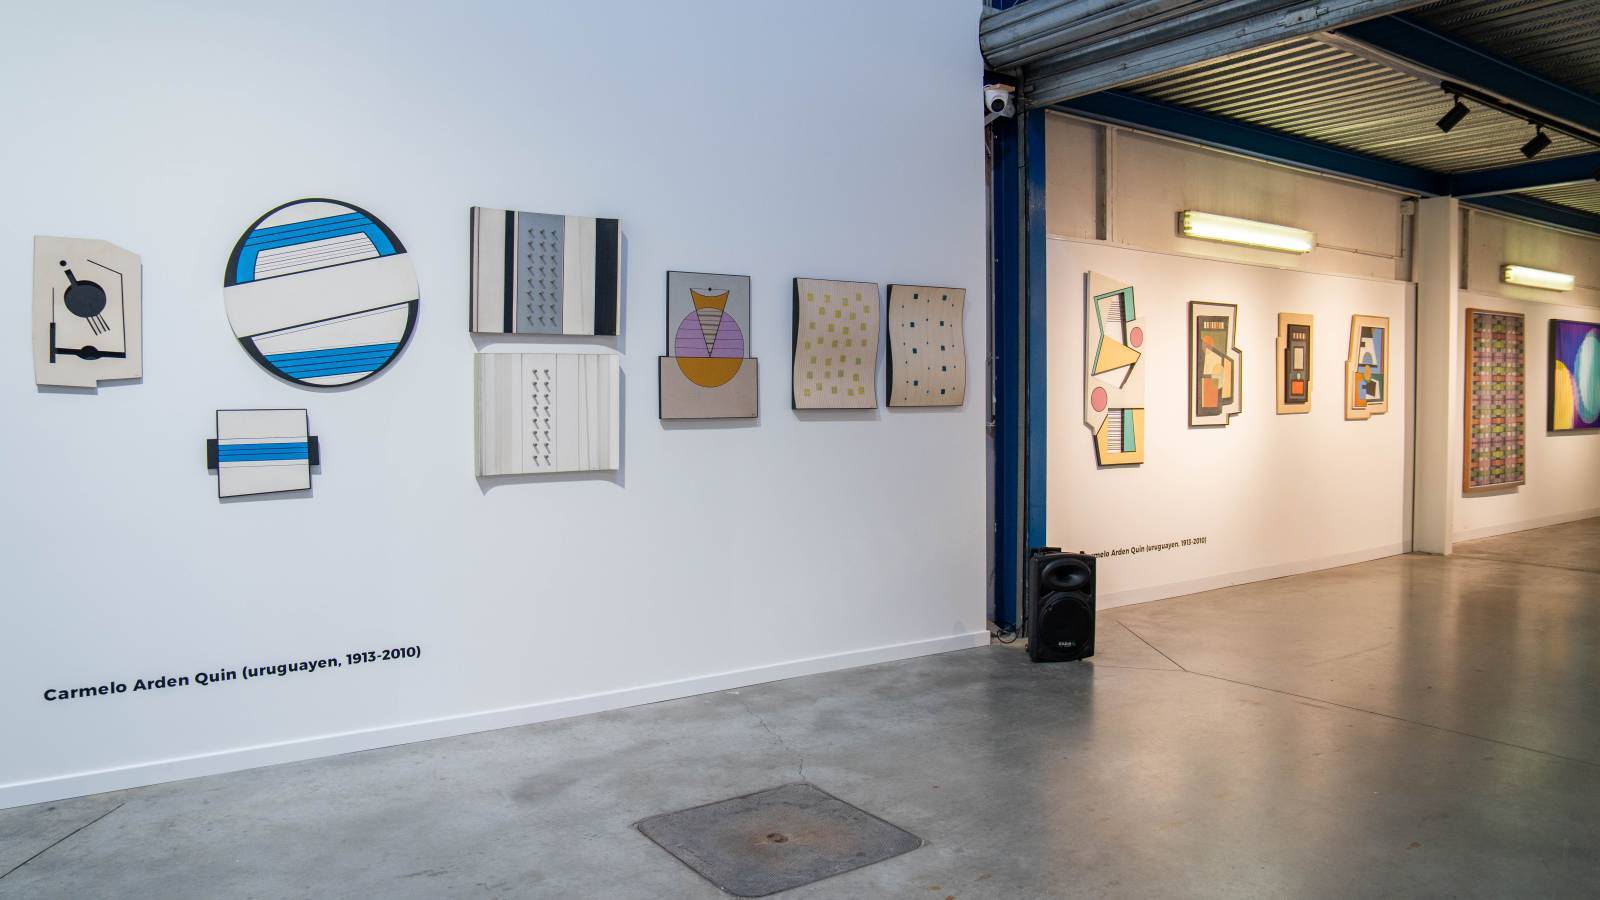
This industrial space available for rent for photo shoots, filming, exhibitions, and events offers a raw, spectacular setting highly sought after for creative productions.
The 1,350 m² of available space allows for the simultaneous hosting of multiple installations, sets, or reception areas. A 7-meter ceiling height accommodates large-scale technical setups and ambitious lighting designs.
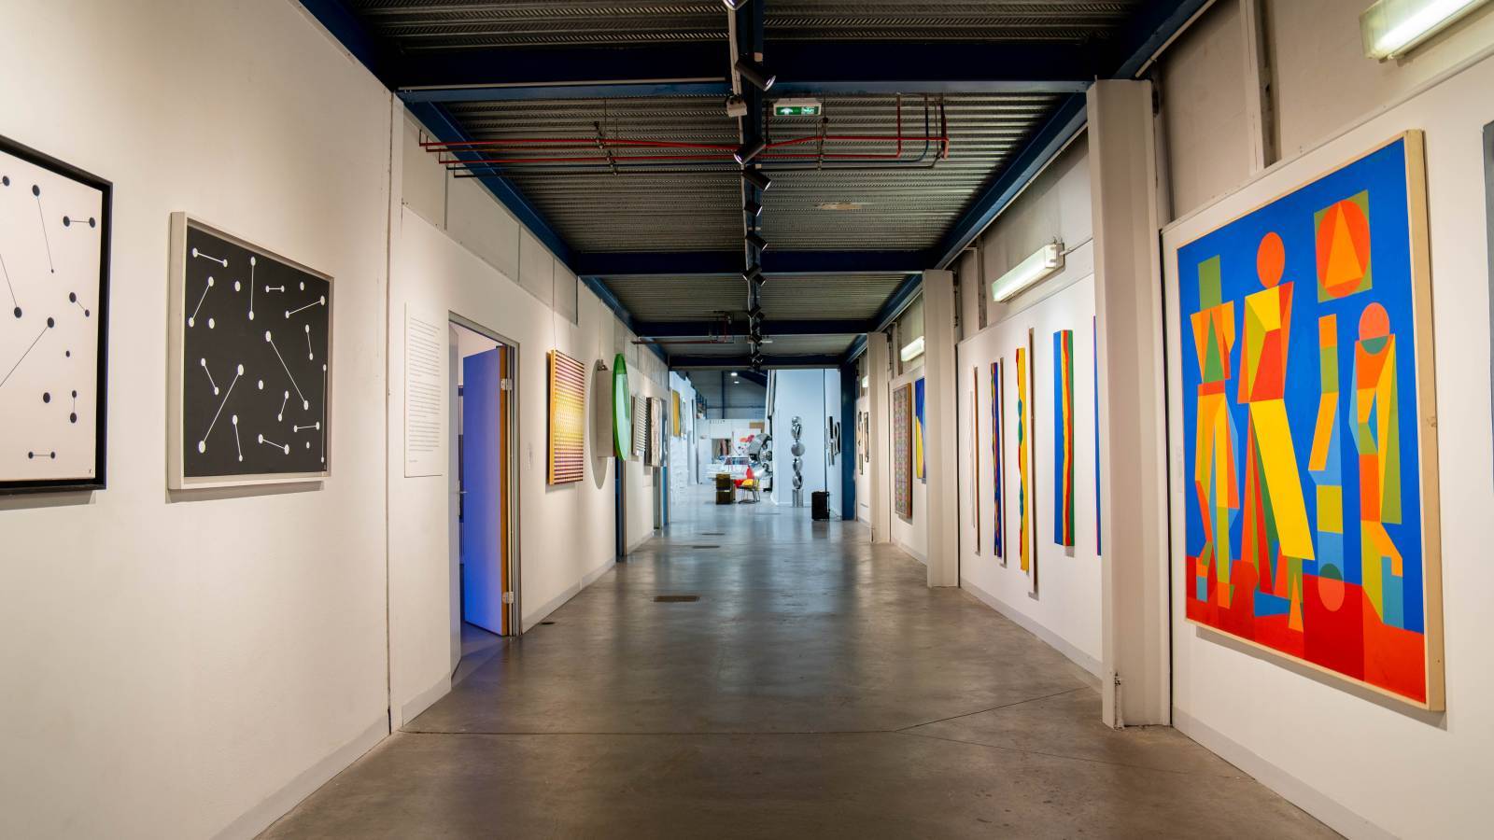
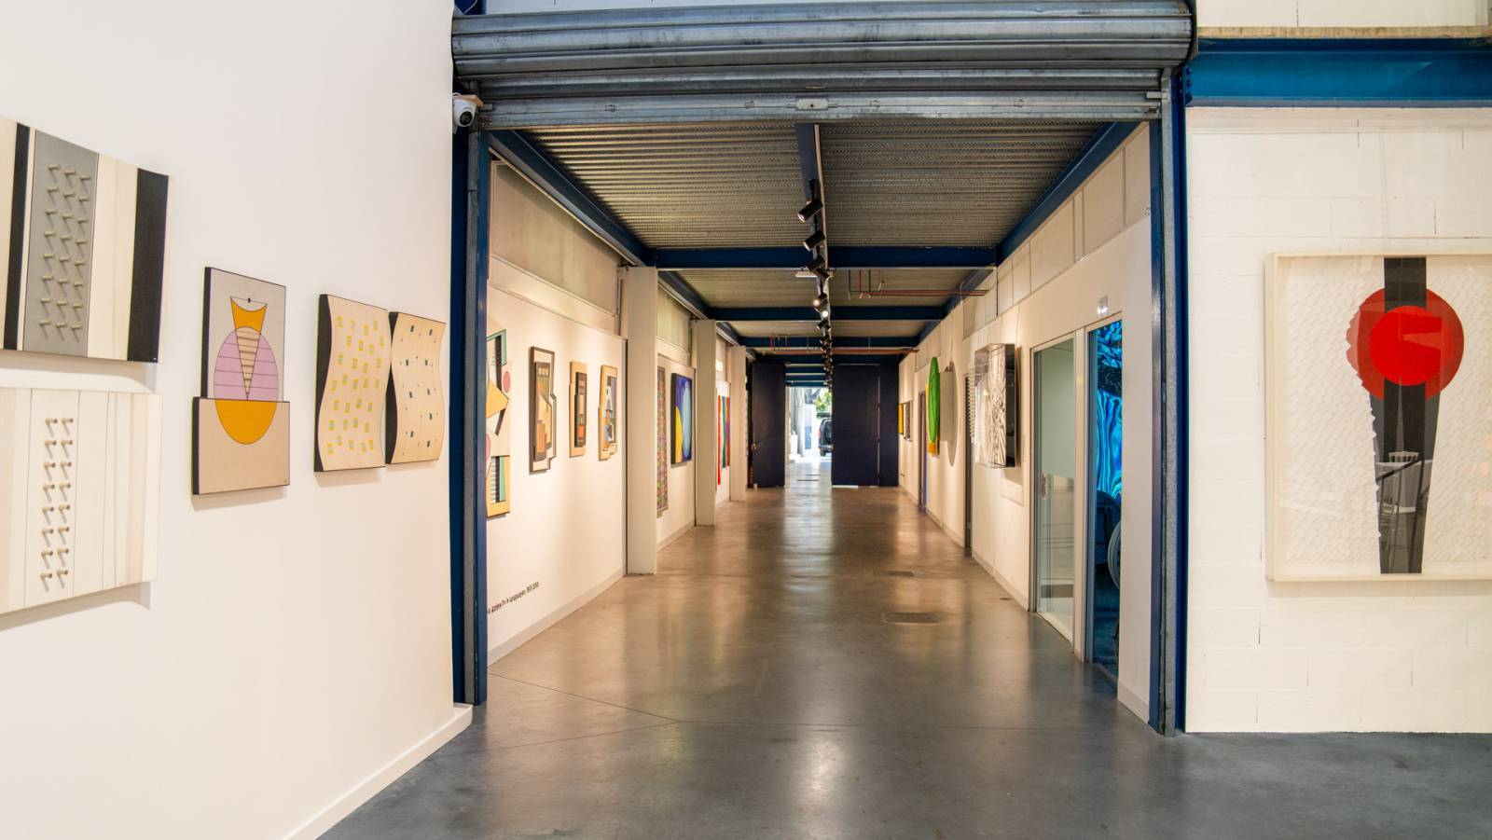
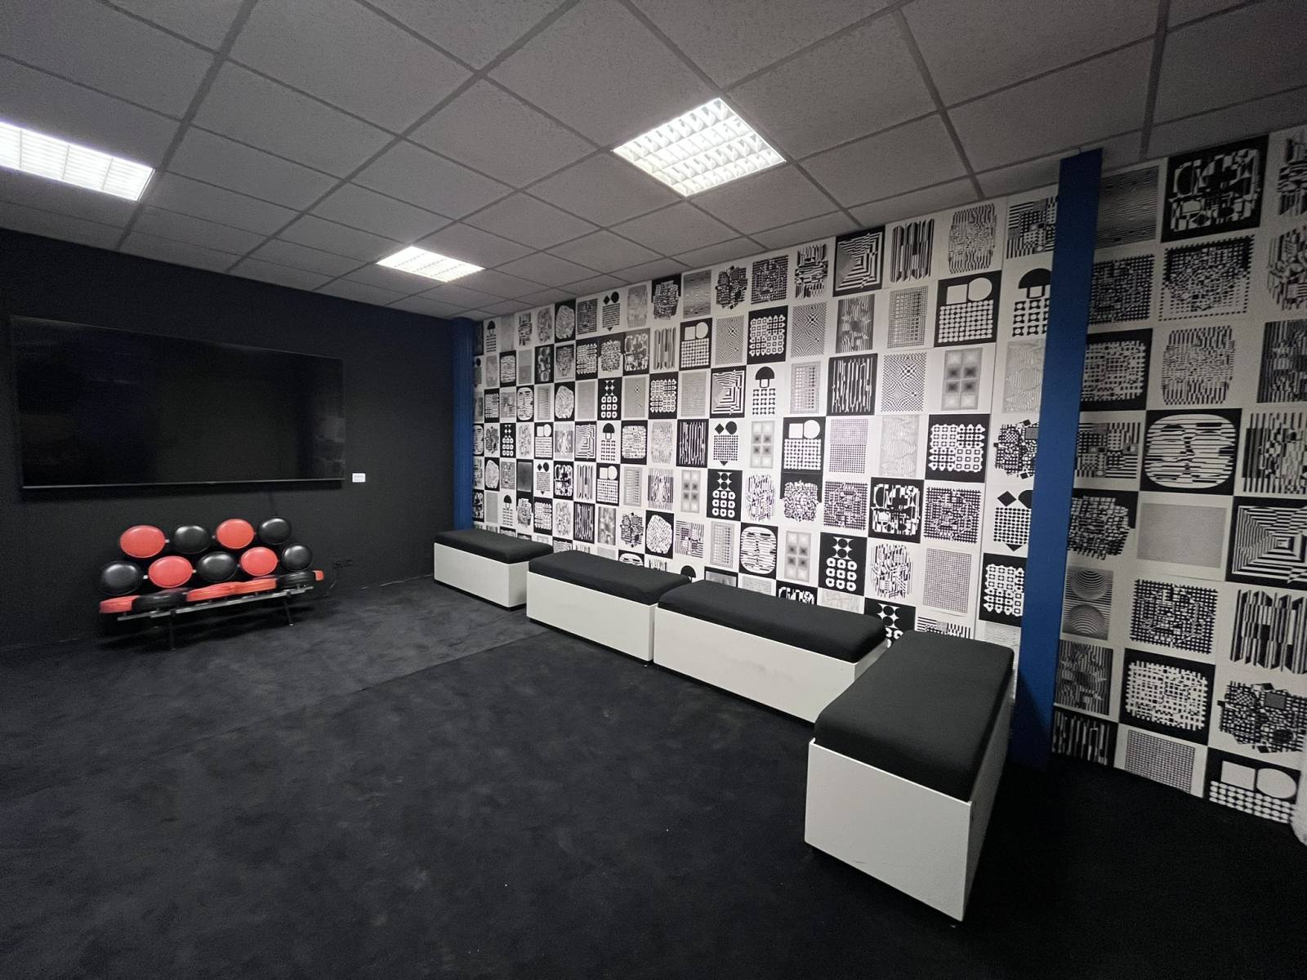
The various rooms offer great flexibility, enabling the creation of distinct atmospheres within a single venue. Offices, workshops, meeting rooms, and changing areas also provide significant advantages for the logistical organization of productions and events.
The ability to drive vehicles or trucks directly into the building opens up numerous possibilities for filming, vehicle exhibitions, product launches, and large-scale set designs.
Production Logistics
The venue is quick and easy to reach from Paris, simplifying the coordination of technical crews, service providers, and guests.
A 250 kVA power supply meets the needs of demanding audiovisual productions and large-scale event installations.
The abundance of available space allows for the easy separation of technical zones, dressing rooms, storage areas, production offices, and reception spaces.
On-site parking, combined with a public car park just 40 meters away, facilitates traffic flow and vehicle parking.
Recommended uses
- Photo shoots
- Editorial and e-commerce shoots
- Feature film shoots
- Short film shoots
- Audiovisual production
- Music videos
- Art exhibitions
- Trade shows
- Product launches
- Corporate events
- Fashion shows
- Showrooms
- Roadshows
- Vehicle launches
What Easy Spaces handles for you
Organizing location scouts
Coordinating your arrival
Checking technical constraints in advance
Rapid request processing
Sourcing alternatives if necessary
FAQ
Is the venue suitable for professional shoots?
Yes, thanks to its 1,350 m² floor area, 7-meter ceiling height, numerous independent spaces, and 250 kVA electrical capacity.
Can vehicles be brought inside the building?
Yes, the venue allows up to 4 passenger vehicles or 3 trucks to enter directly.
Is the venue suitable for events?
Perfectly so, with a capacity of up to 180 people (cocktail style), modular spaces, and an ideal layout for corporate events, exhibitions, and product launches.
Is a specific caterer required?
No, you are free to choose your own caterer.
Are you looking for an industrial space near Paris for a shoot, exhibition, or event?
If this venue doesn't quite match what you're looking for, we can send you new, free selections within the day.
Contact us with your brief and requirements.
Our team will respond quickly and assist you right up to the start of production.
Talk to you soon :)