- Home
- Find a location
- Rent a unique venue for photo shoots, film shoots, and events in Paris


Rent a unique venue for photo shoots, film shoots, and events in Paris
Information
Description
Hire a Former Printing Works for Fashion Shows, Showrooms, Photo Shoots and Filming in Central Paris
Venue reference: EMERAUDE
Located in the 11th arrondissement of Paris, this unique venue offers more than 1,500 sqm of space, divided between several studios, a performance area, a bar and restaurant area, and a landing beneath a glass roof.
A former late-19th-century printing works, its architecture combines overhead glass roofs, exposed breeze-block walls, metal structures, concrete, wood and spaces filled with natural light.
The various areas can accommodate photo shoots, filming, fashion shows, collection presentations, showrooms, conferences, performances and corporate events. They can be hired separately or combined depending on the requirements of each project.
A vehicle can be driven directly into Space O, located on the ground floor, through a garage entrance accessible from the street.
An on-site vegetarian restaurant can also provide a catering service tailored to productions and events.
Venue Specifications
Reference: EMERAUDE
Venue type: Former printing works / unique venue / Brutalist venue
Location: Paris 11th arrondissement
Total surface area: More than 1,500 sqm
Floors: Ground floor and first floor
Natural light: Yes, several glass roofs
Full blackout: Available in selected spaces
Vehicle access: Space O only
Vehicle access from the street: Yes, through a garage entrance
Catering: On-site vegetarian restaurant and caterer
Wheelchair access: Available in Space EP
Suitable for: Photo shoots, filming, events, fashion shows, showrooms, exhibitions, conferences and performances
Ground-Floor Spaces
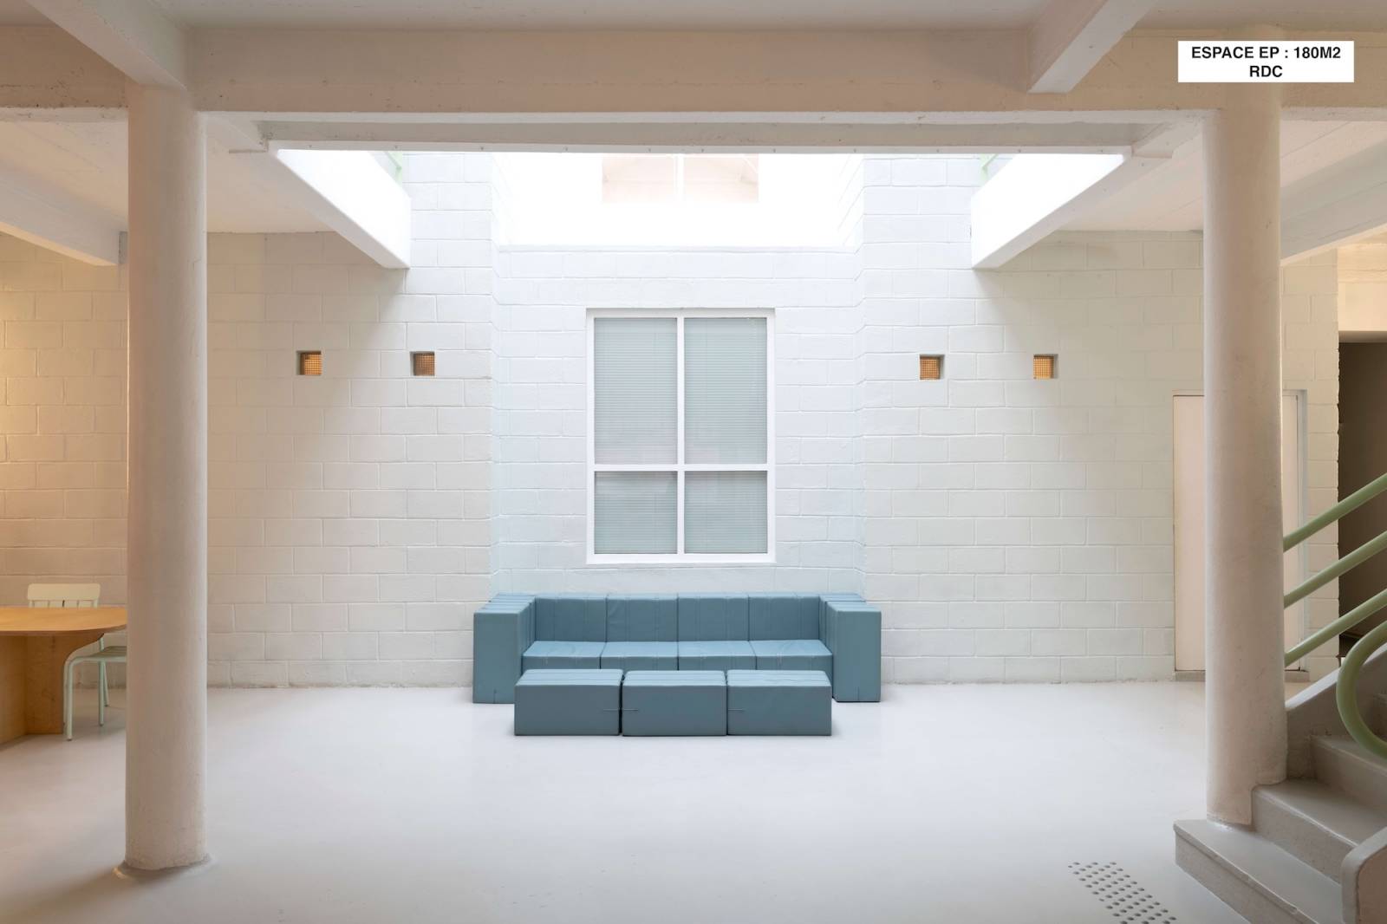
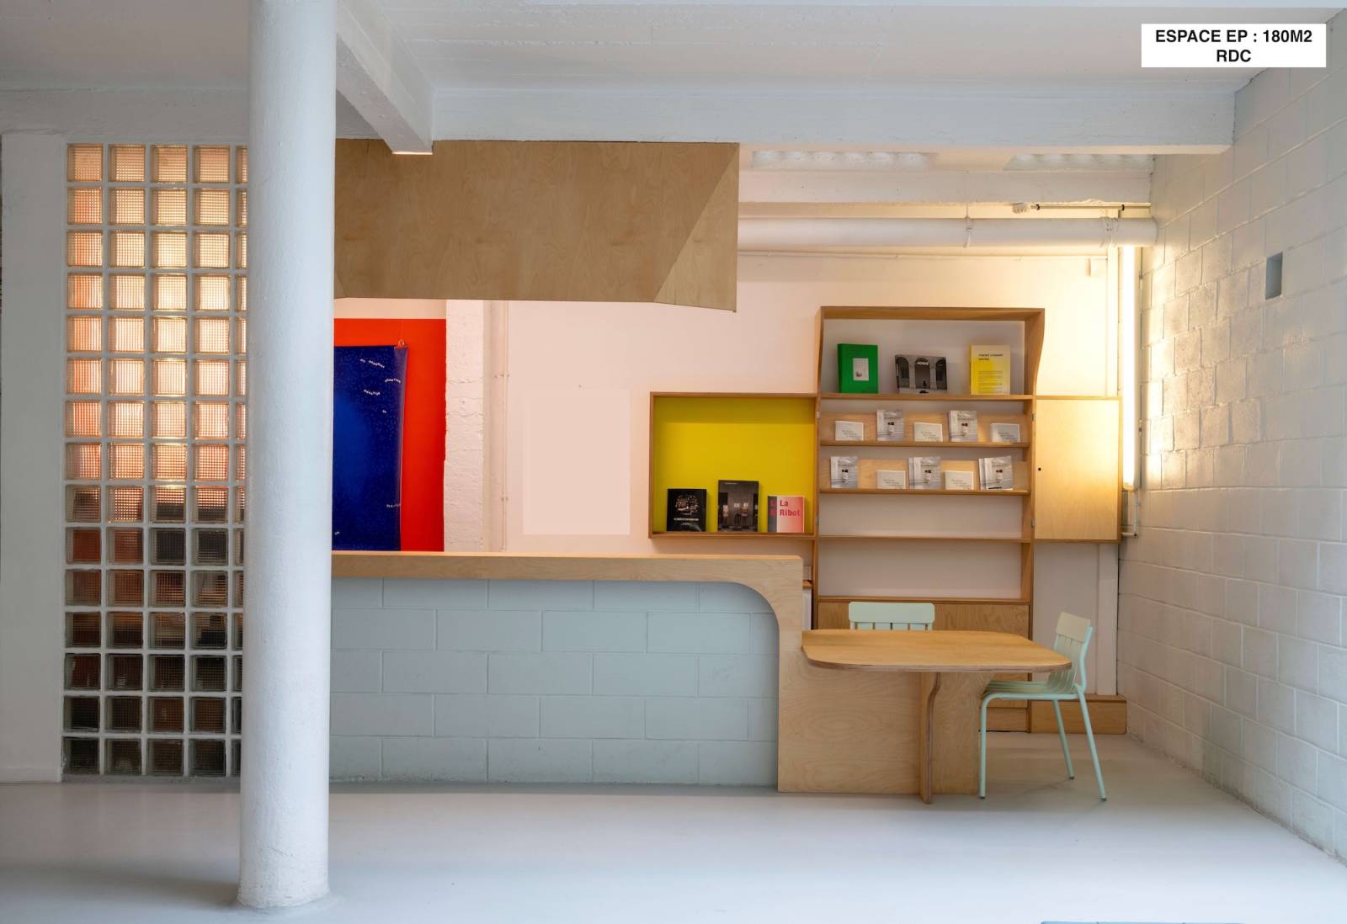
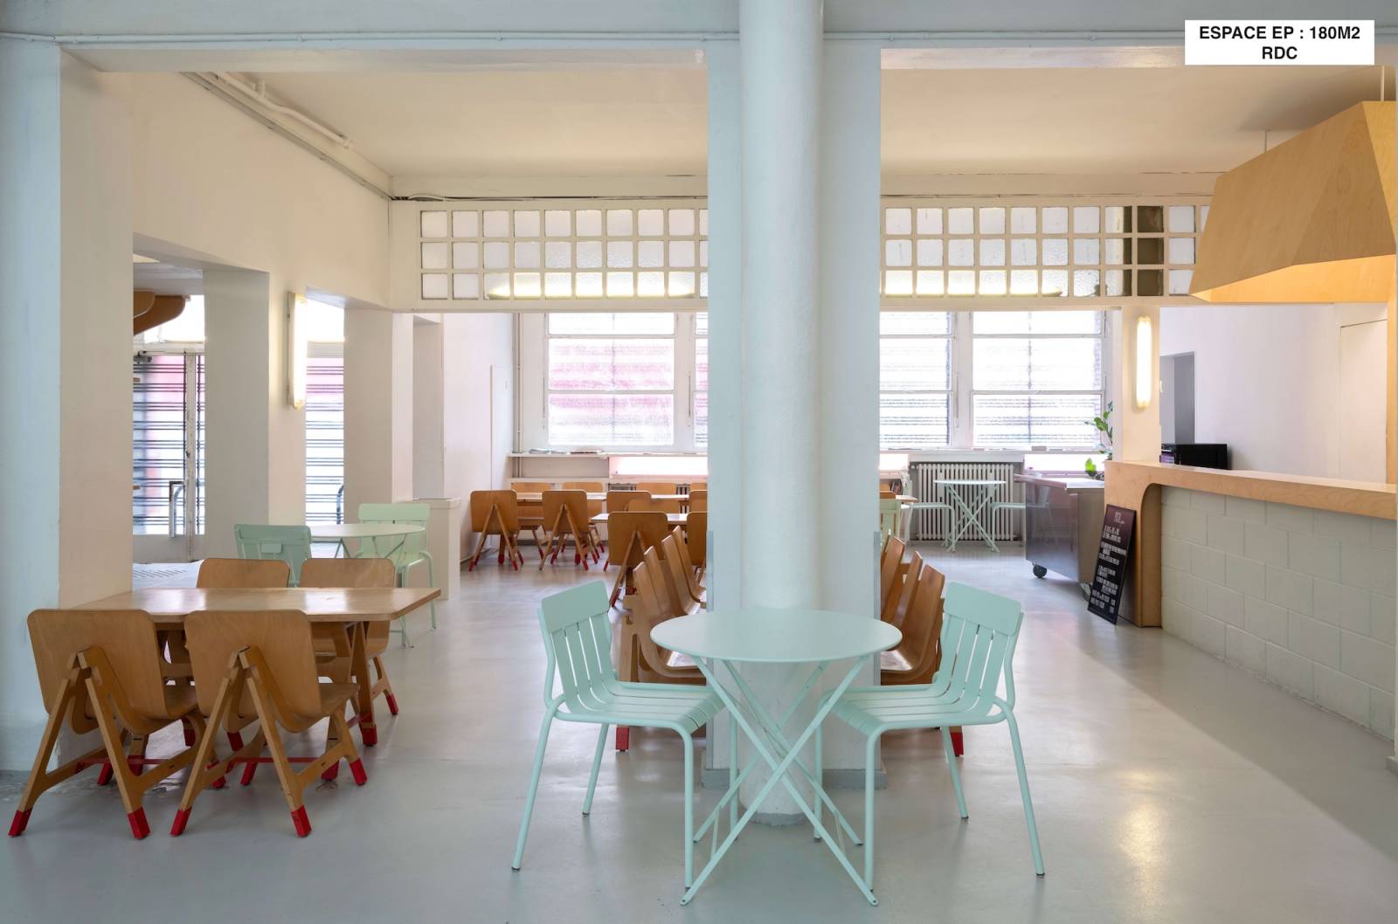
Space EP
Surface area: 180 sqm
Ceiling height: 3 metres
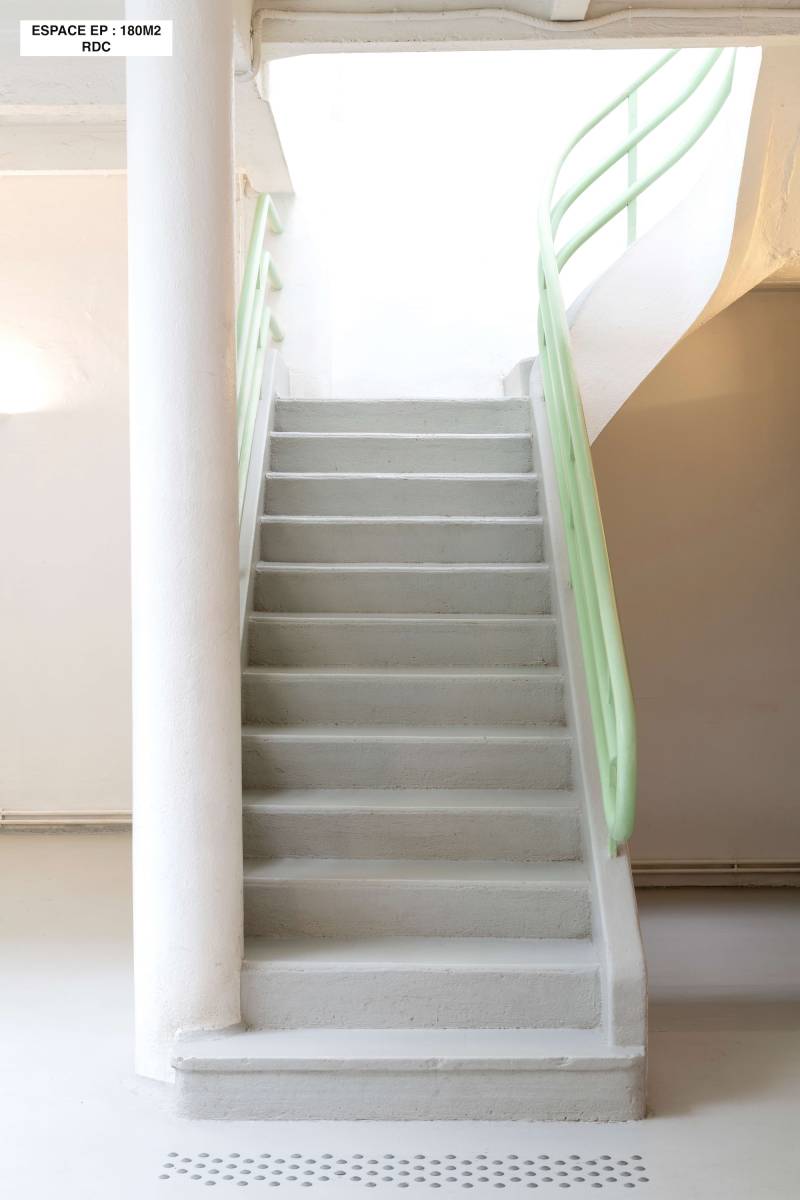
Space EP combines the reception hall with the bar and restaurant area. It benefits from abundant natural light, thanks to a light well opening onto the first floor and large restored glass roofs.
Its raw architectural style combines exposed breeze blocks, wood, metal, glass and industrial floor paint.
Available equipment and furniture:
-
11 tables;
-
40 chairs;
-
A modular bench;
-
A wheelchair-accessible reception desk;
-
A bar;
-
A professional kitchen;
-
Three toilets, including one wheelchair-accessible toilet.
This space is suitable for welcoming guests, cocktail receptions, meals, product presentations, exhibitions, interviews and photo shoots requiring a contemporary, industrial setting.
• Space O
Surface area: 300 sqm
Ceiling height: 2.76 to 3.37 metres
Height beneath beams: 2.15 to 3.04 metres
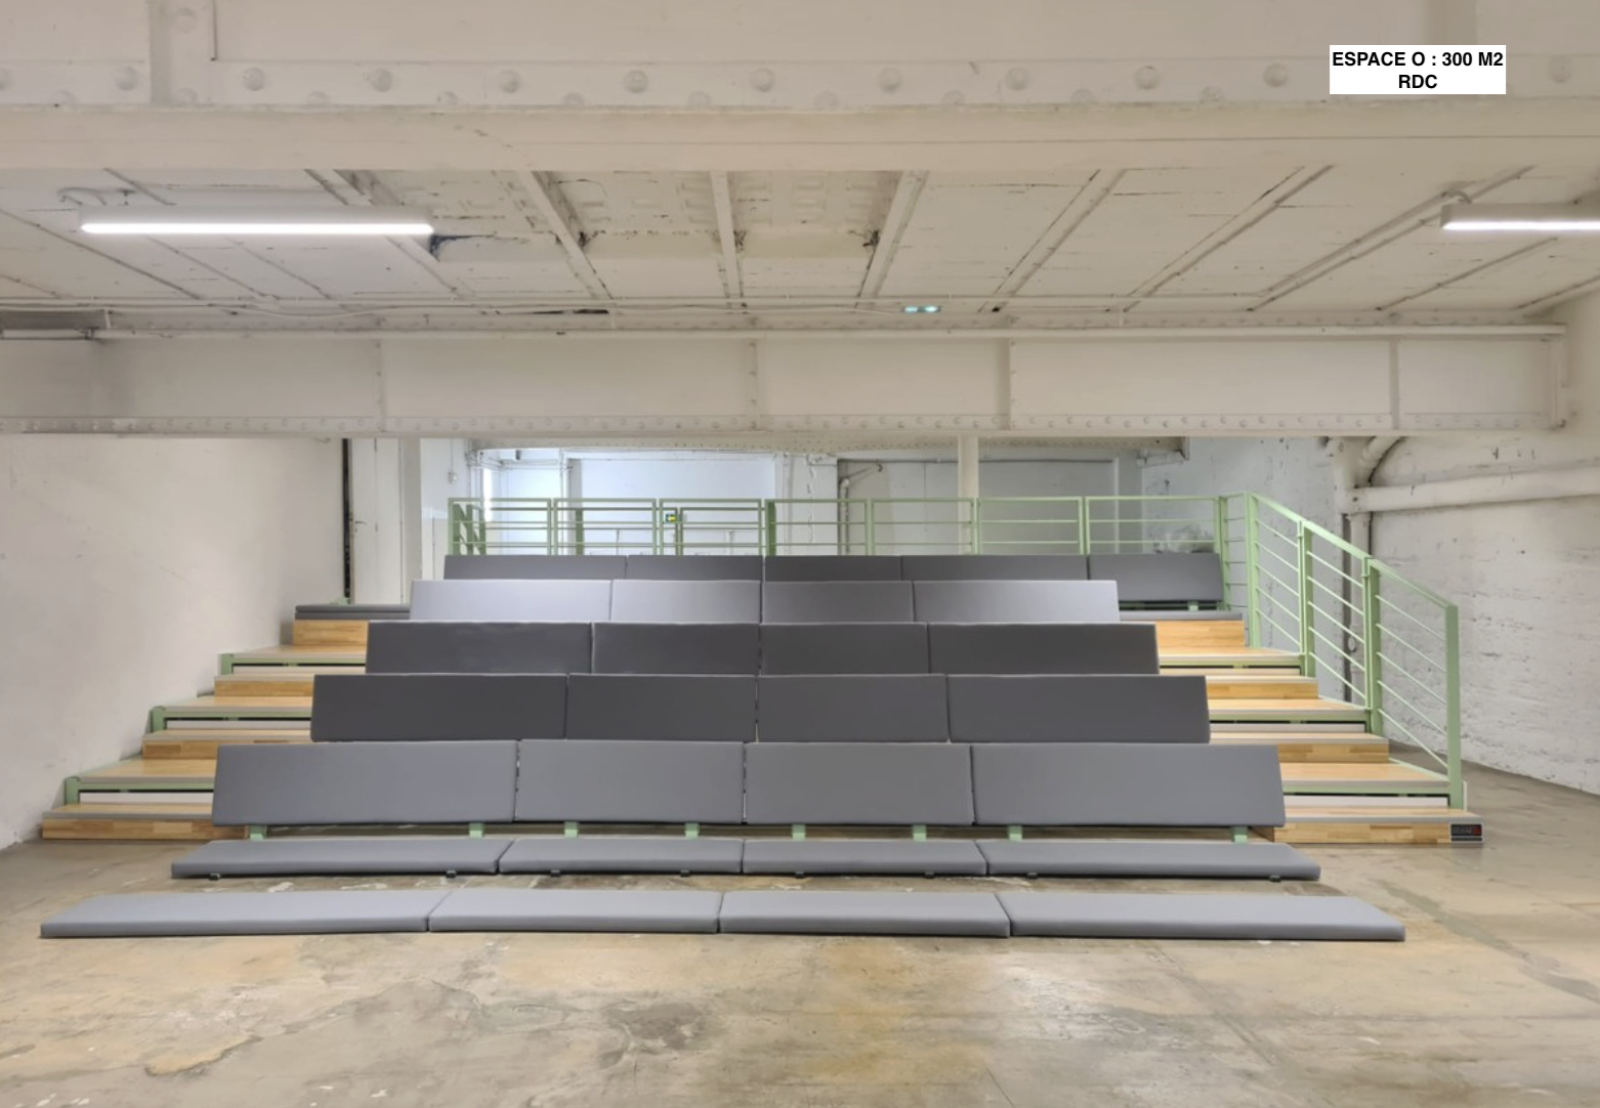
Space O is the largest room on the ground floor. Its industrial architecture features a grey concrete floor, metal beams, and white walls and ceilings.
The room can be fully blacked out. It is particularly suitable for filming, automotive shoots, fashion shows, conferences, performances, screenings and product launches.
This is the only area within the venue that allows a vehicle to be driven directly inside from the street through the garage entrance.
Available equipment:
-
Mobile tiered seating for 70 people;
-
Sound system;
-
Lighting rigging points;
-
Selection of stage lights;
-
Control room;
-
Water supply;
-
Full blackout facilities.
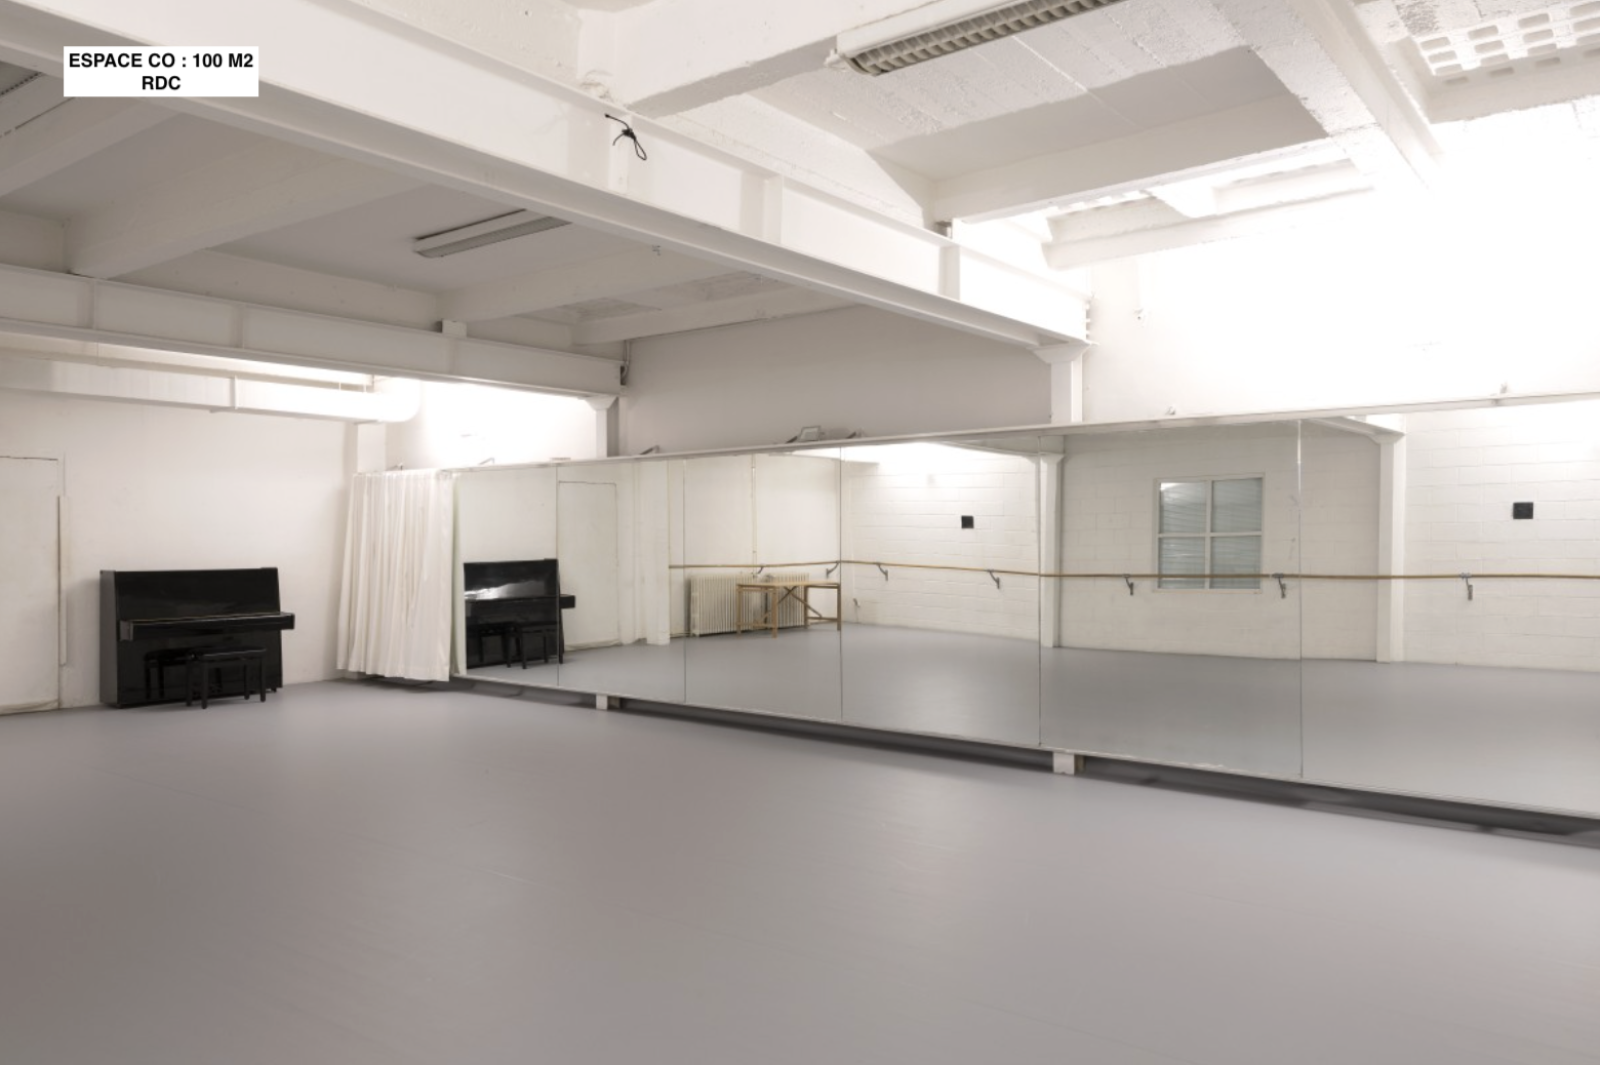
• Space CO
Surface area: 100 sqm
Ceiling height: 3.18 metres
Height beneath beams: 2.62 metres
Space CO connects directly to Space O. It features a mirrored wall, ballet barres and a pearl-grey dance floor. It can also be fully blacked out.
Available equipment:
-
Upright piano;
-
Sound system;
-
Mirrors with blackout coverings;
-
Pearl-grey dance floor;
-
Ballet barres.
The space can be used for photo shoots, rehearsals and filming, or as a dressing room or preparation area.
• Space DIA
Surface area: 90 sqm
Ceiling height: 3.20 metres
Height beneath beams: 2.70 metres
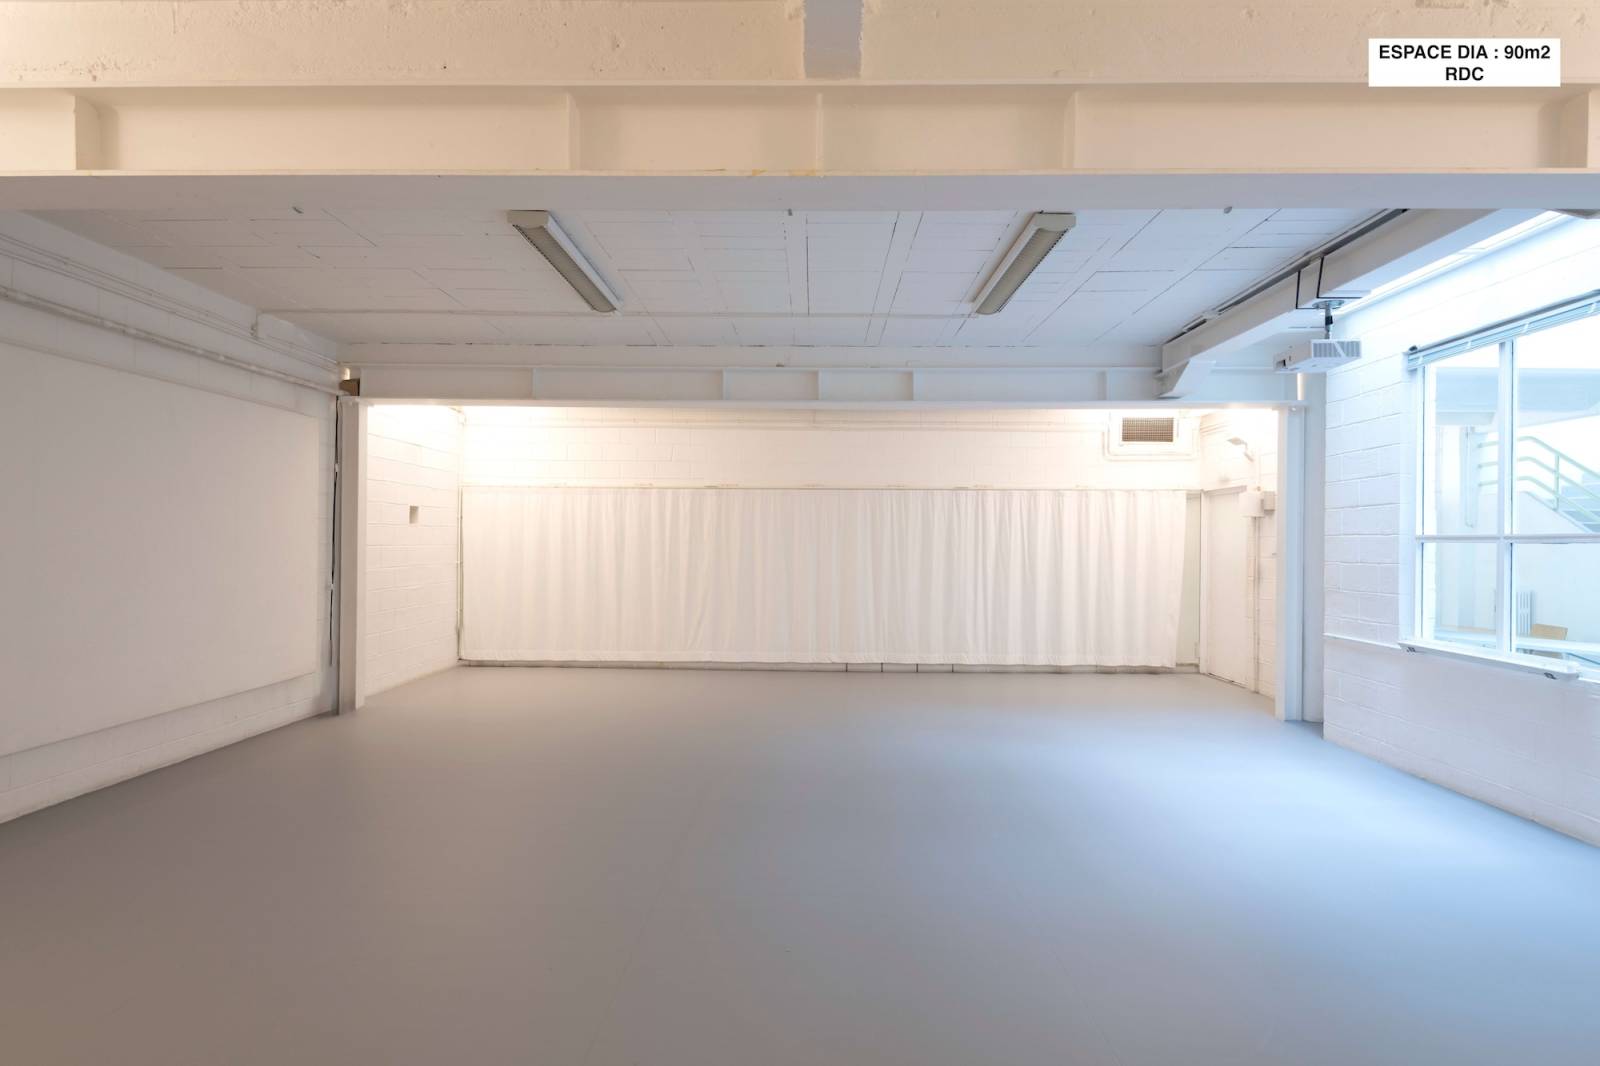
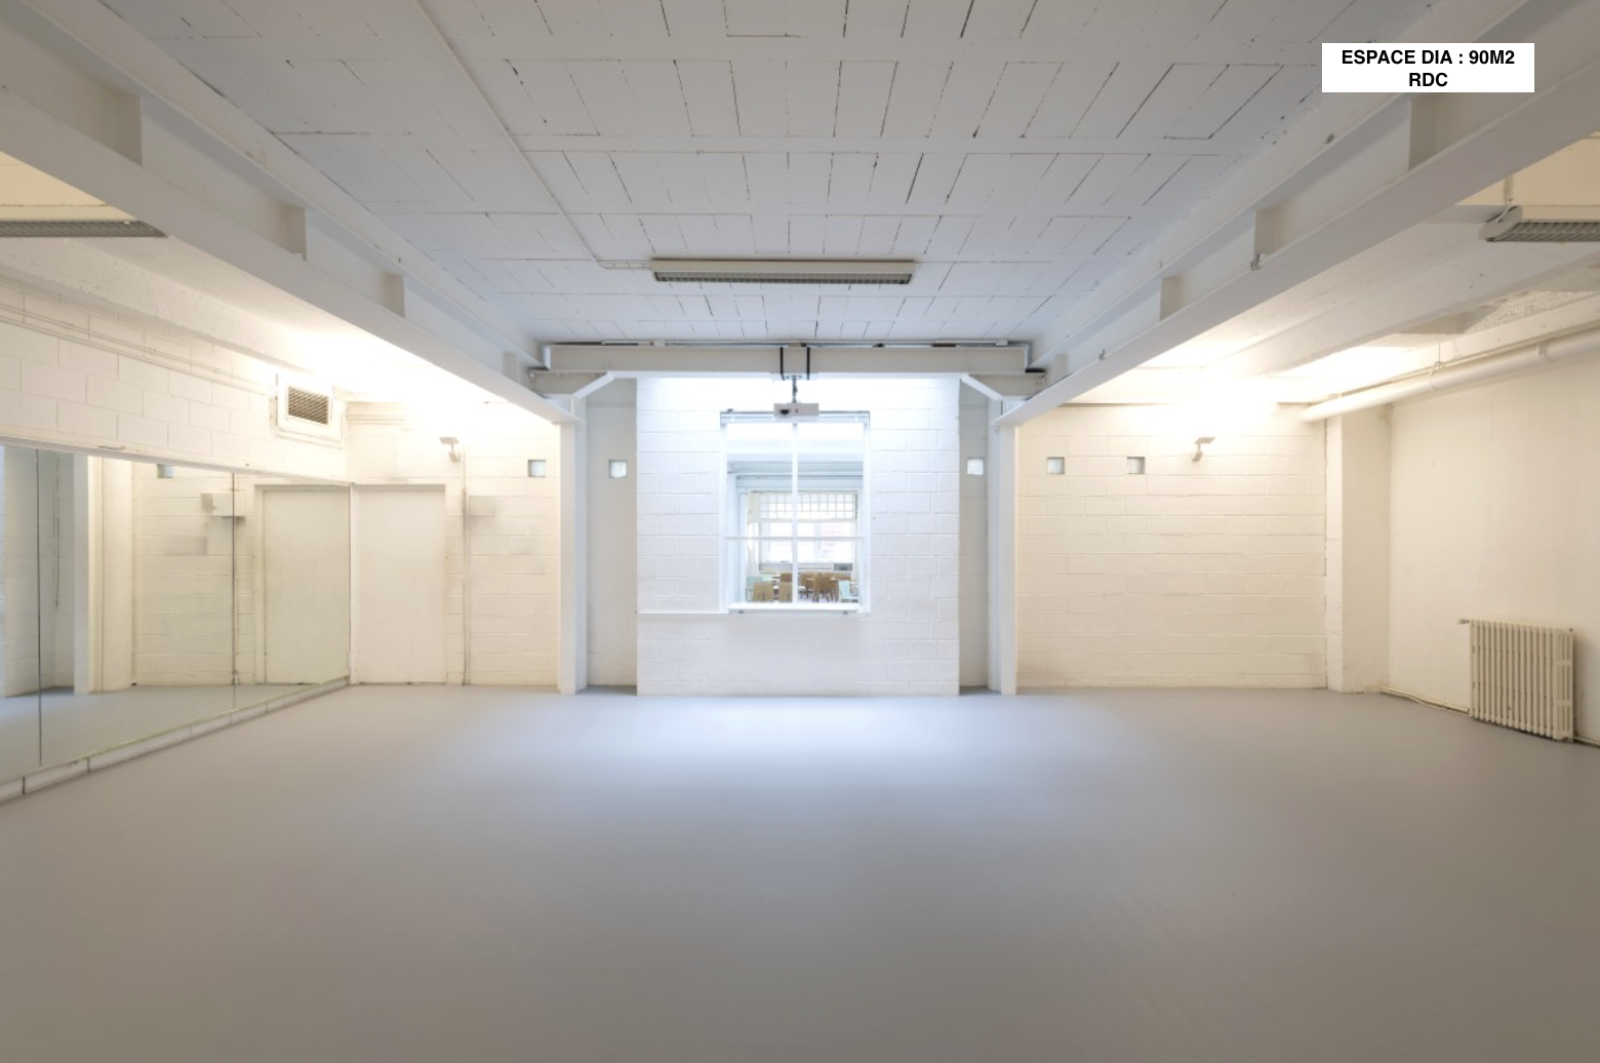
Space DIA benefits from a light well and a large window overlooking the entrance hall. It connects directly to Space EP.
Available equipment:
-
Sound system;
-
Mirrors with blackout coverings;
-
Pearl-grey dance floor.
Its natural light and direct connection to Space EP make it suitable for photo shoots, workshops, rehearsals and small-scale filming projects.
First-Floor Spaces
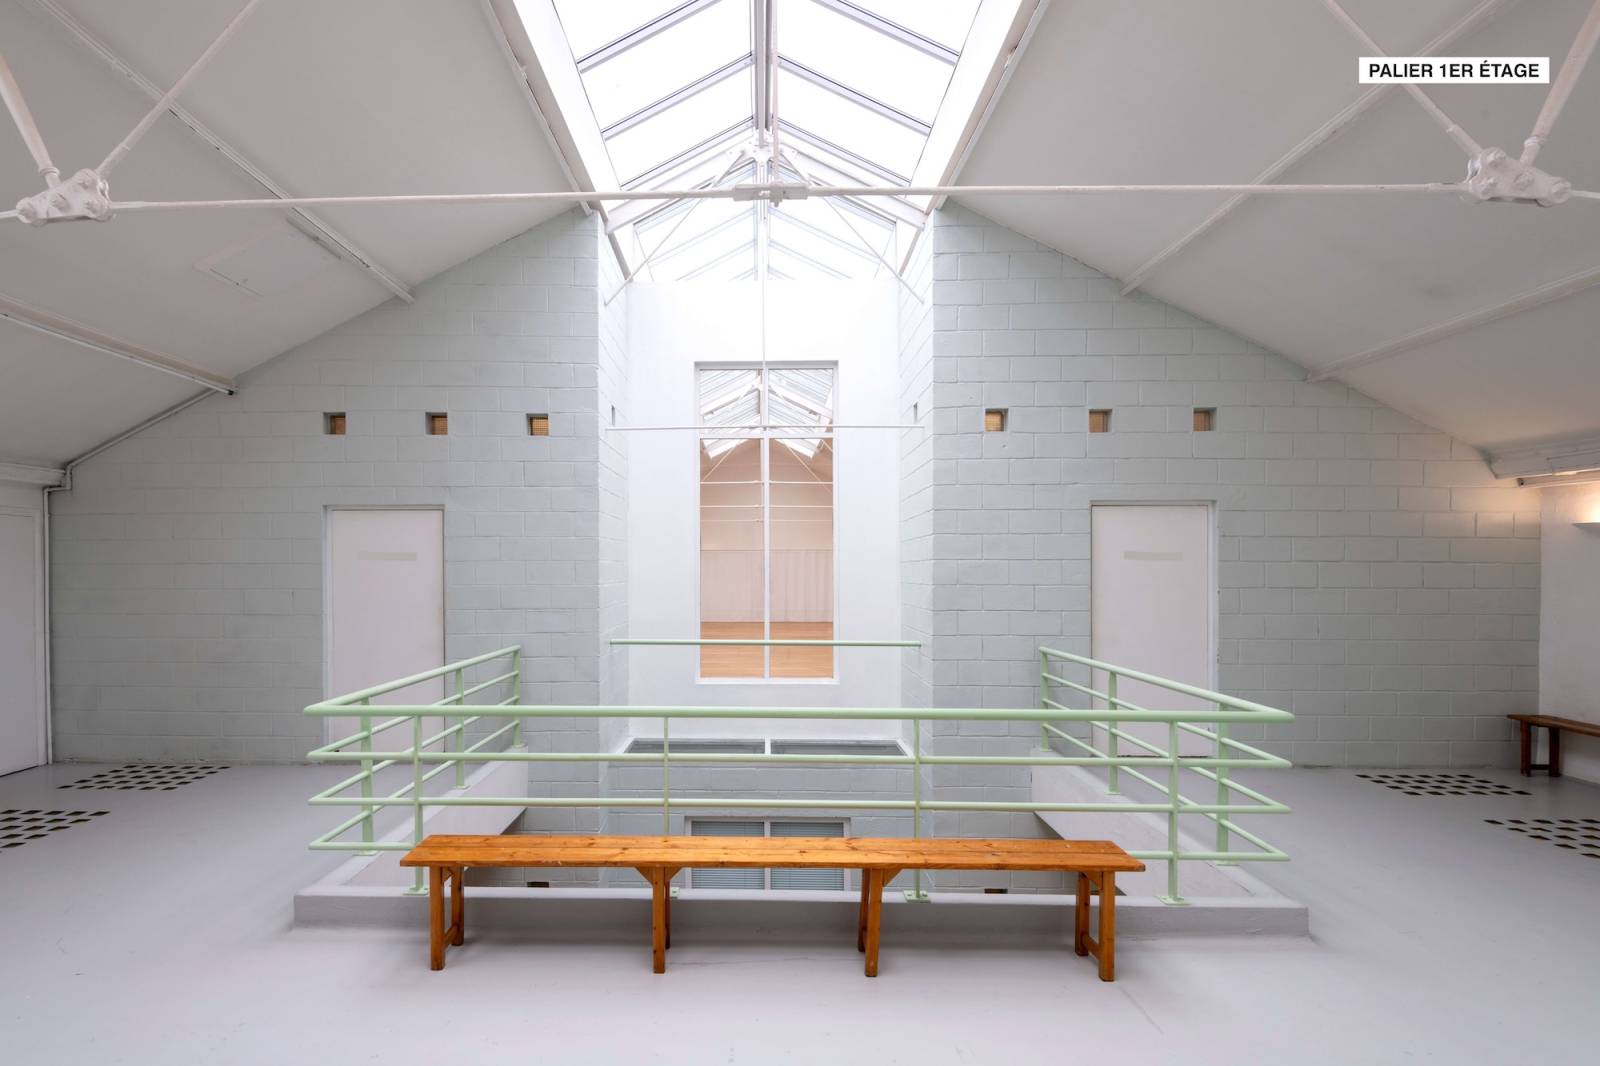
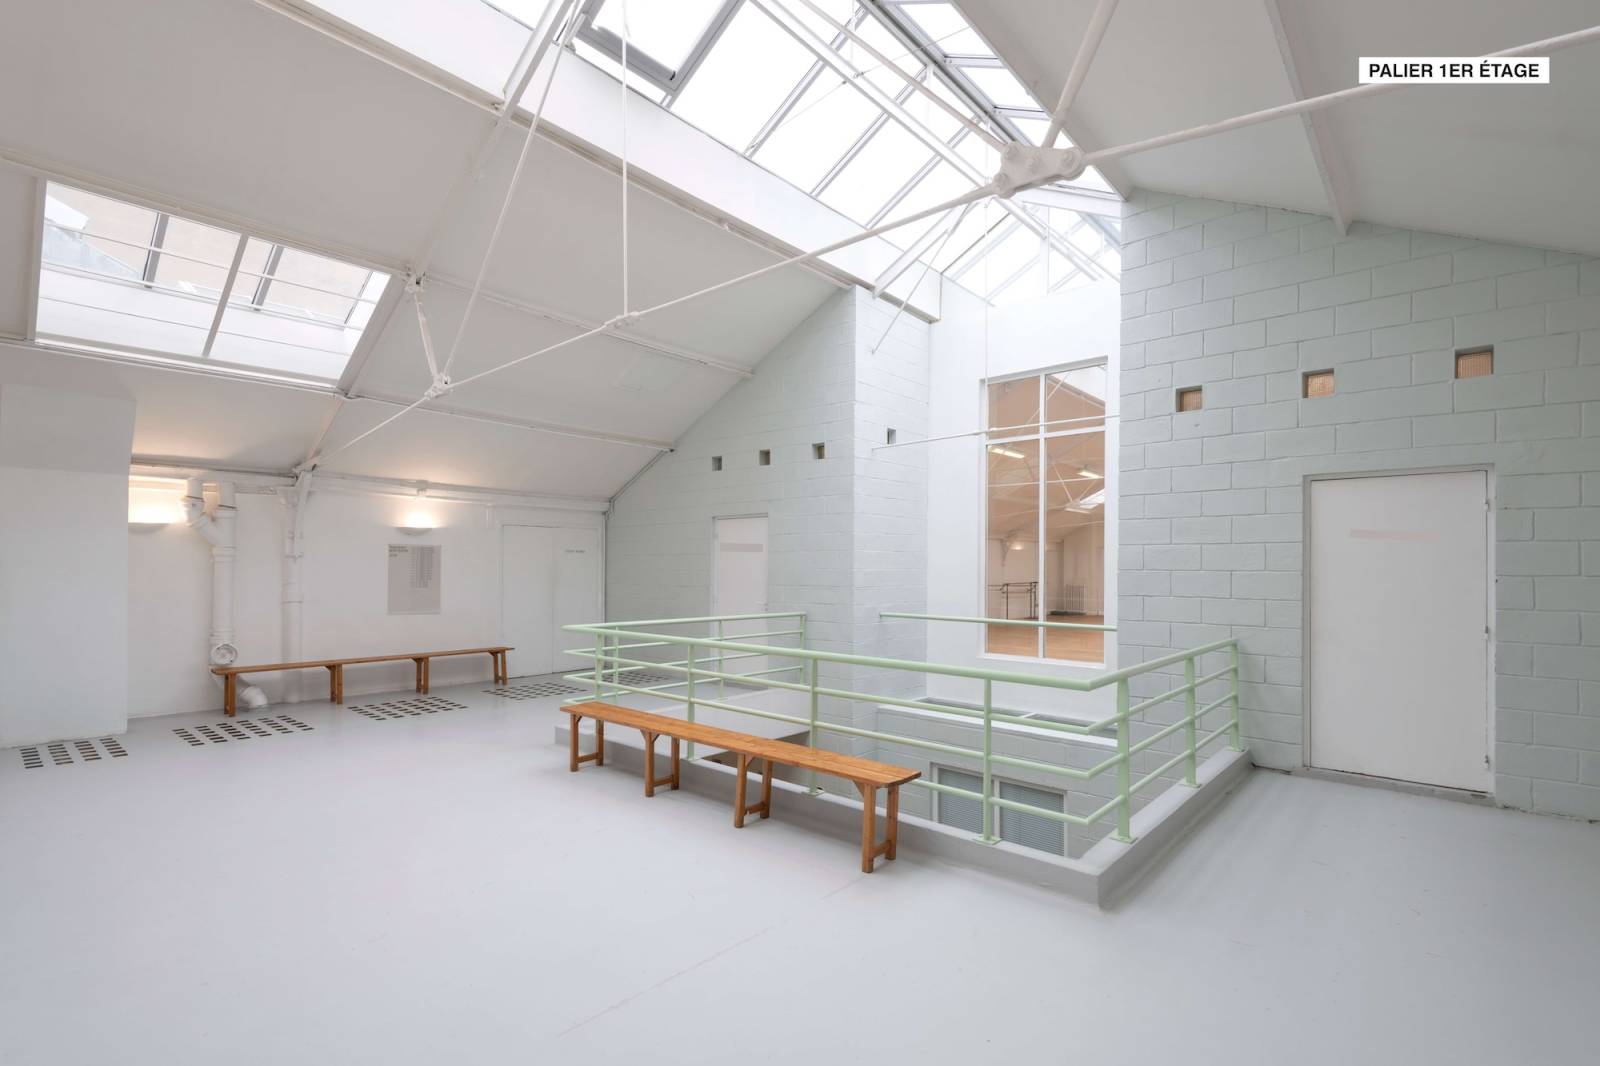
First-Floor Landing
Surface area: approximately 100 sqm
The landing is a bright circulation area beneath a glass roof, providing access to the studios on the first floor. Its volumes, metal framework, balustrades and views over the ground floor can also provide an interesting backdrop for photo shoots, interviews and filming.
• Space B
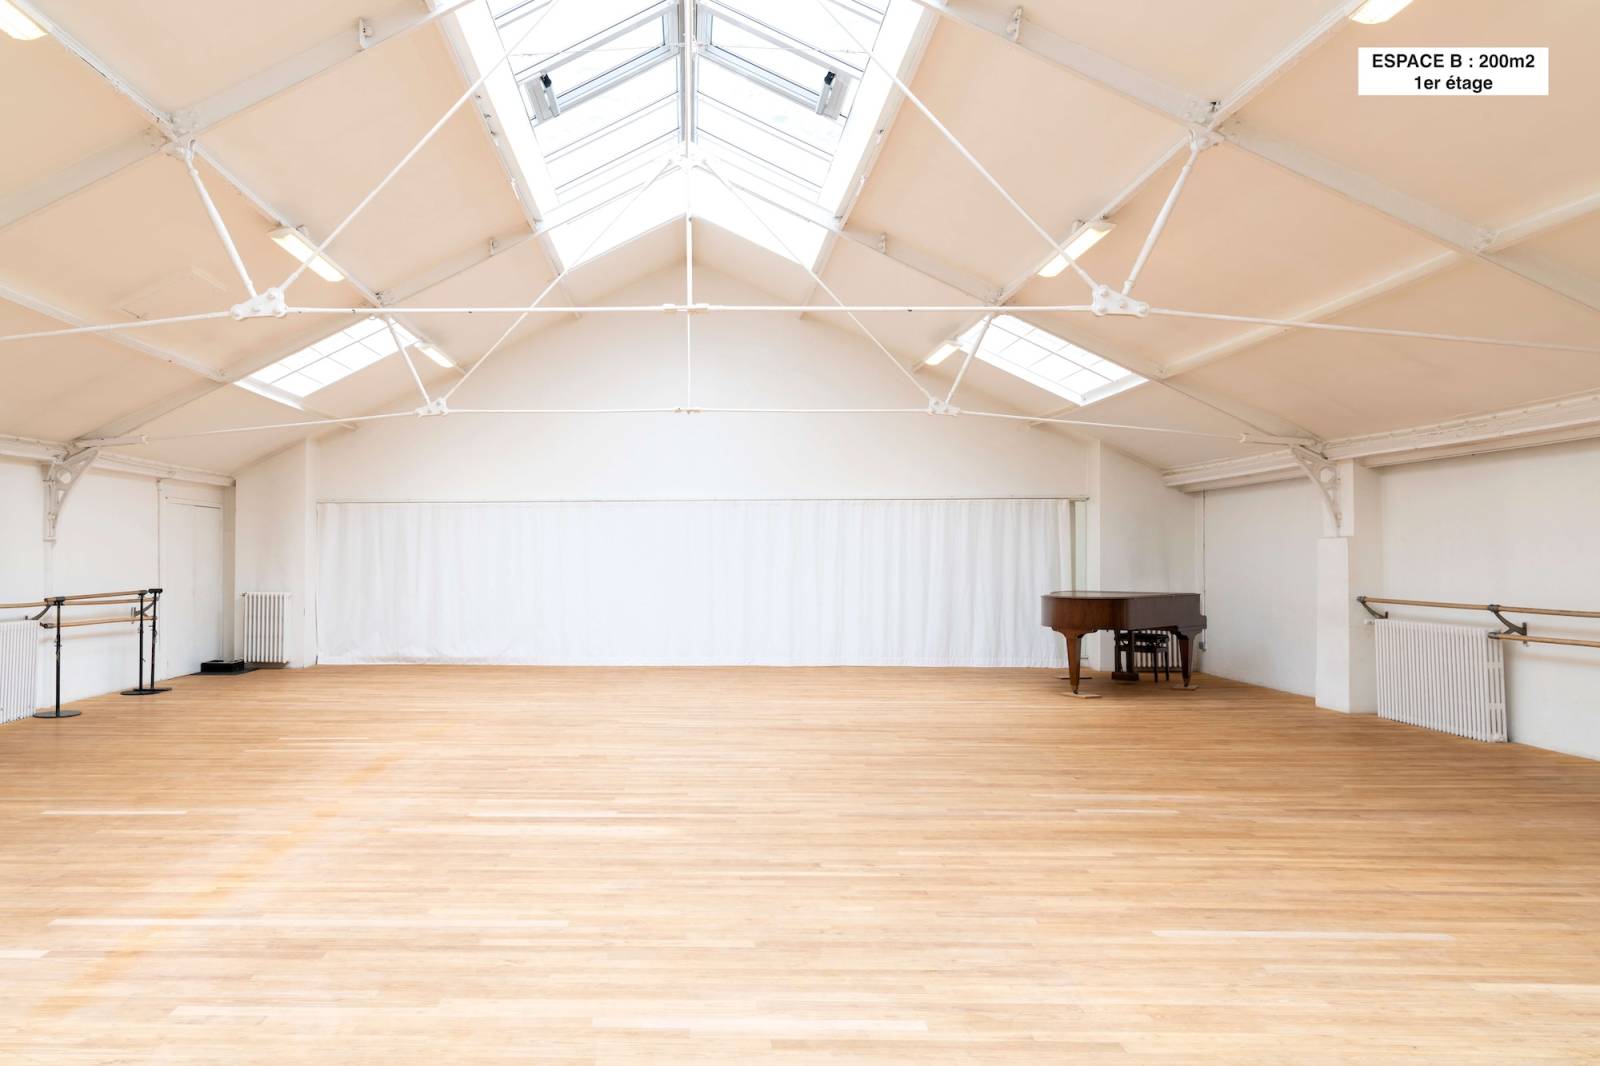
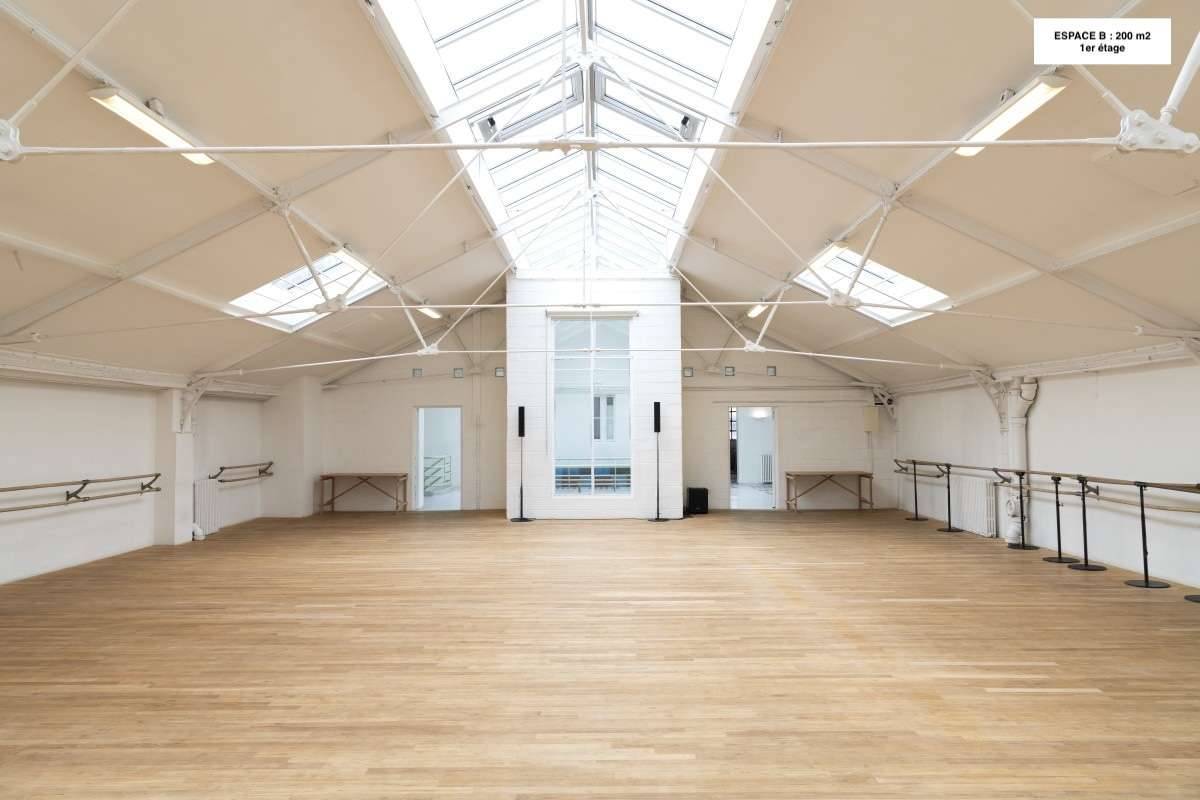
Surface area: 200 sqm
Ceiling height: 5.14 metres
Height beneath smaller beams: 2.75 metres
Space B is a large studio beneath a glass roof, featuring natural pine flooring, mirrors and ballet barres. It has two entrances and connects directly to Space W.
Available equipment:
-
Grand piano;
-
Sound system;
-
Mirrors with blackout coverings;
-
Ballet barres.
Its natural light and generous ceiling height make it particularly suitable for fashion shoots, filming, rehearsals and collection presentations.
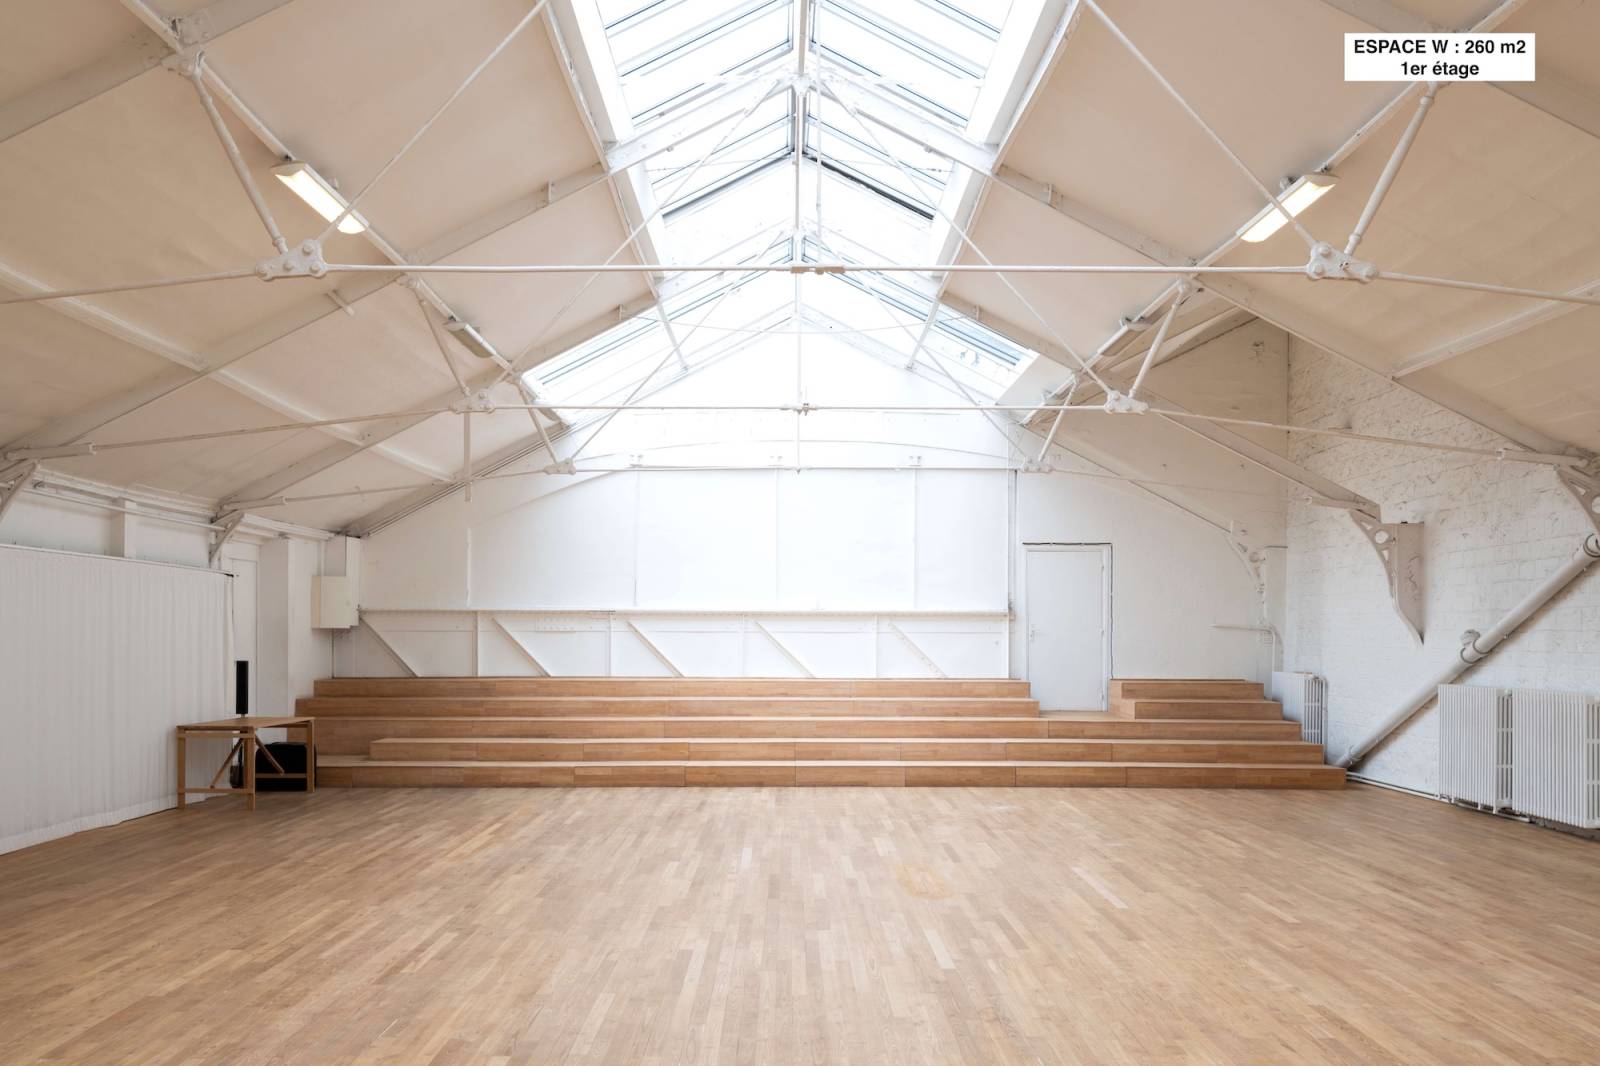
• Space W
Surface area: 260 sqm
Ceiling height: 5.62 metres
Height beneath smaller beams: 3.15 metres
Space W is one of the venue’s largest and brightest rooms. Located beneath an expansive glass roof, it features natural pine flooring and connects directly to Spaces B and D.
Available equipment:
-
Fixed wooden tiered seating for 80 people;
-
Sound system;
-
Mirror with blackout covering.
This space is particularly suitable for fashion shows, conferences, performances, filming, photo shoots and presentations requiring seated audience capacity.
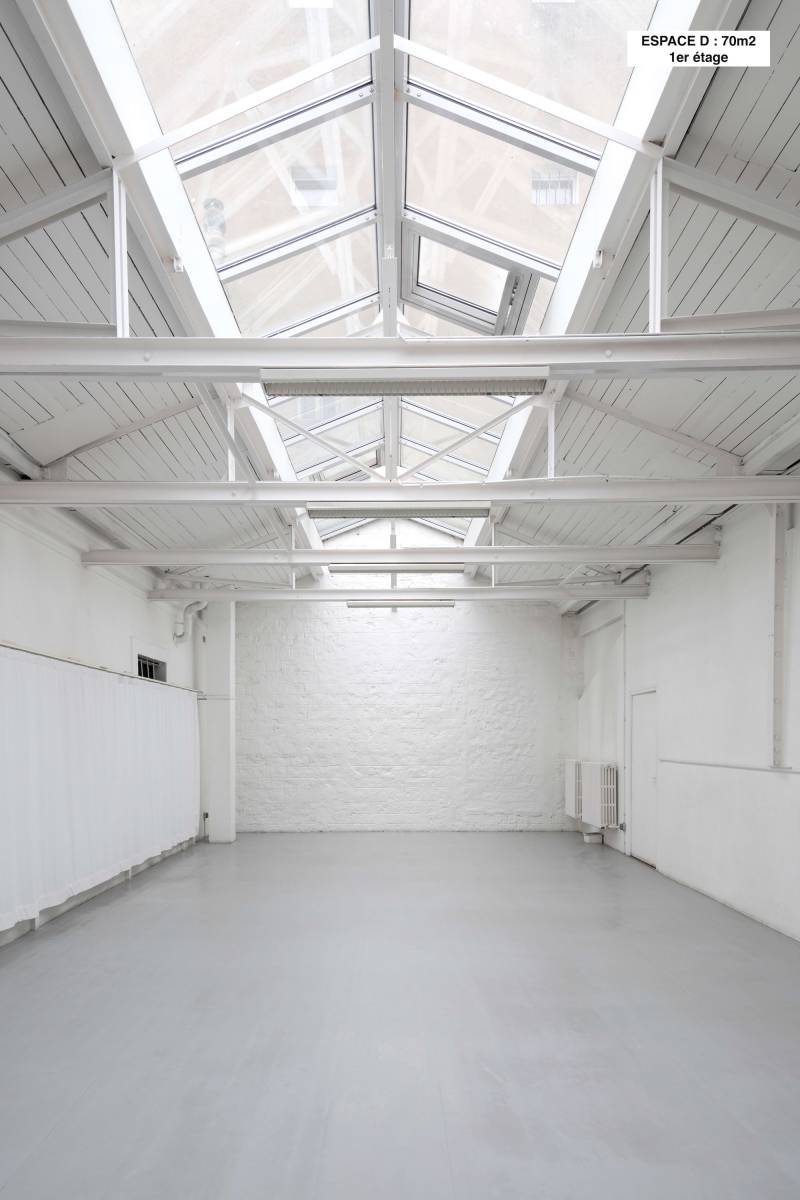
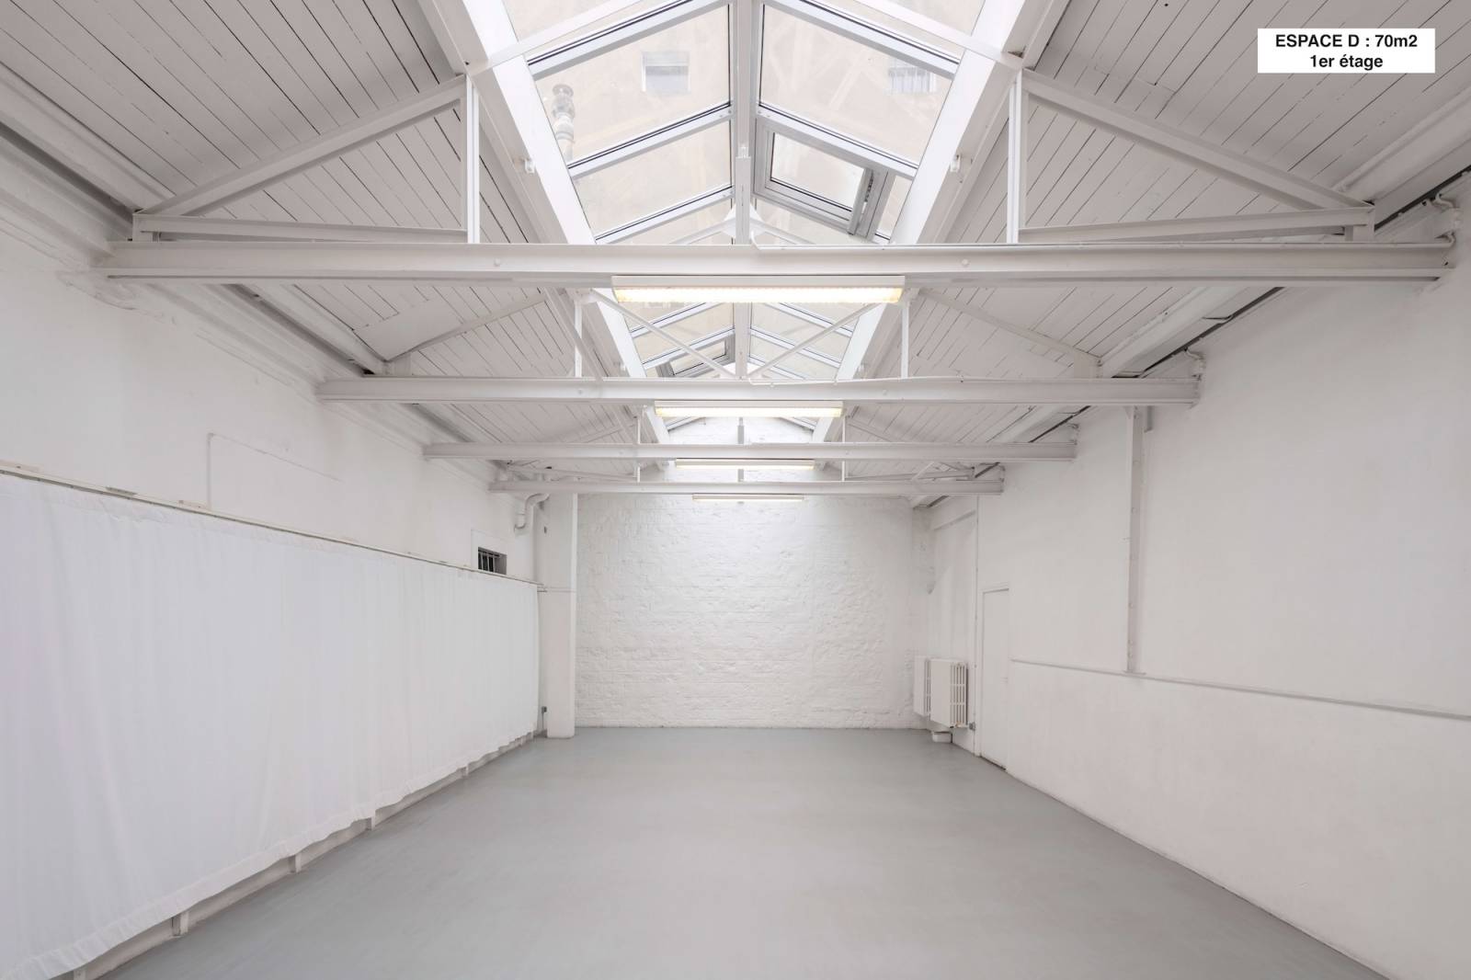
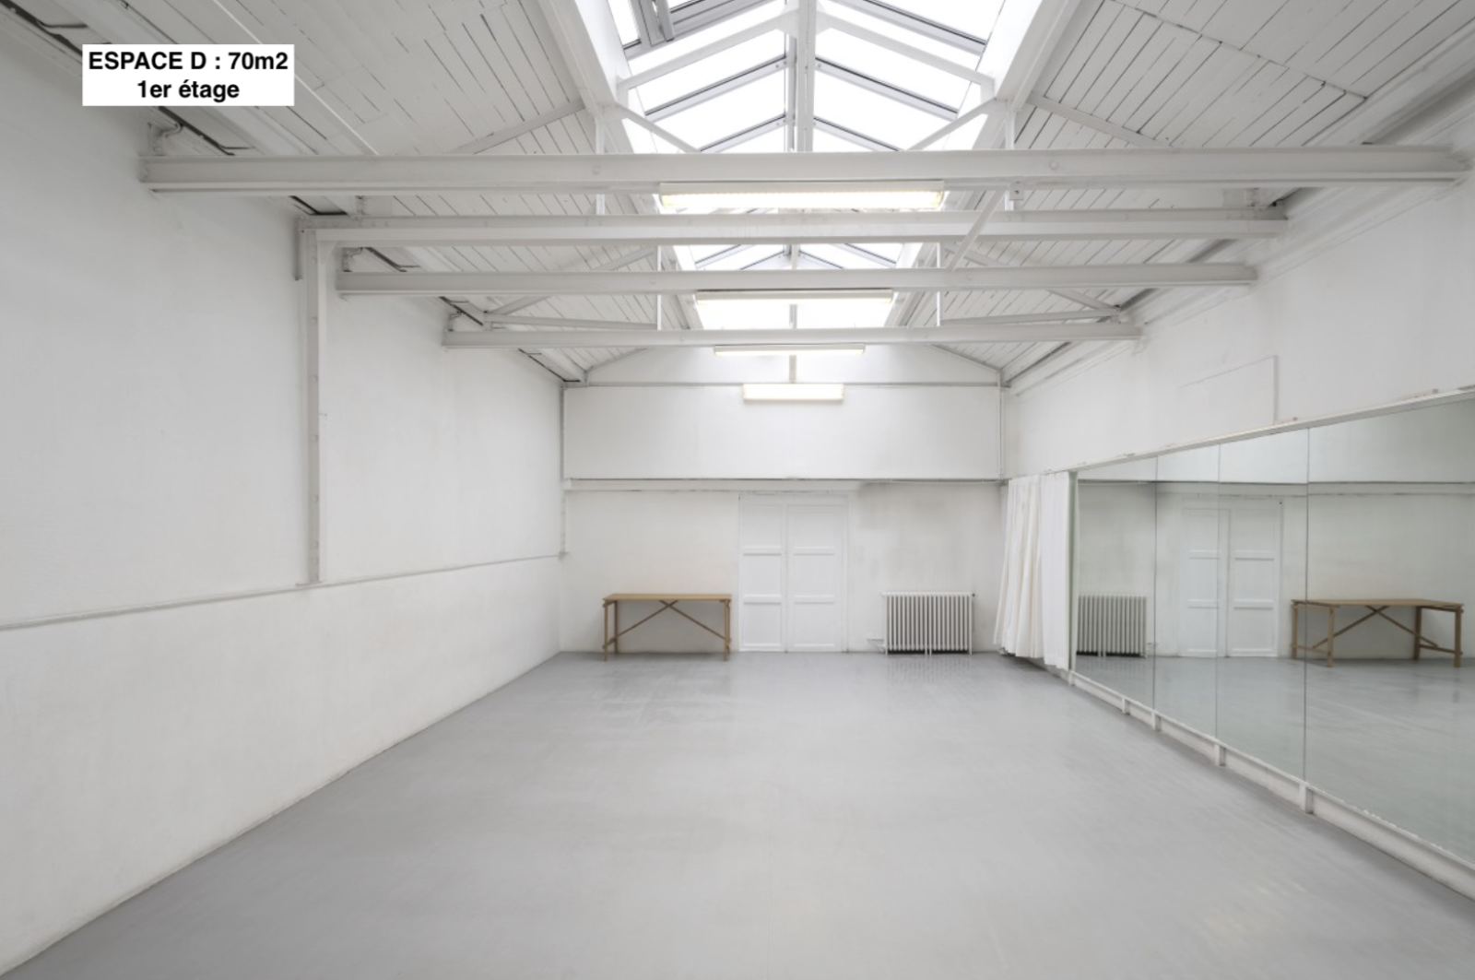
• Space D
Surface area: 70 sqm
Ceiling height: 4.50 metres
Height beneath smaller beams: 3.09 metres
Space D features a glass roof extending along the full length of the room, a mirrored wall and a pearl-grey dance floor. It connects directly to Space W.
Available equipment:
-
Sound system;
-
Mirrors with blackout coverings;
-
Pearl-grey dance floor.
It can be used as a photo shoot studio, rehearsal space, casting room or dressing room, or as an additional space during an event.
On-Site Catering
A vegetarian restaurant is located directly within the venue. It offers a bespoke catering service for events, productions and technical crews.
This on-site service makes it easier to organise breaks, lunches, cocktail receptions and production catering without having to appoint an external supplier.
Recommended Uses
-
Photo shoots
-
Editorial shoots
-
Commercial filming
-
Film and video productions
-
Music video shoots
-
Automotive shoots in Space O
-
Fashion shows
-
Collection presentations
-
Showrooms
-
Product launches
-
Conferences
-
Press events
-
Lunch or evening cocktail receptions
-
Corporate receptions
-
Exhibitions and art installations
-
Castings, rehearsals and workshops
Are You Looking to Hire a Unique Brutalist Venue for a Photo Shoot, Film Production or Event in Central Paris?
With more than 1,500 sqm, seven complementary spaces, impressive glass roofs, technical equipment and on-site catering, this unique venue offers a wide range of configurations for professional productions and events.
Contact us and send us your brief, preferred dates and requirements.
Speak soon! ;)