- Home
- Find a location
- Rent a unusual location for photoshoots, filming, and events in Paris


Rent a unusual location for photoshoots, filming, and events in Paris
Information
Description
Rent a unusual location in Paris’s 5th arrondissement for events, meetings, and filming
Venue reference: GWEN
This venue, available for rent for corporate events, meetings, conferences, receptions, showrooms, photo shoots, or productions, is located in the 5th arrondissement of Paris. Spanning a total area of 16,000 m² across five levels, the property features 19th-century architecture, offering an elegant, historic setting in the heart of Paris.
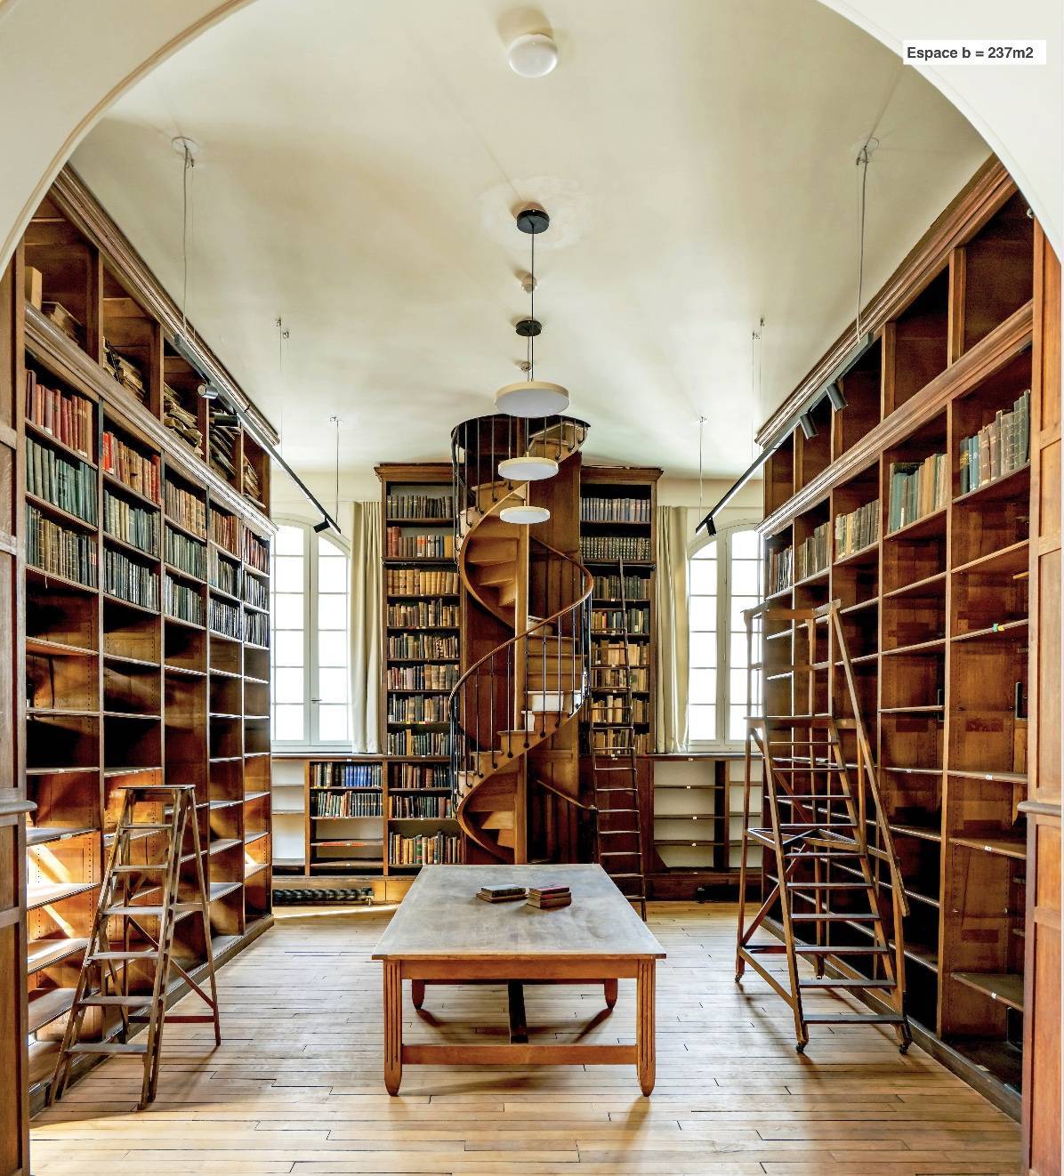
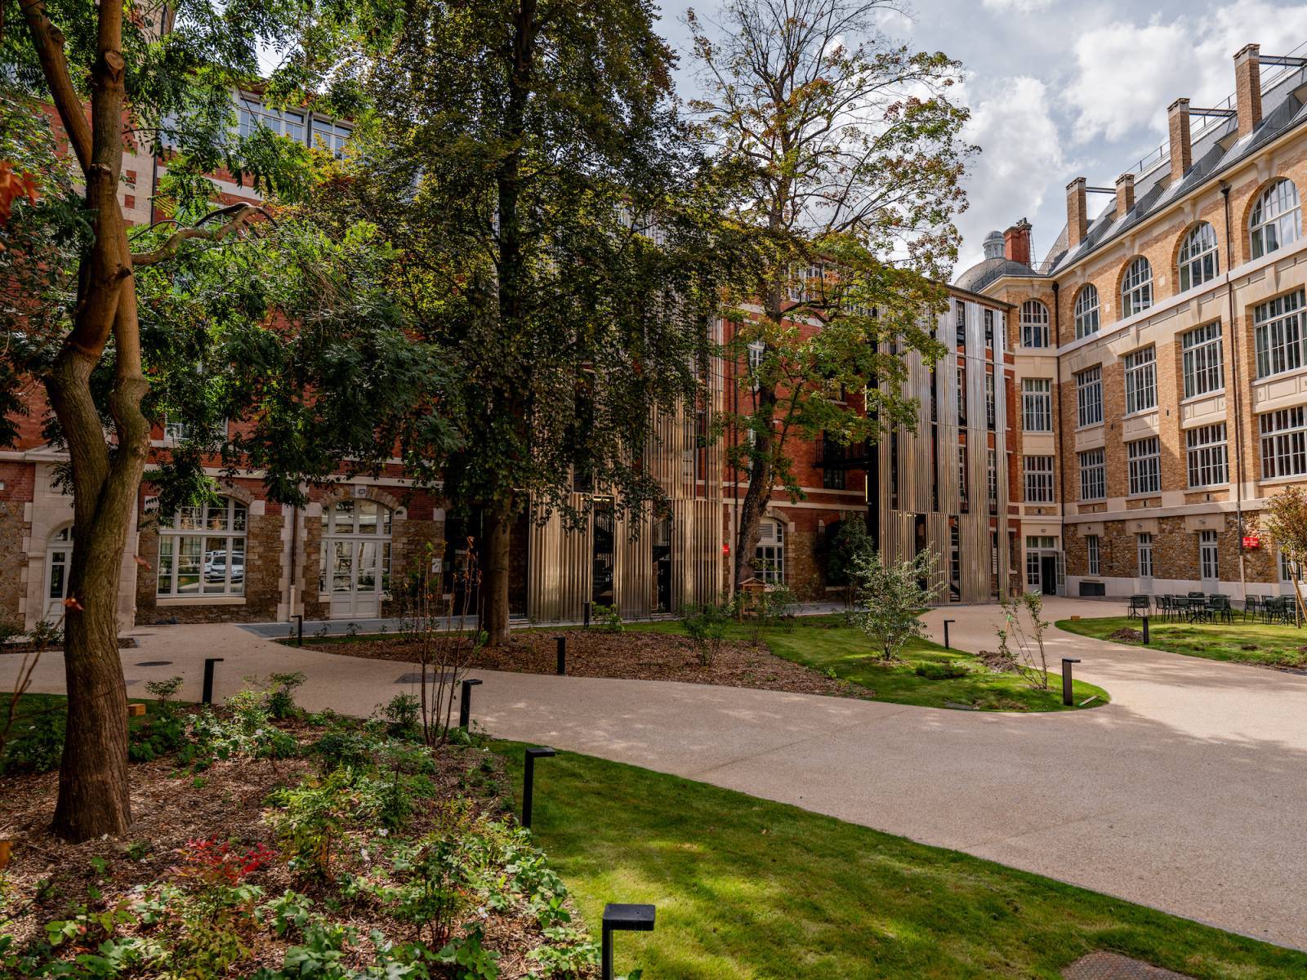
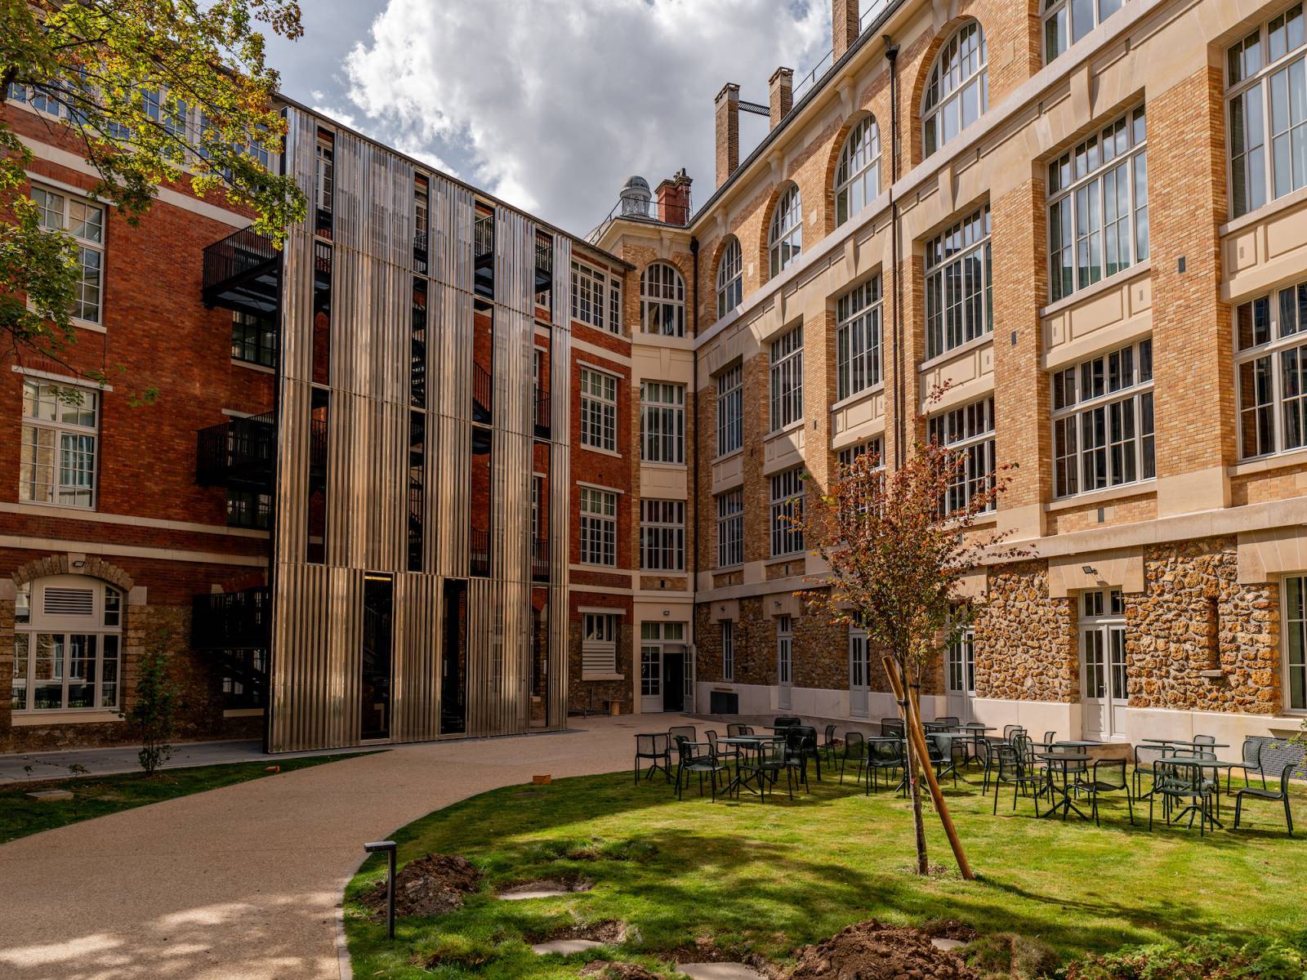
The venue offers a variety of spaces of different sizes, allowing the layout to be tailored to the specific needs of each event. Facilities include meeting rooms, auditoriums, a historical library, a reception hall, and additional reception areas, as well as a 1,700 m² garden and a 224 m² terrace.
With a capacity of up to 190 people for cocktail receptions and 60 people for seated events, the venue is suitable for a range of corporate event formats.
Venue Specifications
Venue Reference: GWEN
Location: Paris 5th Arrondissement
Venue Type: Unique settings — auditoriums, reception halls, historic library
Total Area: 16,000 m²
Number of Levels: 5
Architecture: 19th century
Interior Garden: 1,700 m²
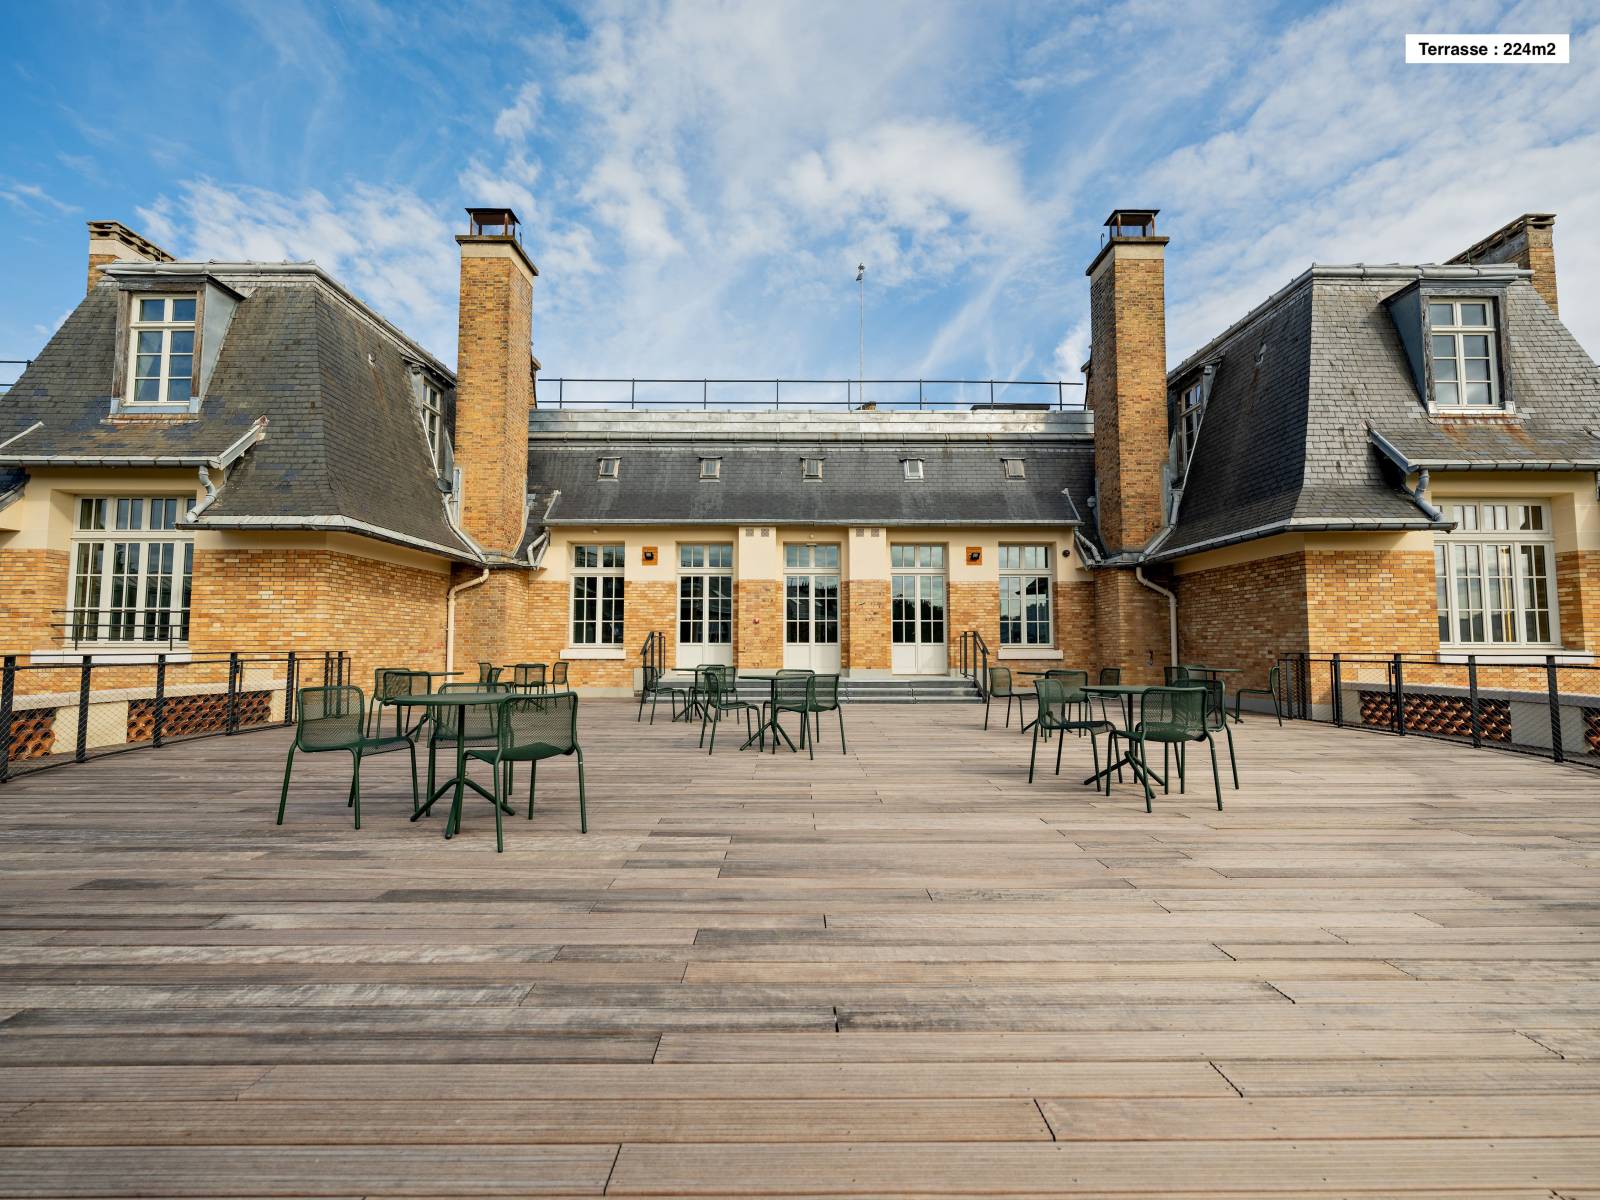
Terrace: 224 m²
Parking: 300 m away
Wi-Fi: Yes
Access: Easy
Catering: List of approved caterers
Available Spaces
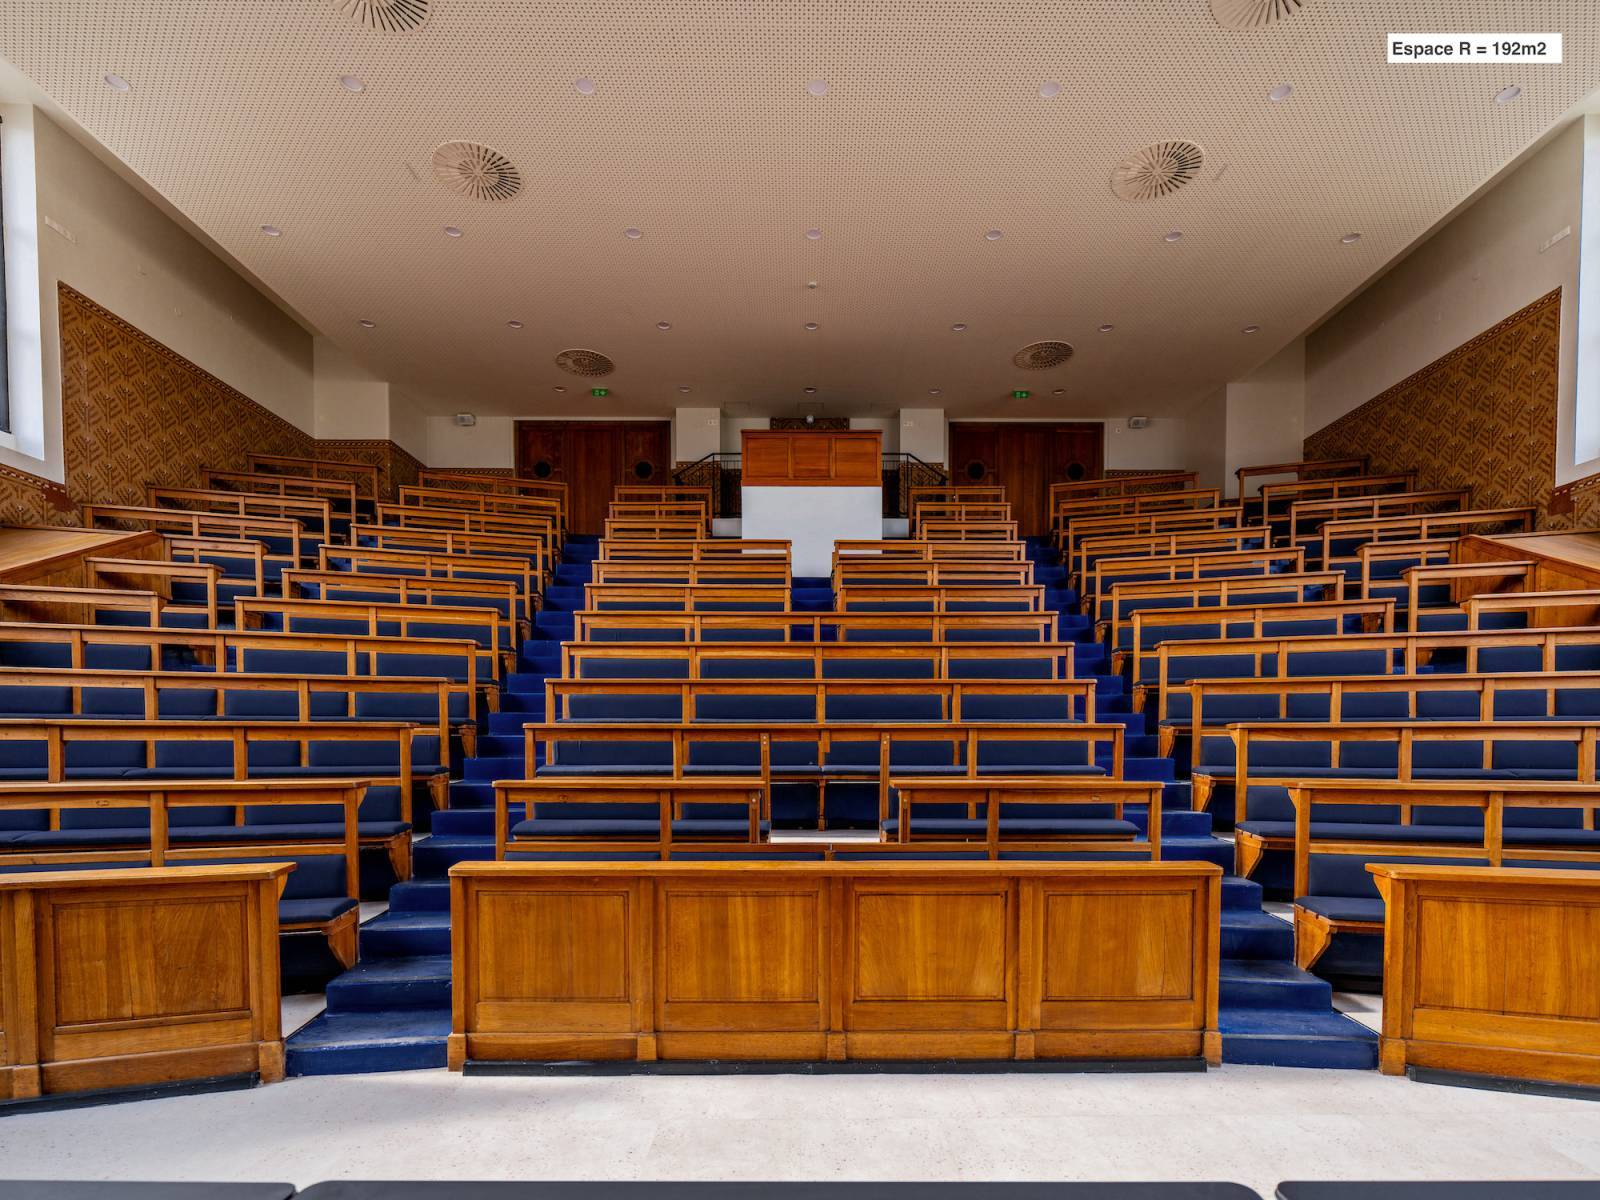
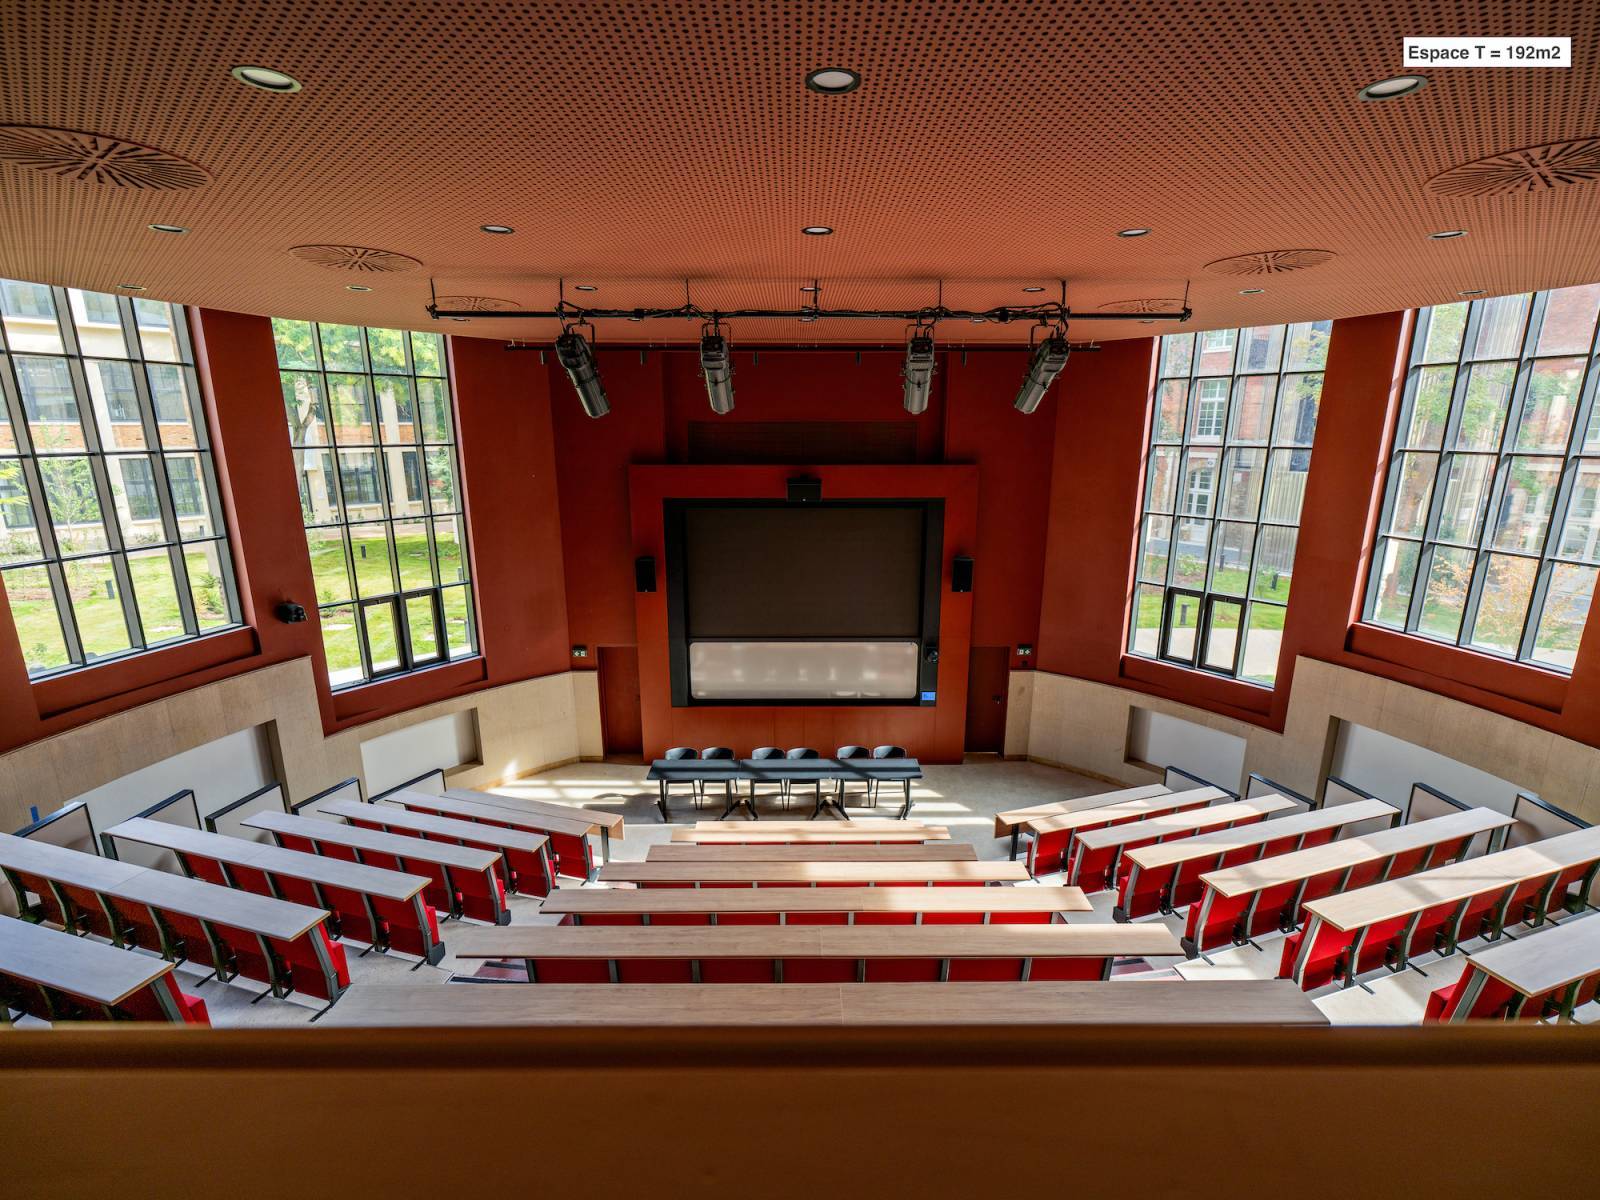
Space T & R: 192 m²
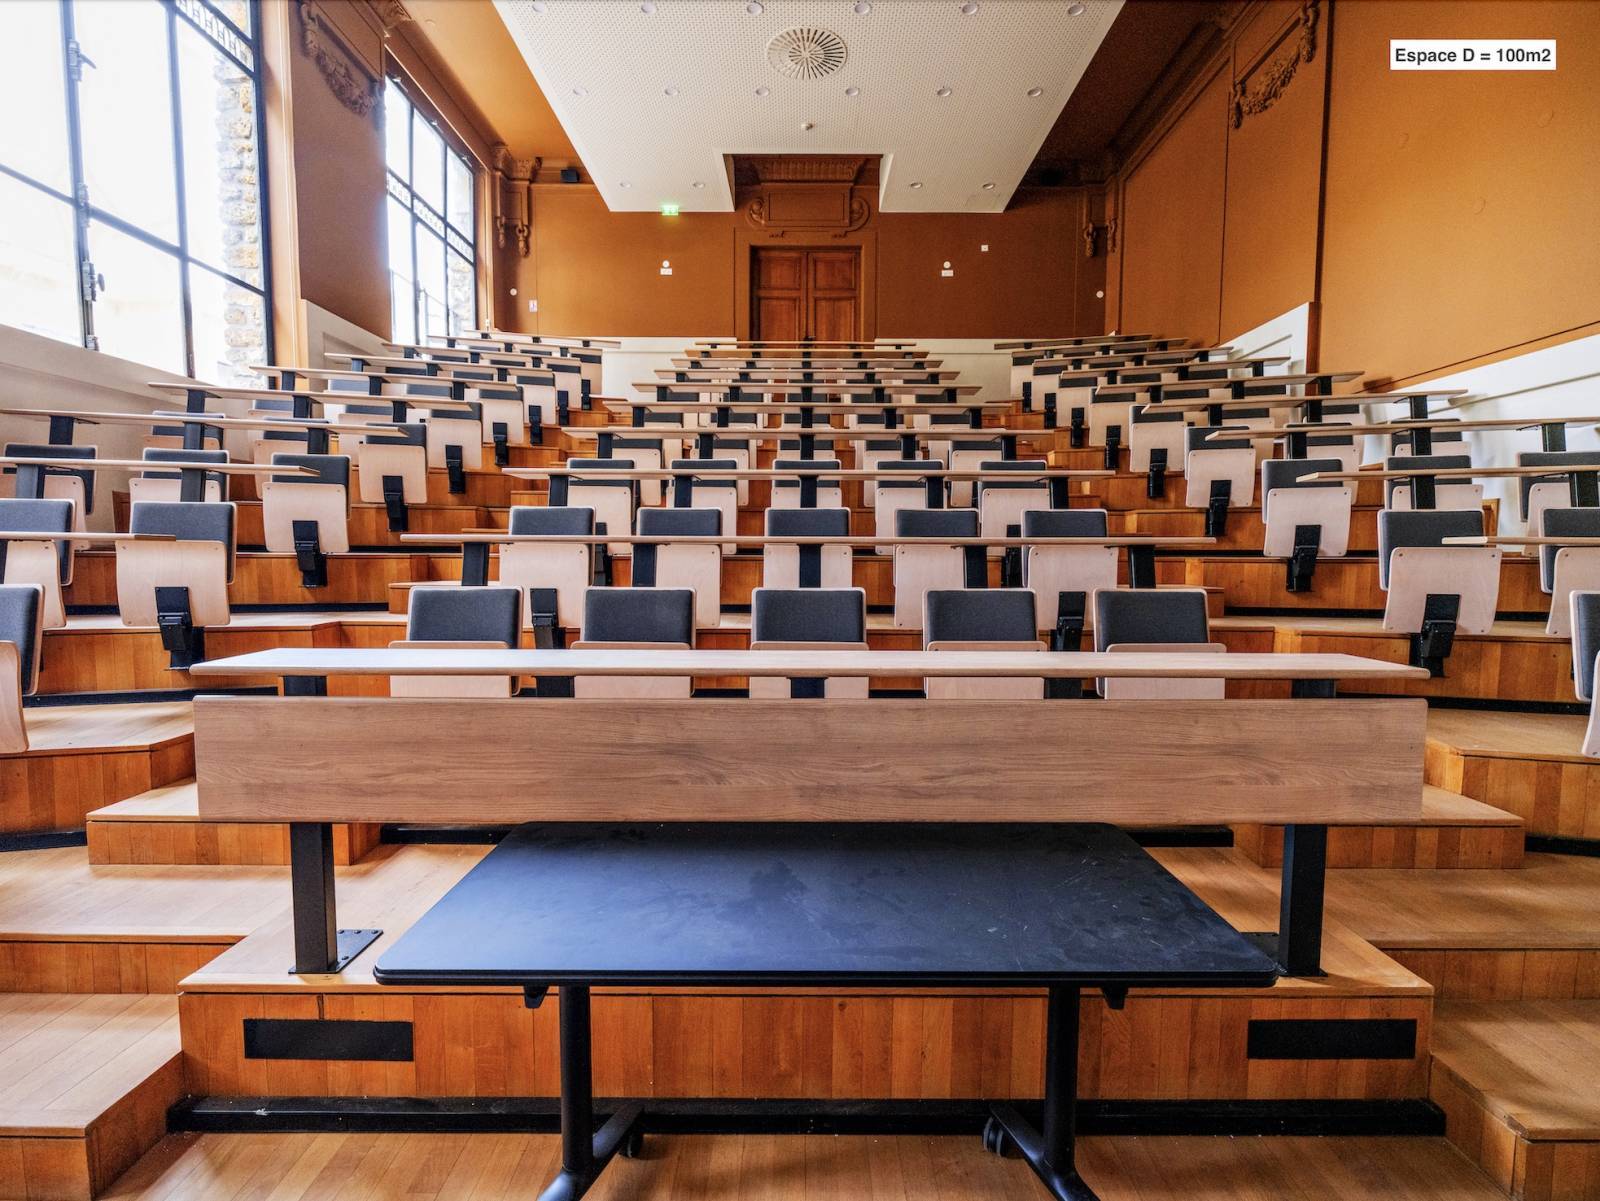
Space C & D: 100 m²
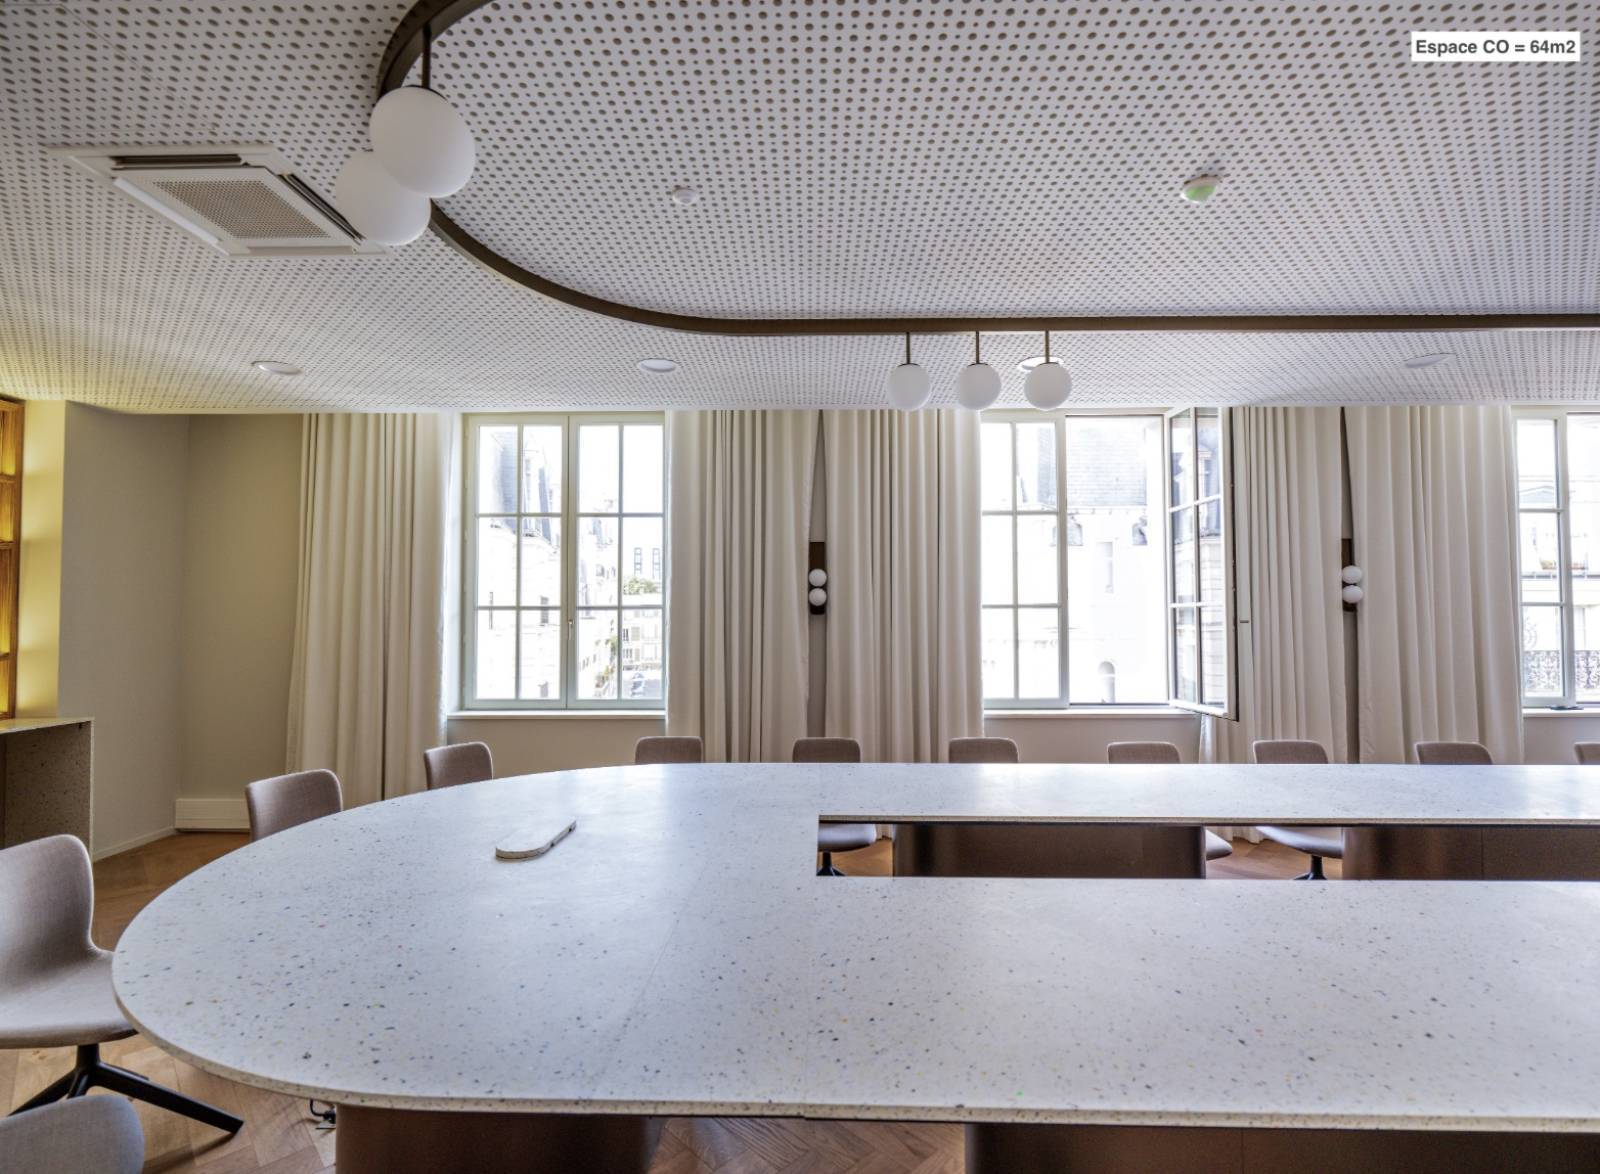
Space CO: 64 m²
Reception Hall: 84 m²
Terrace: 224 m²
Space PB: 143 m²
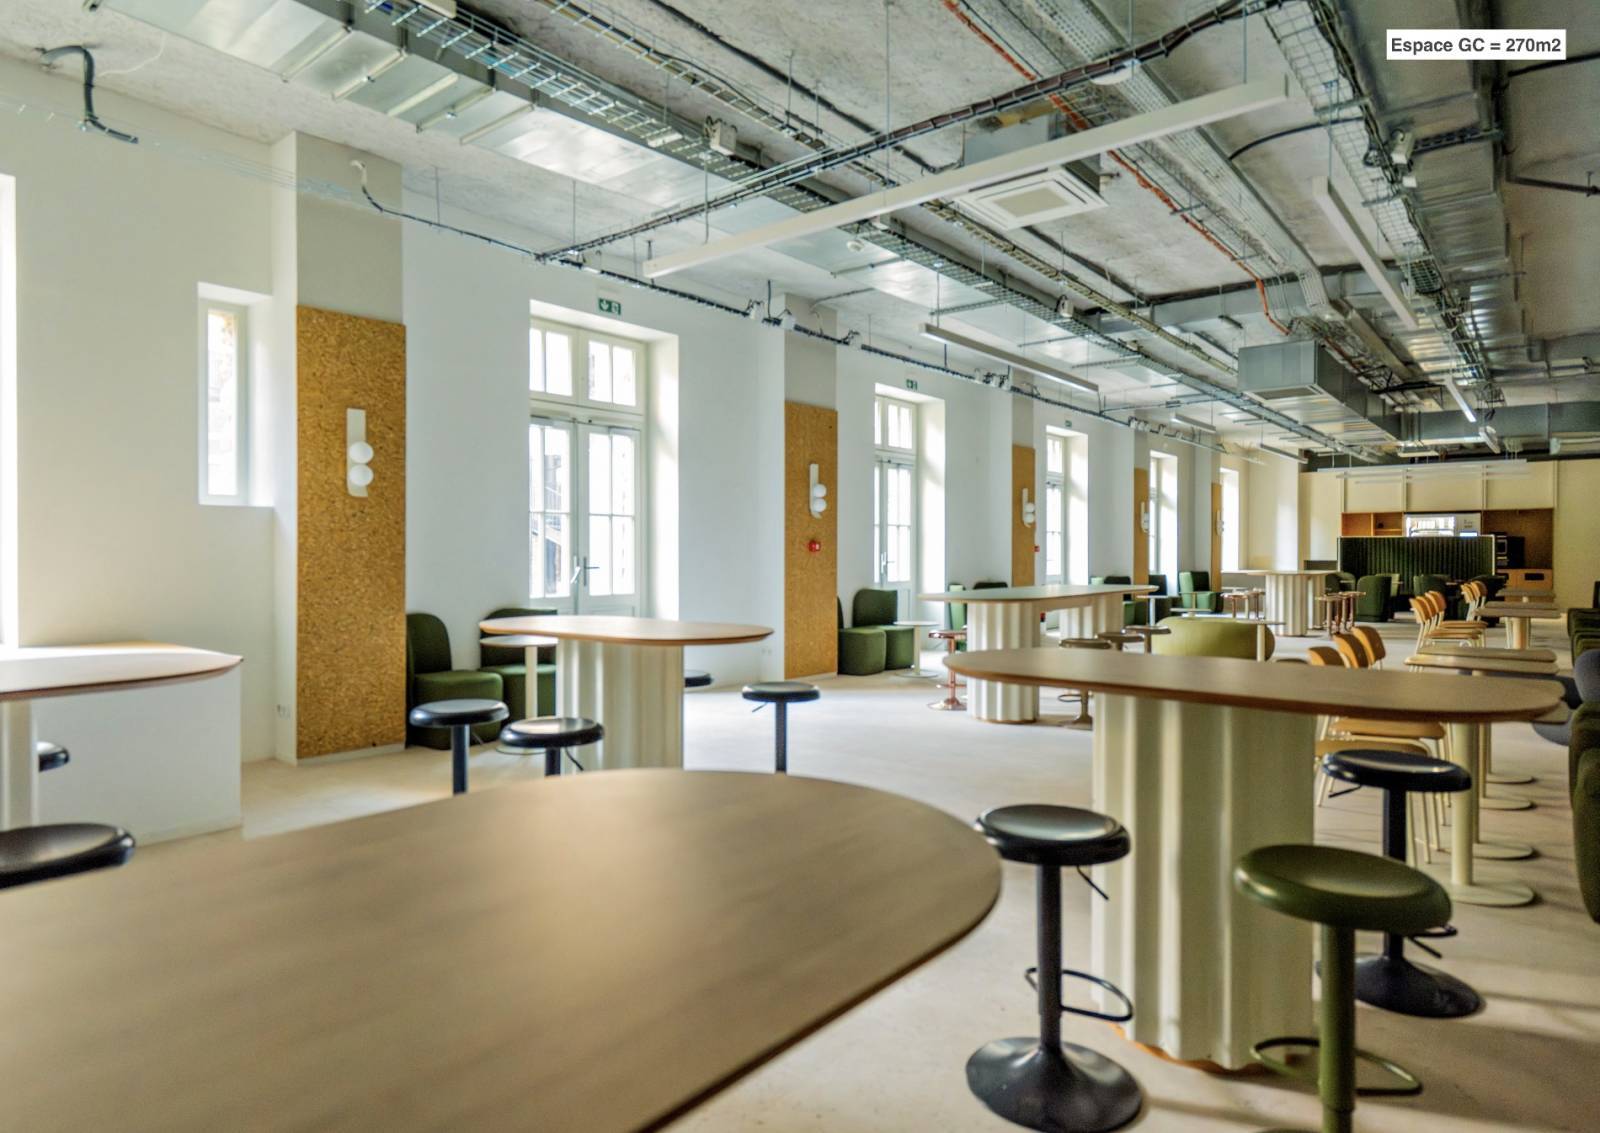
Space GB: 237 m²
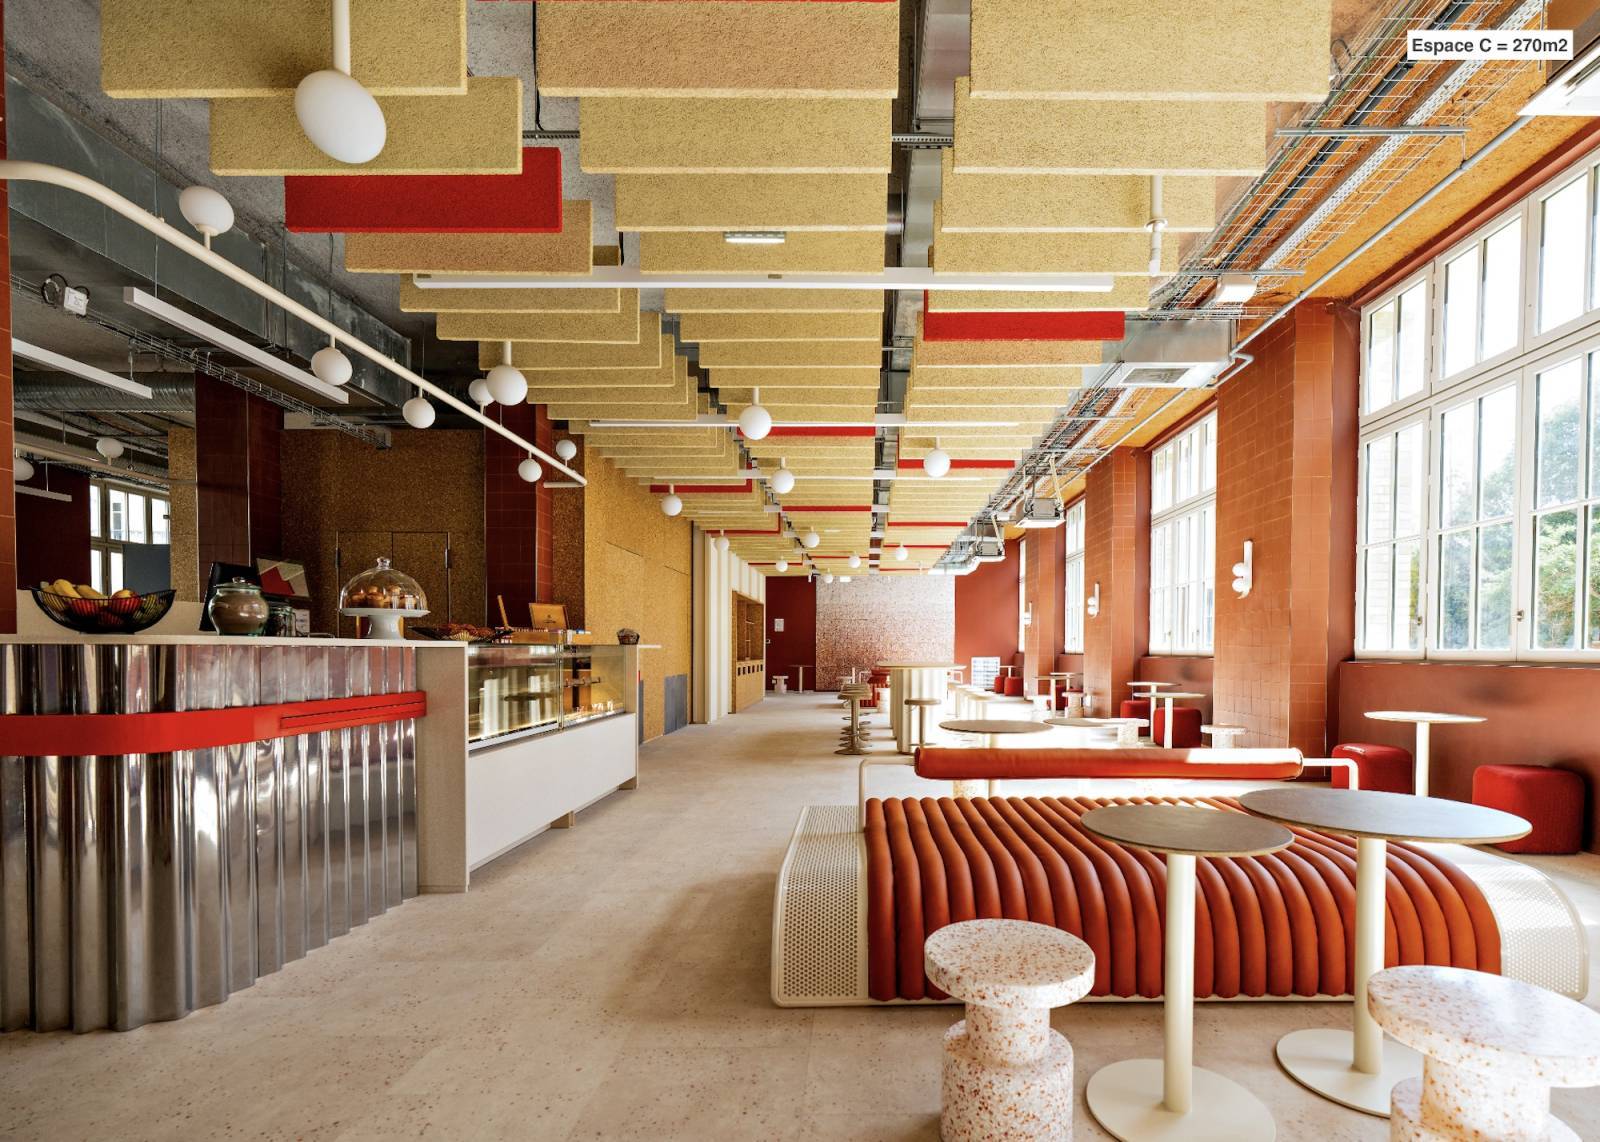
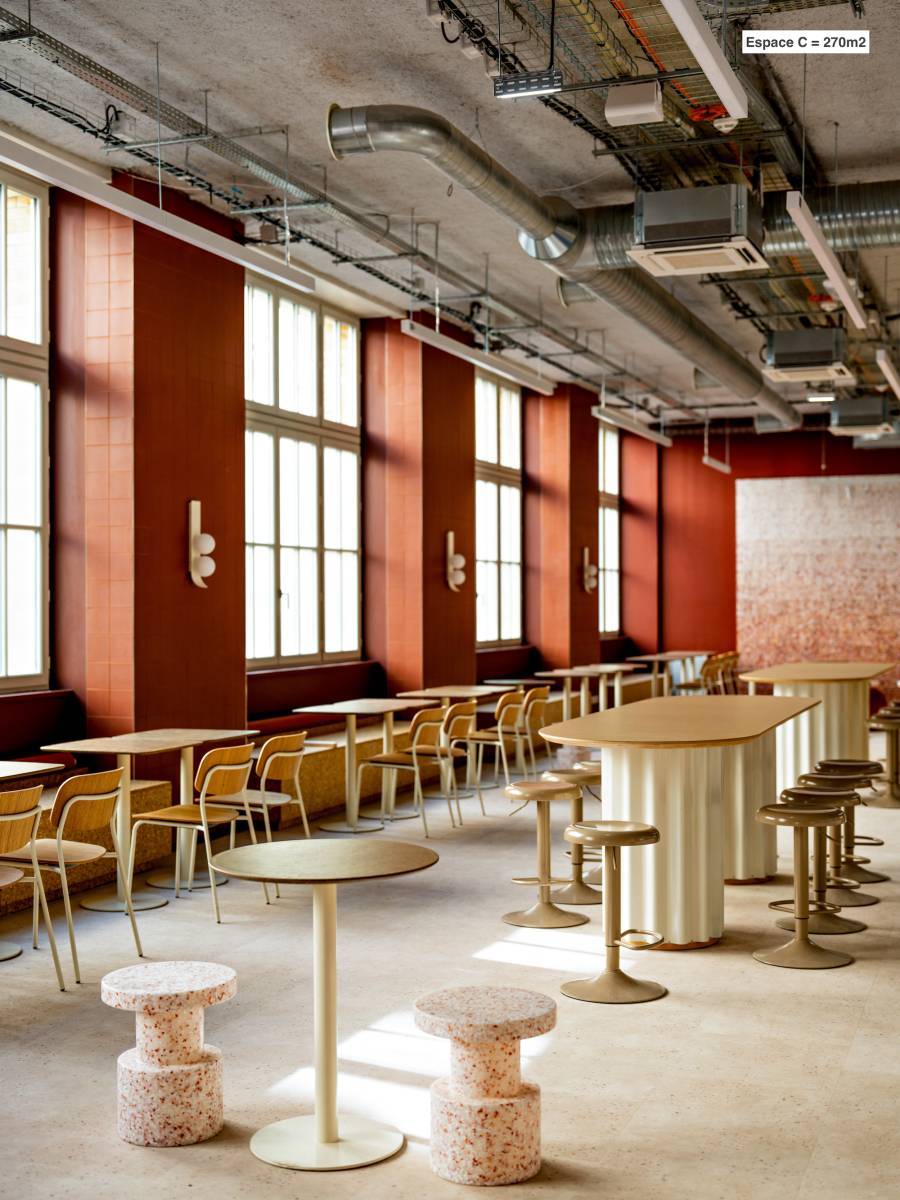
Space C: 270 m²
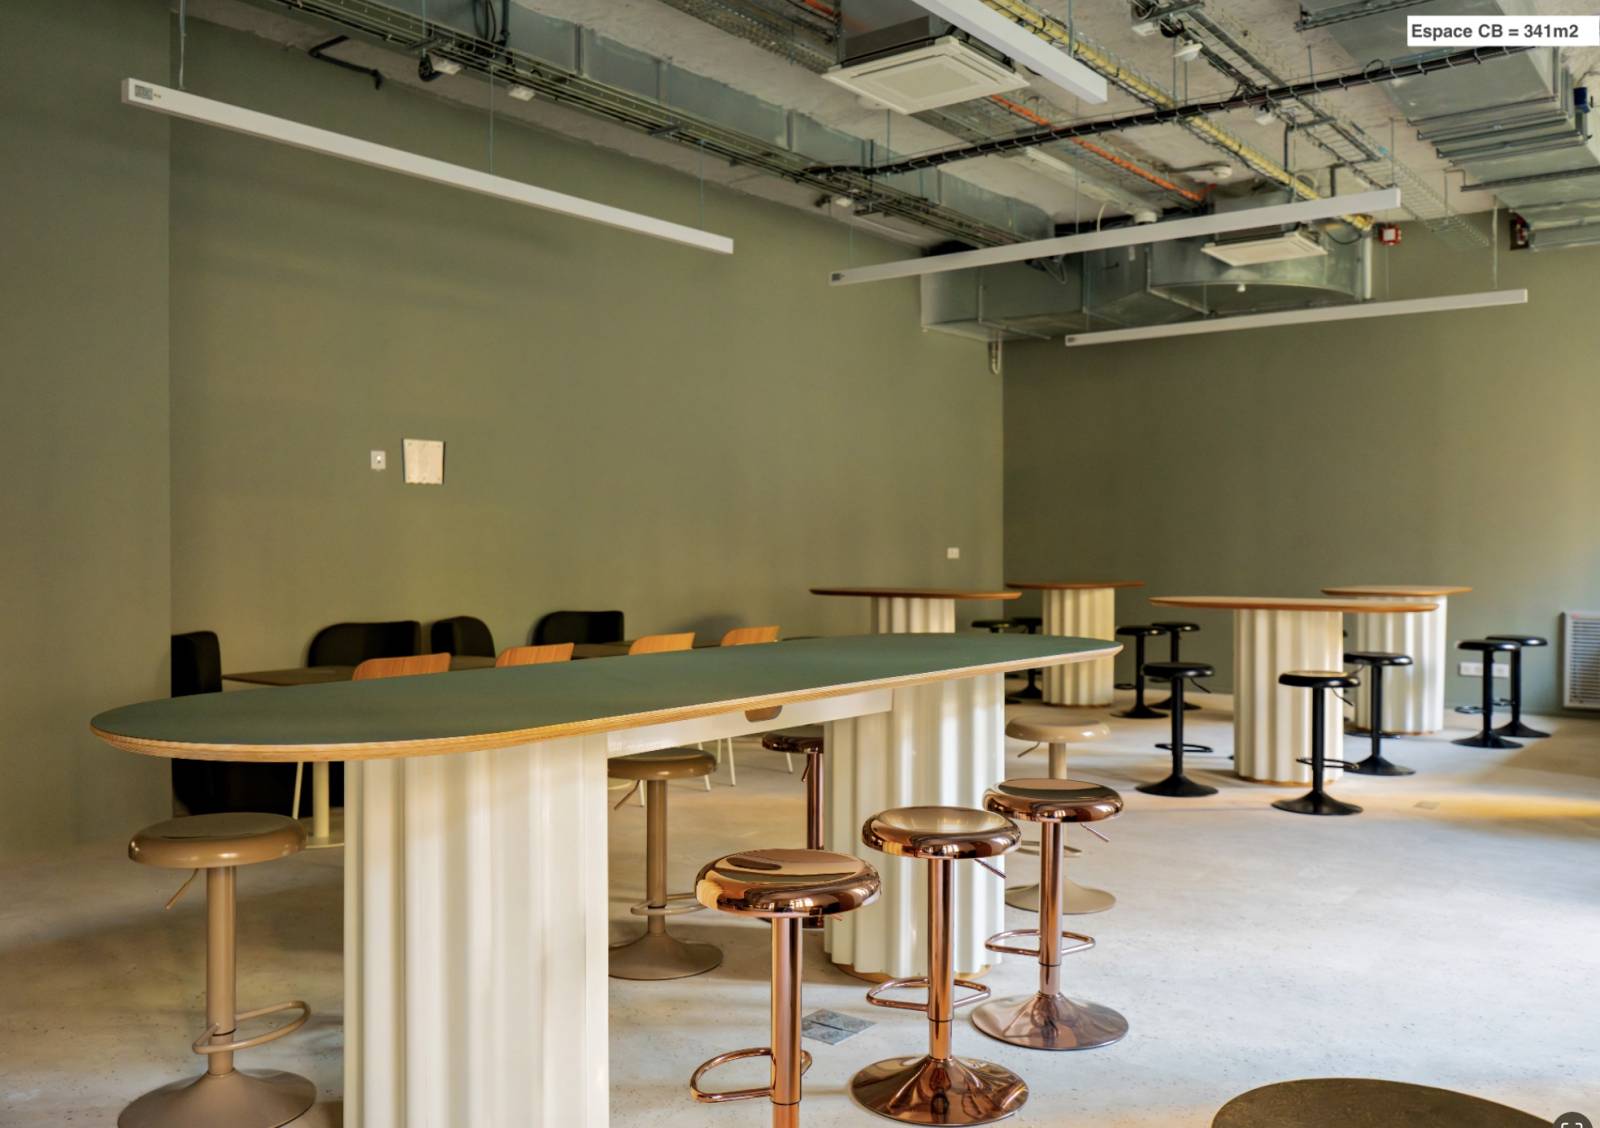
Space CB: 341 m²
Garden : 1 700 m²
Meeting Spaces
The venue offers several spaces suitable for meetings, conferences, presentations, and corporate events.
Spaces T and R have a capacity of 190, while spaces C and D can accommodate up to 99 people.
Other areas are available for smaller gatherings:
Space CO: 24 people
Reception Room: 50 people
Space PB: 19 people
This variety of spaces allows for various event formats within a single venue, with layouts tailored to meetings, conferences, workshops, or presentations.
Reception Spaces
The venue also features several spaces suitable for standing events.
Capacities include:
Space C: 130 people
Space CB: 175 people
Space PB: 110 people
Reception Room and Terrace: 50 people
Overall capacity ranges up to 60 people seated and 190 people for a cocktail reception, depending on the space and layout chosen.
Indoor Garden and Terrace
The venue features a 1,700 m² garden situated at the heart of the buildings. This outdoor space offers an additional option for hosting receptions, cocktail parties, breaks, or informal gatherings.
A 224 m² terrace complements the reception hall, allowing for a seamless blend of indoor and outdoor spaces during events.
Architecture and Setting
The venue is distinguished by its 19th-century architecture. Its various spaces offer a historic setting combined with infrastructure perfectly suited for professional events.
The range of available sizes and capacities allows for flexible layouts tailored to the number of participants and the type of event.
Logistics
The venue is easily accessible and offers Wi-Fi connectivity.
A car park located approximately 300 meters away ensures convenient access for attendees.
For catering, a list of approved caterers is available to organize services according to the event's specific requirements.
Recommended Uses
- Corporate event
- Conference
- Convention
- Seminar
- Meeting
- Training session
- Workshop
- Presentation
- Brand event
- Cocktail reception
- Reception
- Showroom
- Exhibition
- Photo shoot
- Content creation
- Event production
FAQ
What is the venue's total area?
The venue has a total area of 16,000 m², spread across 5 levels.
What is the guest capacity?
Capacity depends on the chosen space. Spaces T and R can accommodate up to 190 people, while spaces C and D have a capacity of 99. The overall advertised capacity is 60 people seated and 190 for a cocktail reception.
Does the venue have outdoor spaces?
Yes. GWEN features a 1,700 m² interior garden and a 224 m² terrace.
Is Wi-Fi available at the venue?
Yes, Wi-Fi is available on-site.
Looking for a unusual location in Paris for an photoshoot, meeting, or filming?
If this venue doesn't quite match what you're looking for, we can send you new, curated options free of charge within the day.
Contact us and send us your brief and requirements.
Our team will get back to you quickly and assist you right through to the event's execution.
Talk to you soon :)