- Home
- Find a location
- Rent a venue for events, photoshoots, and filming near Toulouse


Rent a venue for events, photoshoots, and filming near Toulouse
Information
Description
Rent a unique venue for photoshoots, filming, and professional events in Toulouse
Discover the venue: ORIGAN
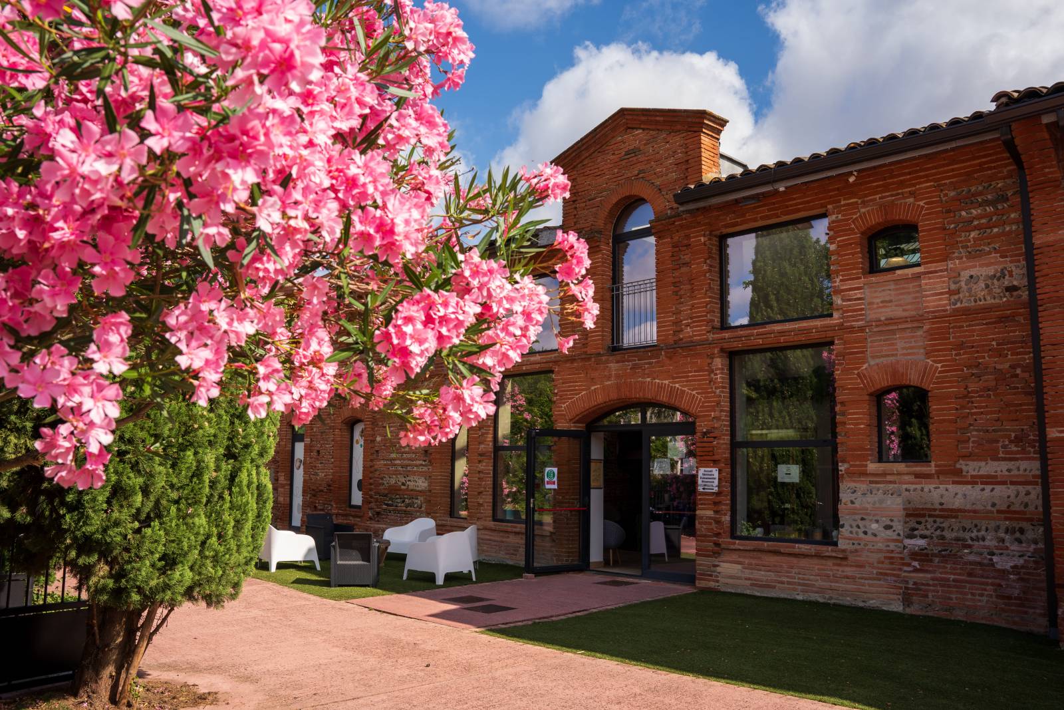
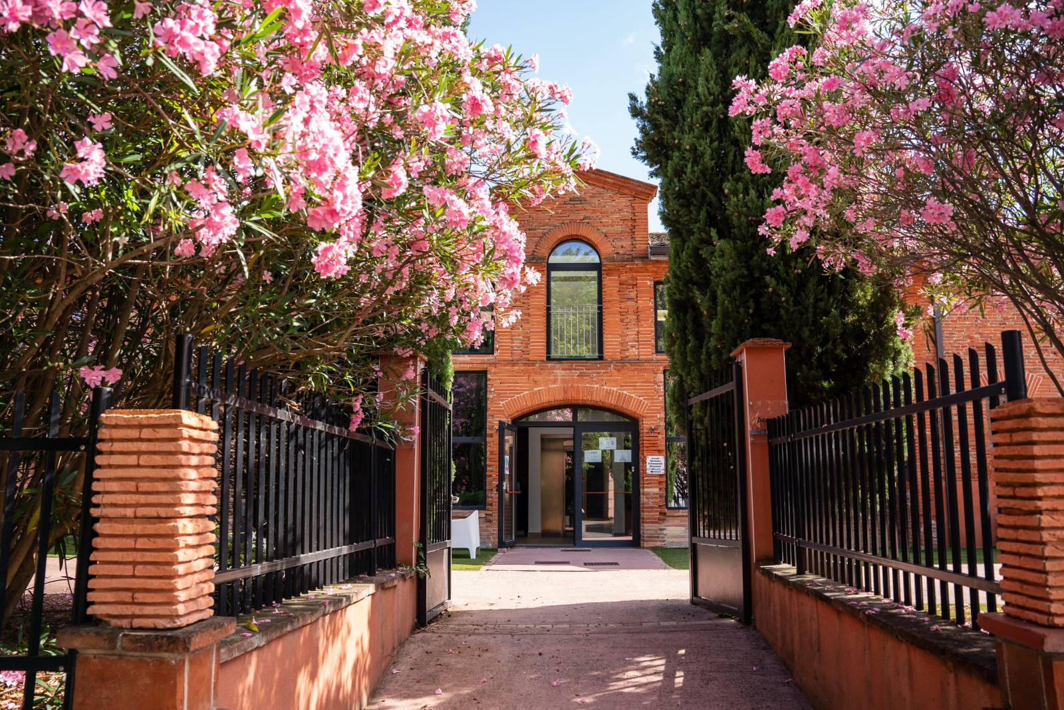
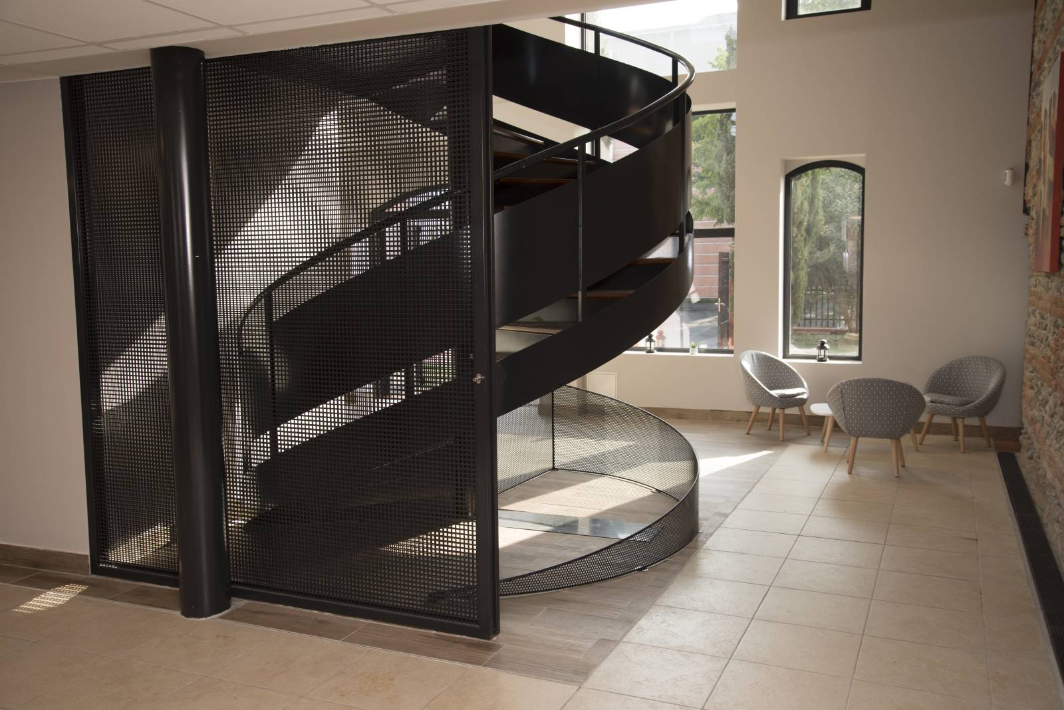
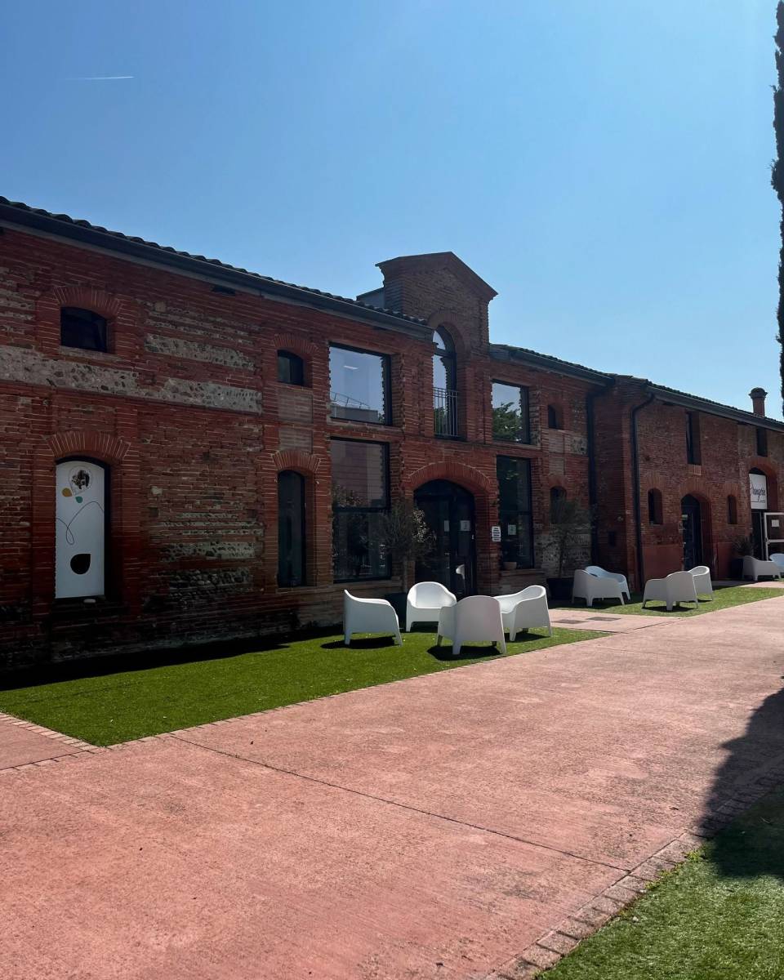
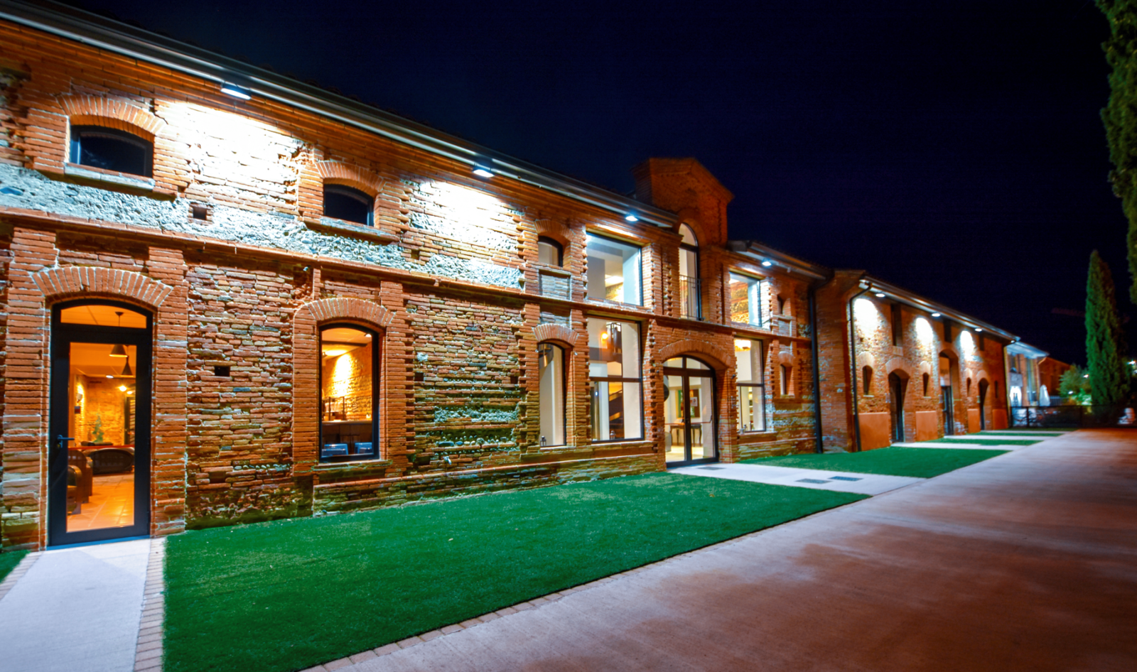
Located just 6 km from Toulouse, ORIGAN is an 890 m² event space nestled within a 17th-century Toulousain farmhouse. Combining the charm of red brick with a renovated industrial aesthetic, this character-filled space is ideal for hosting photoshoots, film productions, showrooms, or professional events.
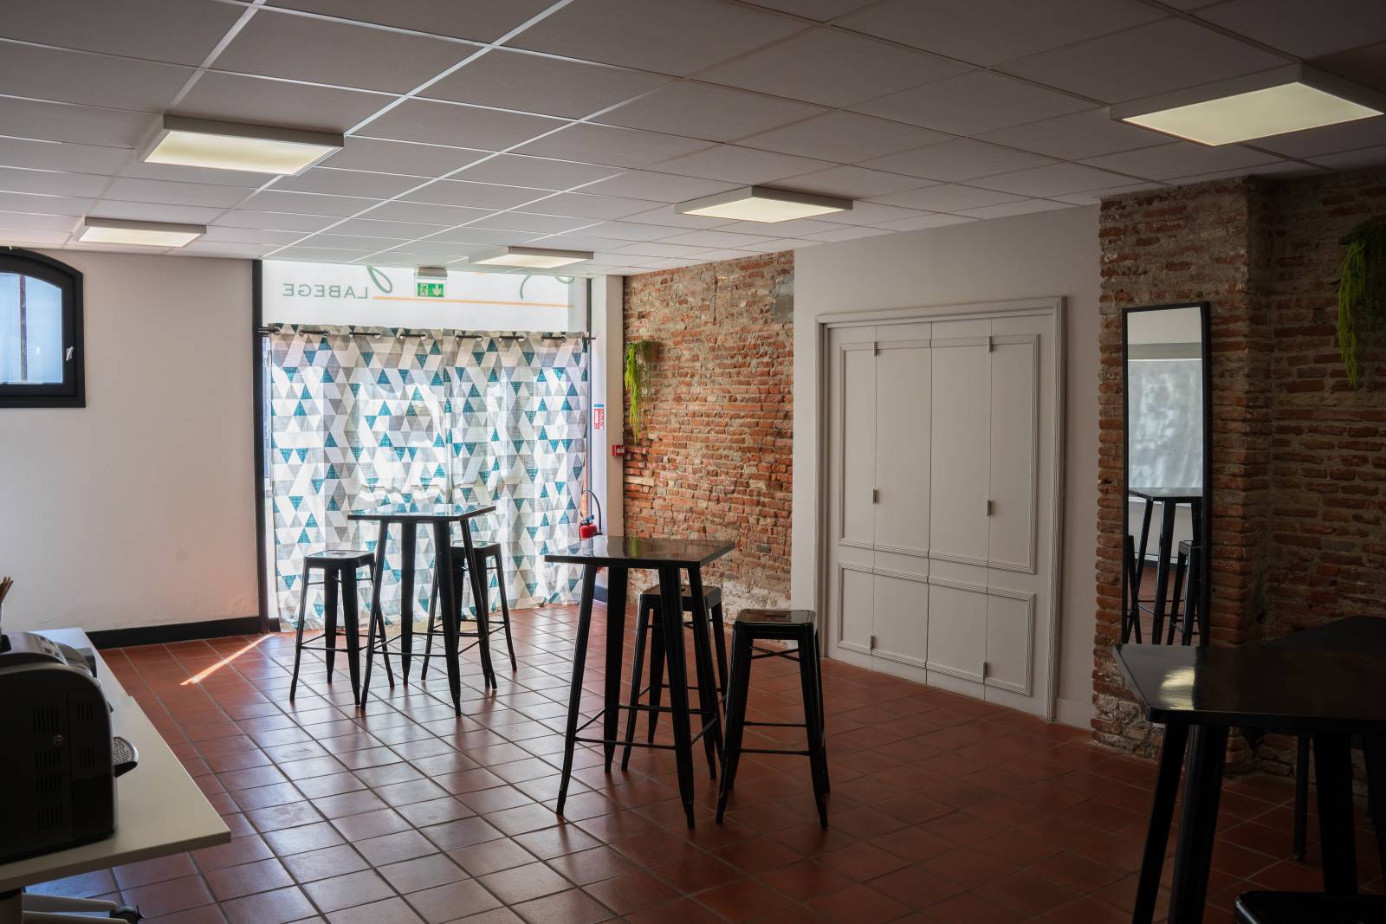
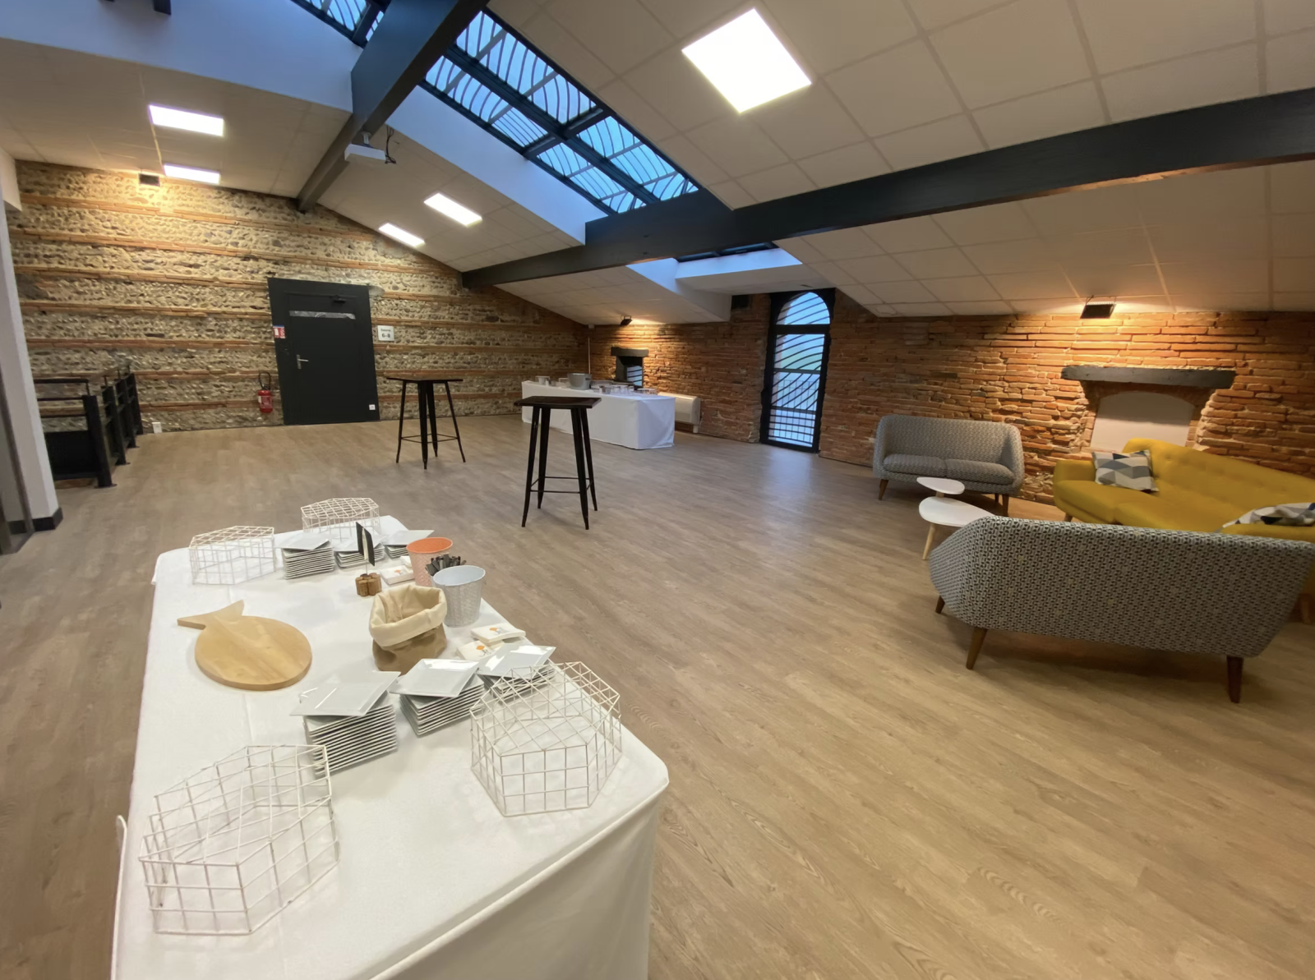
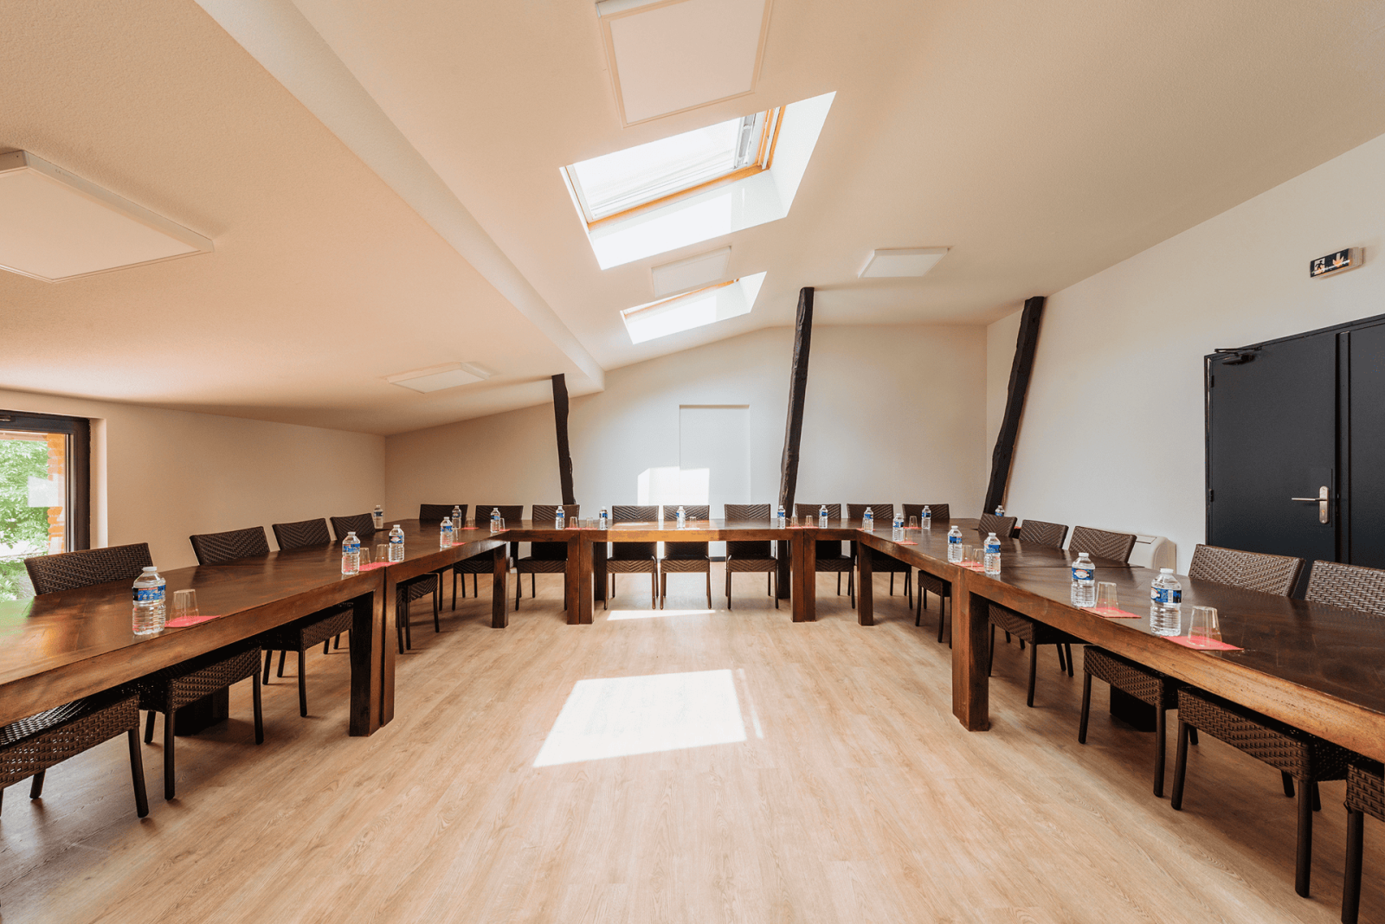
With its generous proportions, 8 flexible rooms, and 3-meter-high ceilings, the venue offers an authentic and versatile setting. Its heritage architecture, blended with contemporary features, creates a distinctive atmosphere perfectly suited for creative projects and brand events.
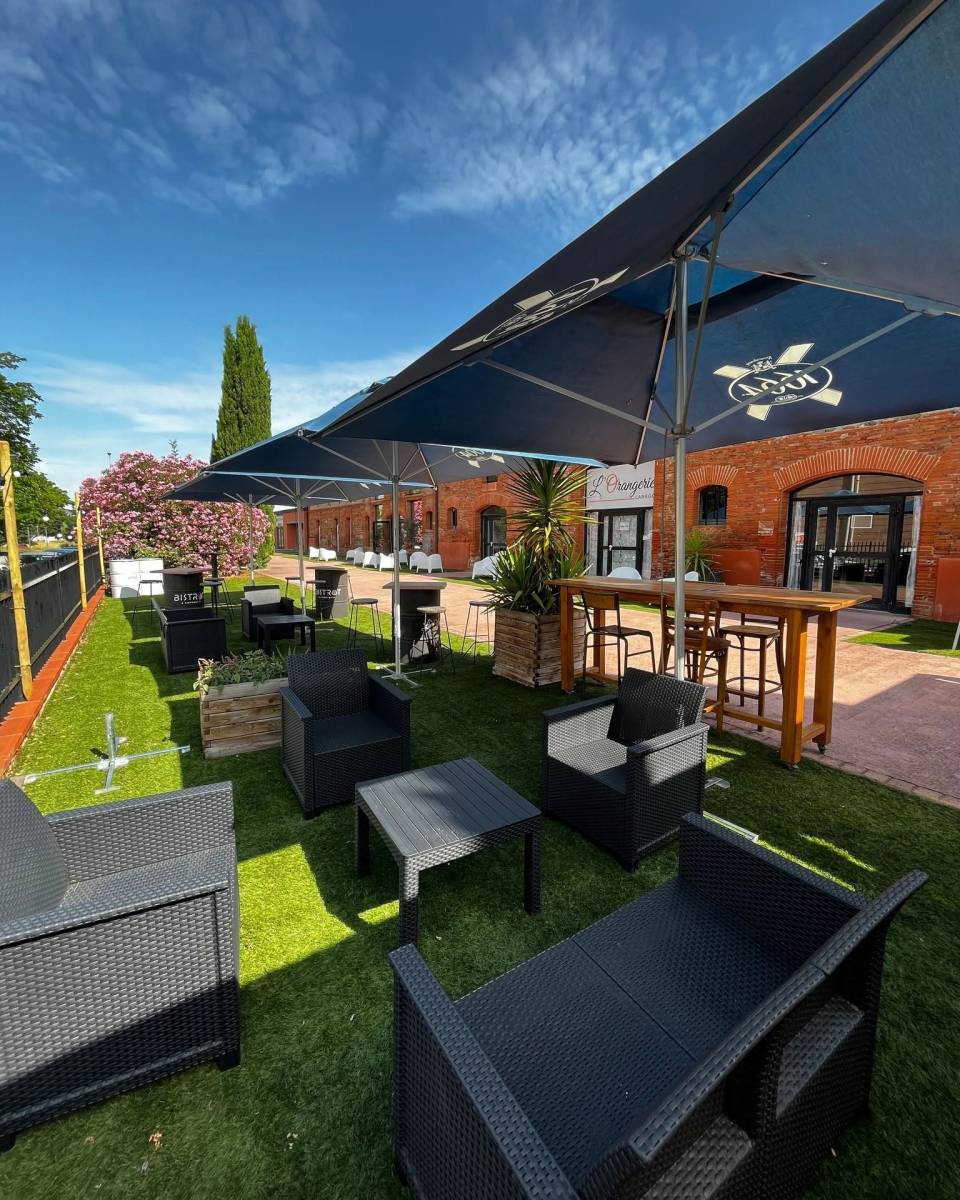
The property also includes a 450 m² outdoor area, a 90 m² storage space, and the option to display vehicles in front of the building. With its significant capacity and highly adaptable layout, ORIGAN is a premier choice for events just outside Toulouse.
A renovated industrial space with a touch of Toulouse charm
Housed in a former 17th-century farmhouse, ORIGAN stands out for its red-brick architecture—a hallmark of the Toulouse region. Its renovated industrial aesthetic adds character to the property, while providing flexible spaces that can be adapted to a wide variety of uses.
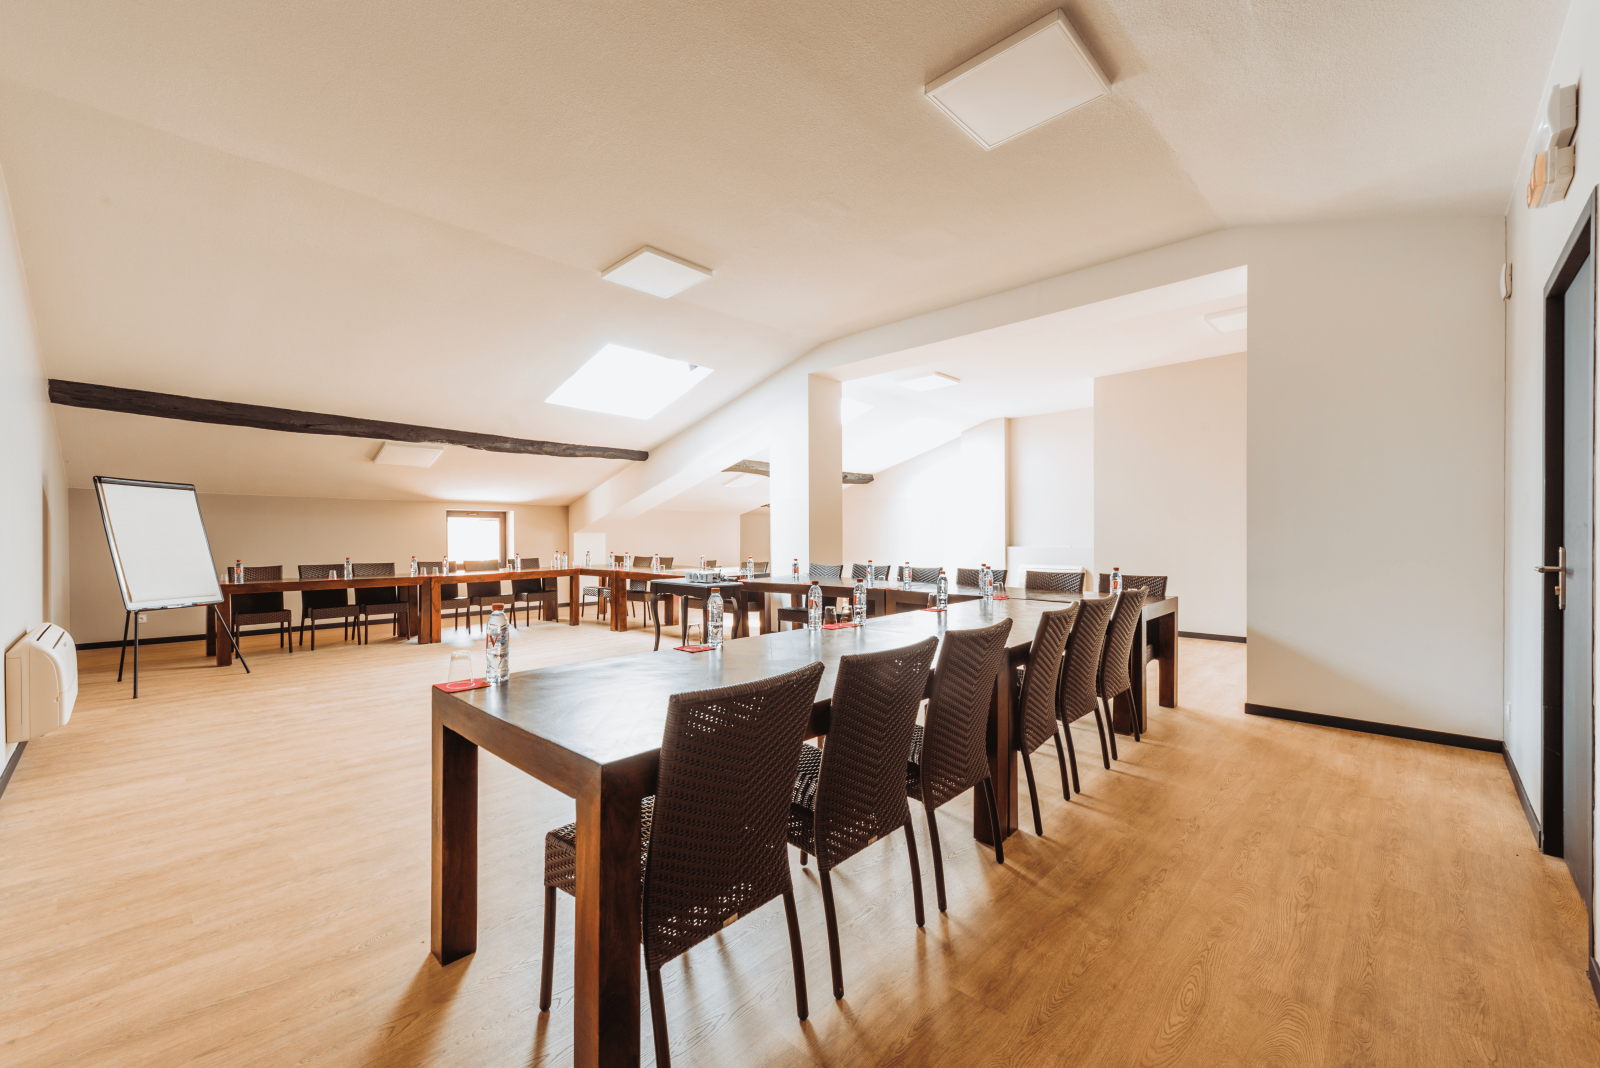
Spanning 890 m² across 8 distinct rooms, the venue allows for diverse configurations, ranging from audiovisual productions and showrooms to product launches and corporate events.
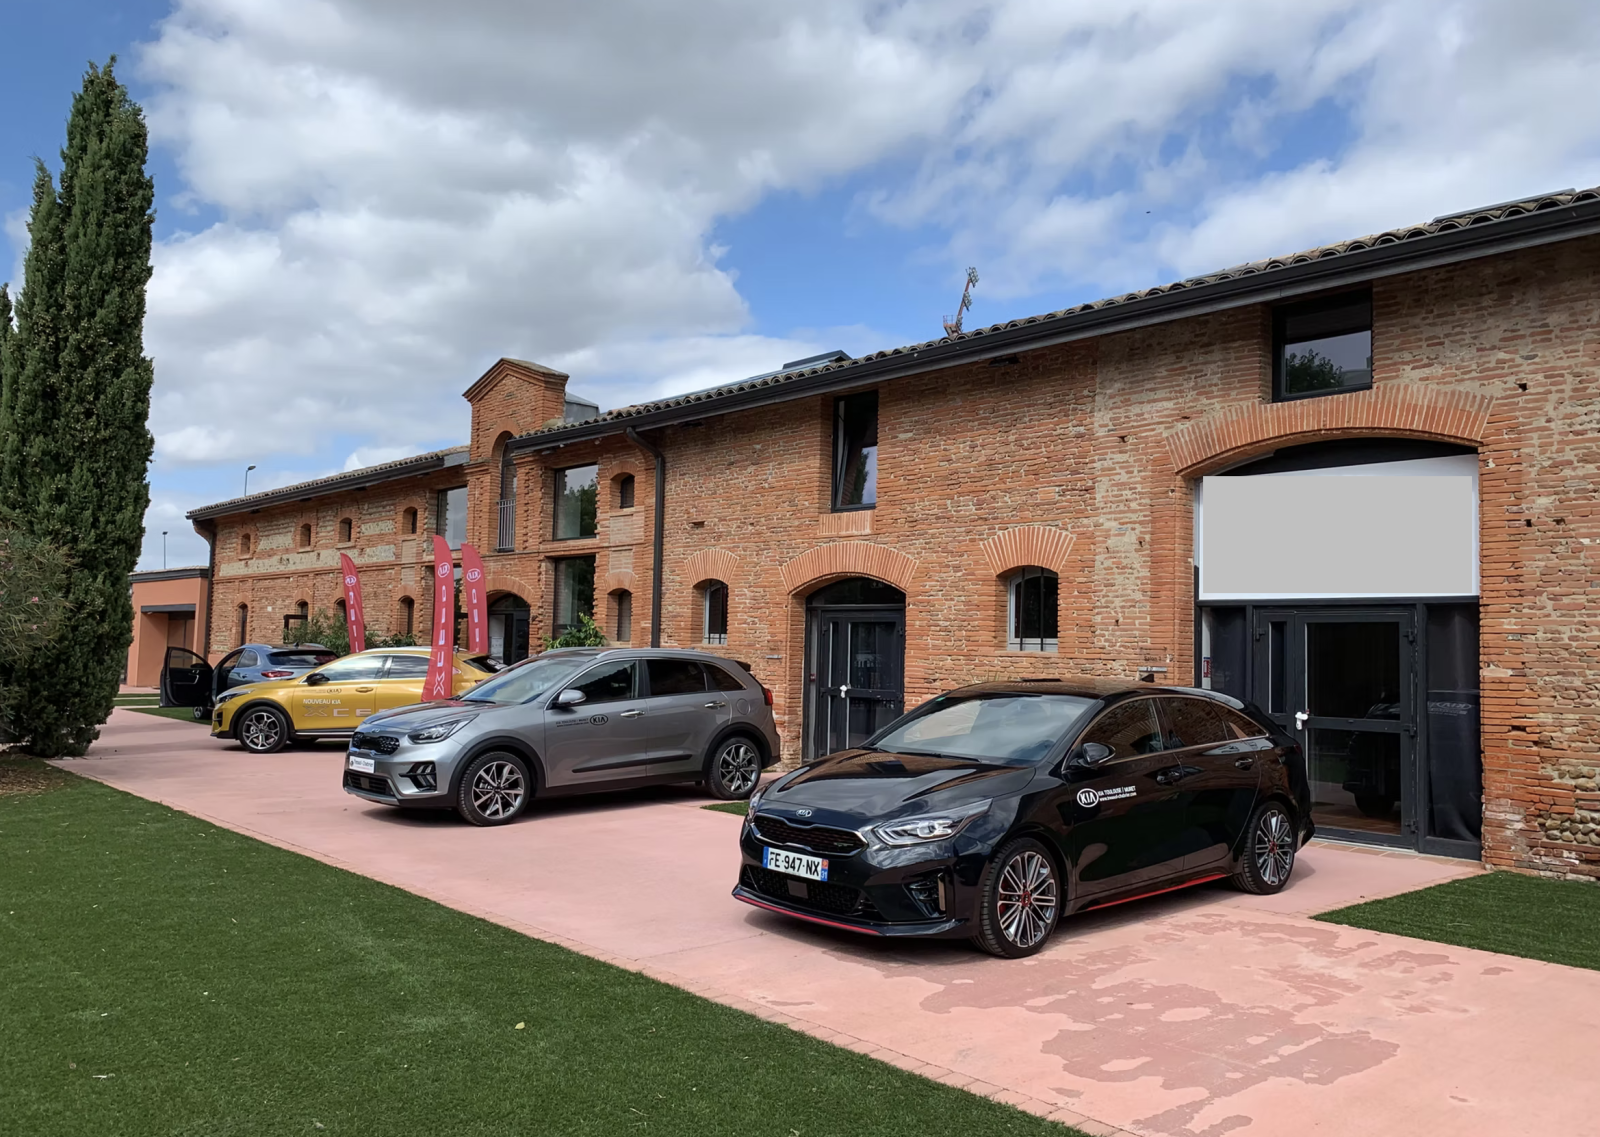
A 450 m² outdoor area complements the indoor spaces, making it ideal for open-air events. The option to display vehicles in front of the building is an additional asset for automotive presentations and brand activations.
Technical Specifications
Reference: ORIGAN
Location: 6 km from Toulouse
Indoor area: 890 m²
Venue type: 17th-century Toulouse farmhouse; event space and showroom
Style: Renovated industrial with heritage character
Signature material: Red brick
Number of rooms: 8 flexible spaces
Ceiling height: 3 m
Outdoor area: 450 m²
Storage: 90 m²
Indoor capacity: 90 seated, up to 150 standing
Outdoor capacity: 150 seated, up to 310 standing
Amenities: Wi-Fi, 36 kVA electrical power supply
Access: Easy
Parking: Public parking 10 m away (300 spaces)
Vehicle display: Vehicles can be showcased in front of the venue
Accommodation: Available (terms to be defined)
Catering: Open choice of caterer
Indoor and outdoor spaces
With 890 m² of space divided into 8 rooms, ORIGAN offers great flexibility for event layouts. The various spaces can accommodate productions, exhibitions, professional presentations, or receptions.
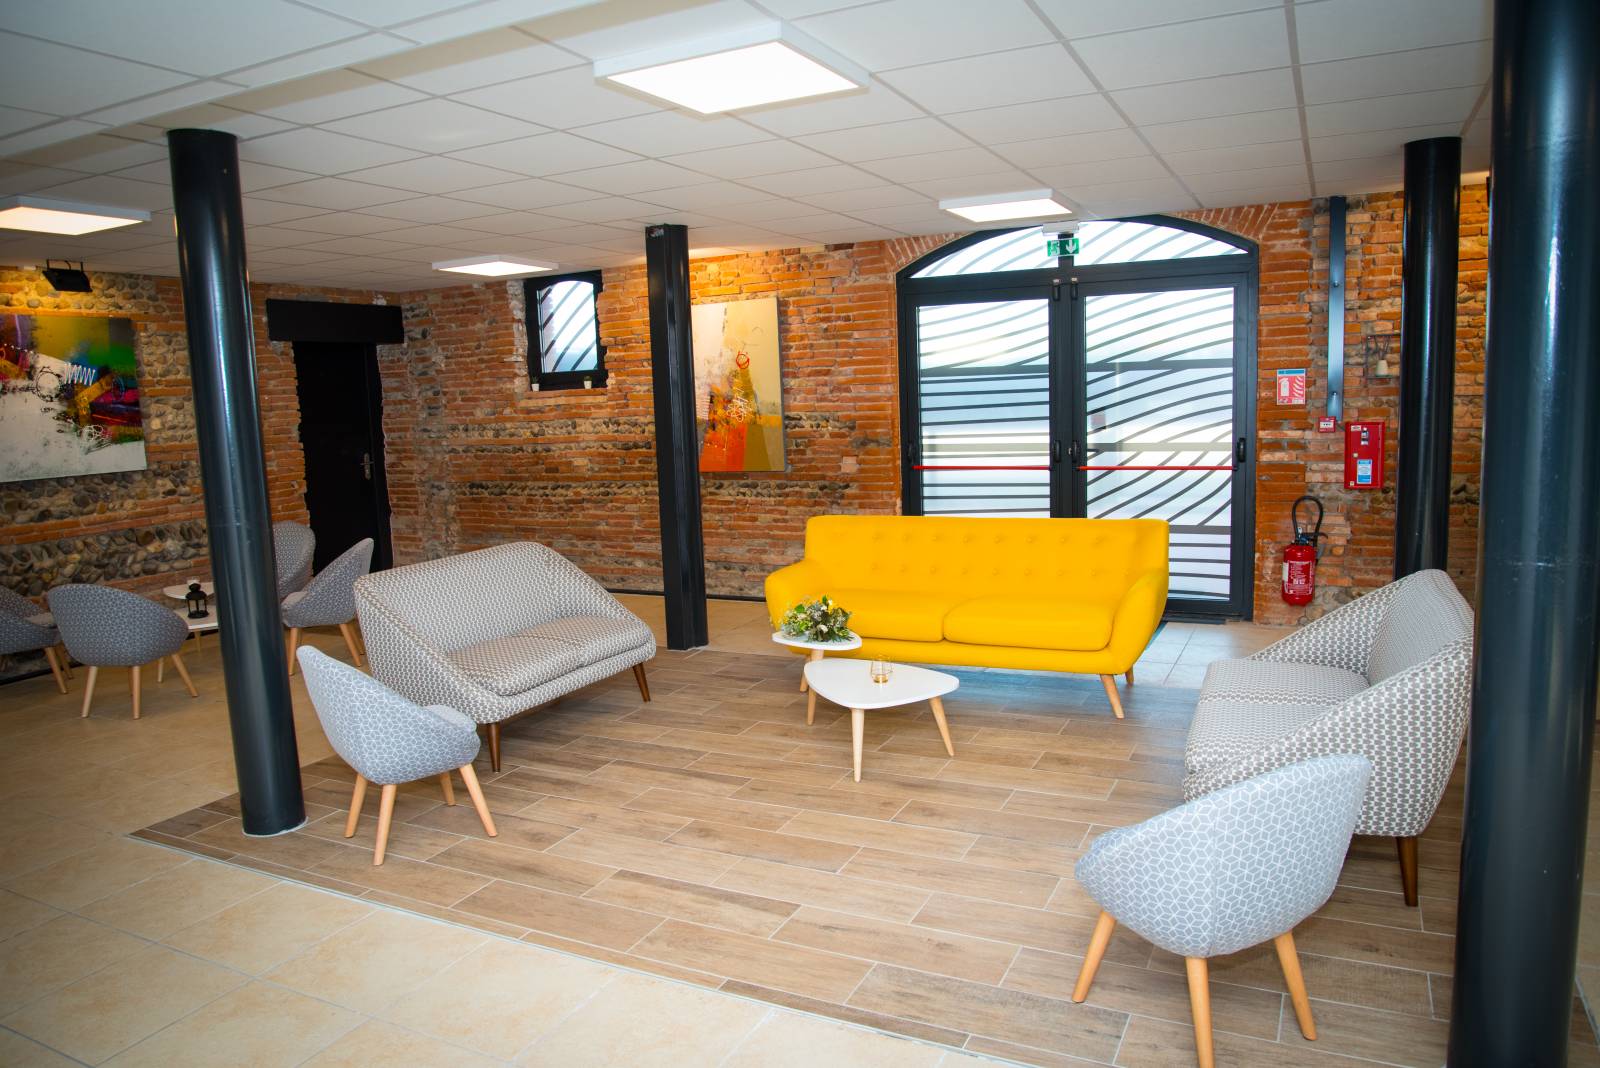
With a ceiling height of 3 meters and an industrial aesthetic, the venue offers a strong visual identity for photoshoots and filming. A 90 m² storage area also facilitates the organization of projects that require equipment or gear.
Outside, the 450 m² space provides a setting for receptions, temporary installations, or open-air events. The option to display vehicles in front of the building also opens up possibilities for automotive launches and product presentations.
Photoshoots, Filming, and Showrooms
This setting is ideal for advertising shoots, photo and video productions, communication campaigns, and any project requiring a unique backdrop.
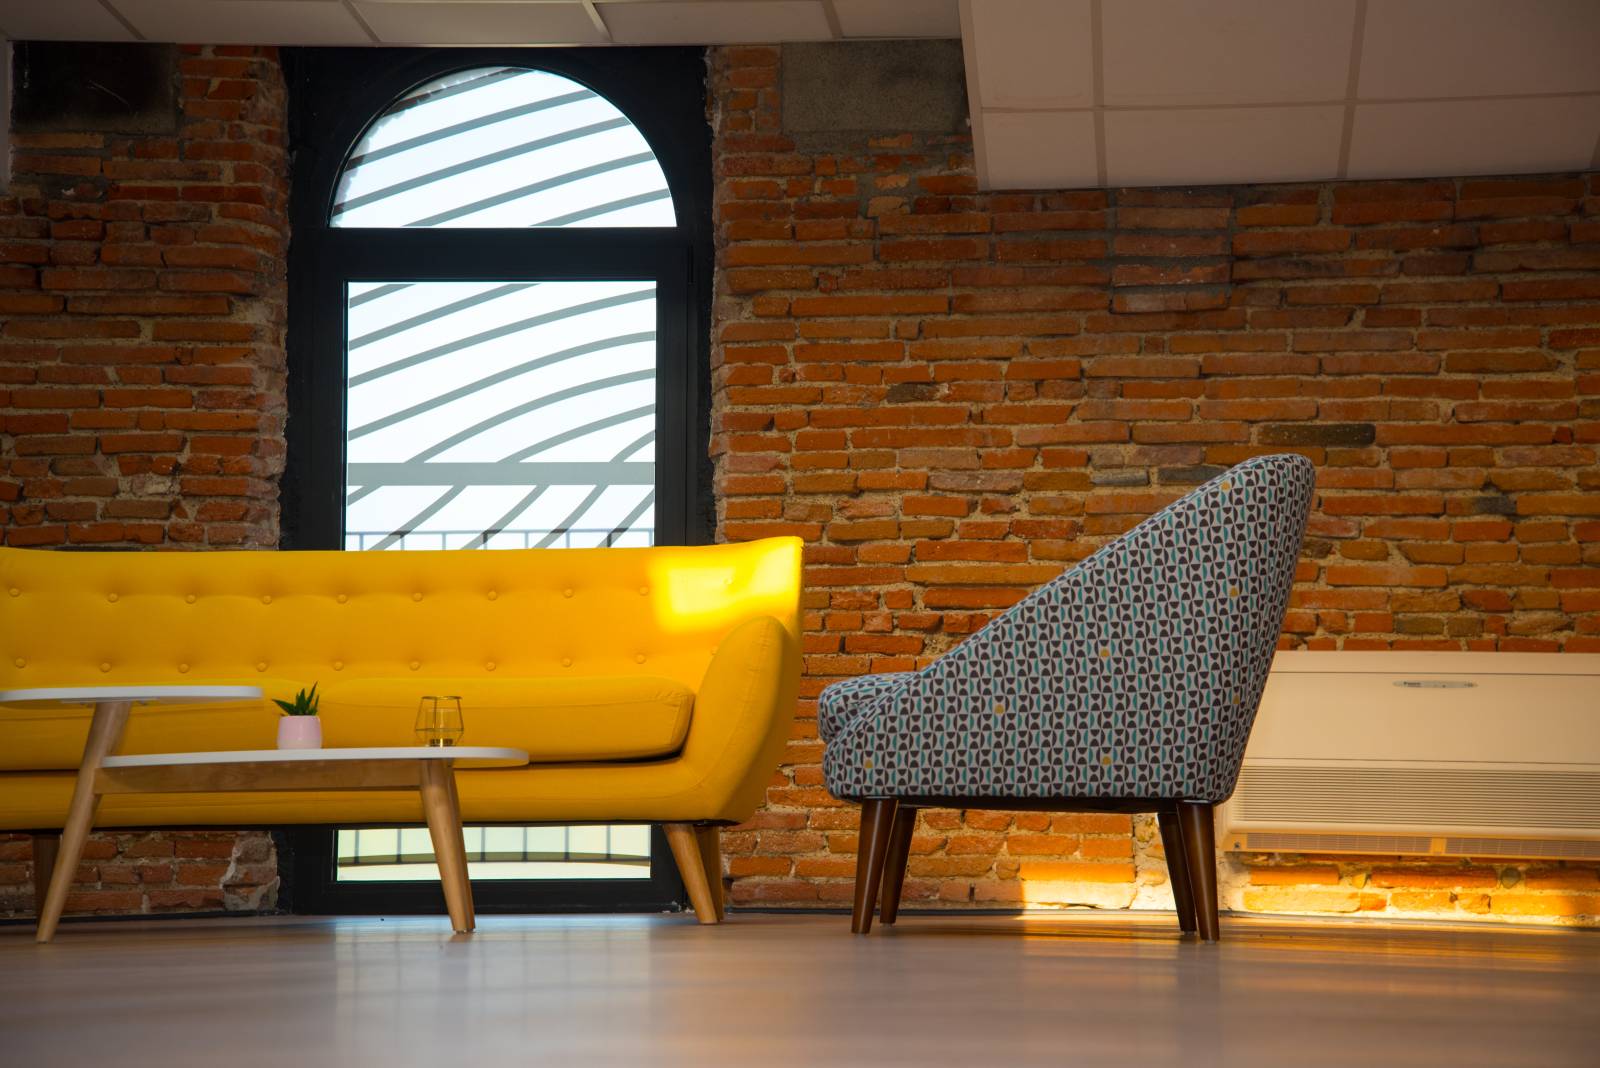
With its red brick, historic farmhouse character, and renovated industrial aesthetic, the venue provides an original setting for furniture shoots, architectural staging, and brand productions.
Its spacious, modular layout is also well-suited for hosting showrooms, exhibitions, and collection presentations. The option to display vehicles in front of the building is a significant advantage for automotive brands!
Professional Events
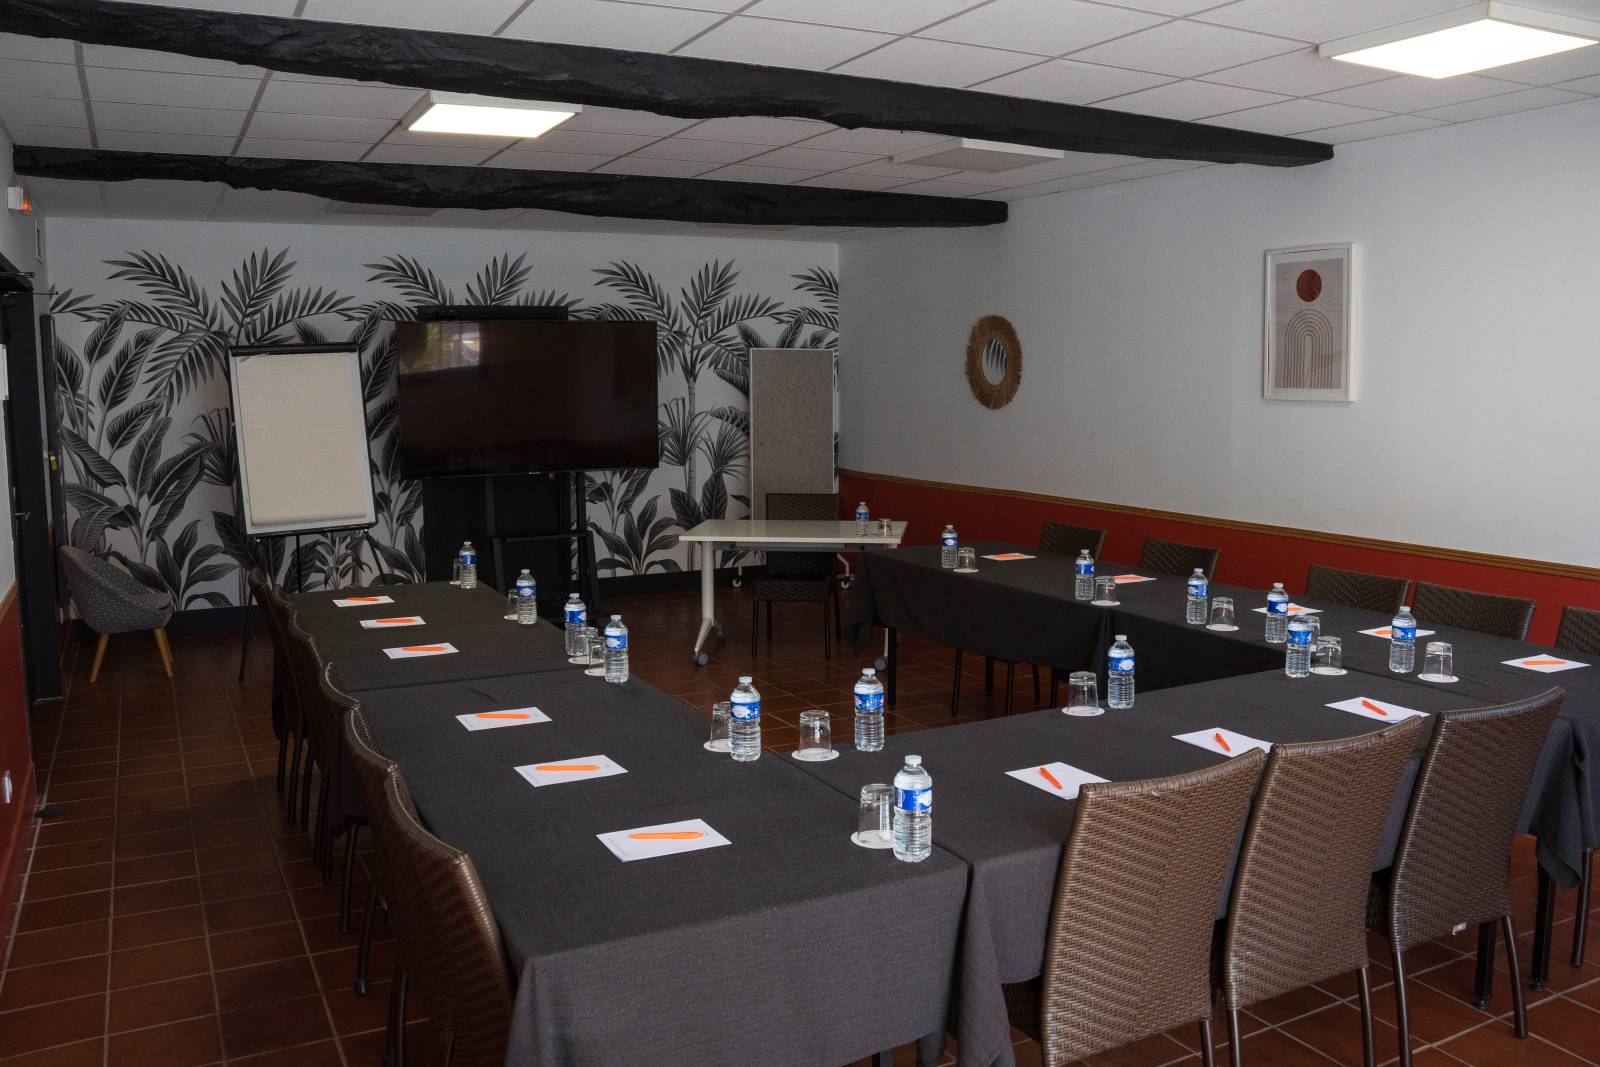
ORIGAN can host a variety of professional events, including product launches, trade shows, brand presentations, conferences, receptions, and corporate gatherings.
The indoor space can accommodate up to 90 guests seated or 150 standing. Outdoors, the capacity reaches 150 seated or 310 standing.
You are free to choose your own caterer, allowing for a fully customized experience tailored to the specific needs of your event. A 300-space public parking lot located nearby makes it easy to welcome attendees.
Key Features
17th-century red-brick Toulouse-style farmhouse
890 m² of modular space
8 rooms with 3-meter-high ceilings
Renovated industrial architecture
450 m² outdoor area
90 m² storage space
Vehicle display options available
Capacity for up to 310 people standing outdoors
Wi-Fi and 36 kVA electrical power supply
300-space public parking lot just 10 meters away
Flexible catering options; accommodation also available
FAQ
Where is ORIGAN located?
The venue is situated approximately 6 km from Toulouse, offering easy access and a public parking lot in the immediate vicinity.
Can I organize a photoshoot or a film shoot here?
Yes, its red-brick architecture and renovated industrial style make it a perfect setting for photo and video productions.
What is the event capacity?
ORIGAN can accommodate up to 90 guests seated or 150 standing indoors, and up to 150 guests seated or 310 standing outdoors.
Is there parking available?
Yes, a public parking lot with 300 spaces is located approximately 10 meters away.
Can I choose my own caterer?
Yes, you are free to select your own caterer.
Are you looking for a unique venue in Toulouse for a photoshoot, a film shoot, or a professional event?
With its heritage architecture, generous proportions, and flexible indoor and outdoor spaces, this venue provides a one-of-a-kind setting to bring your projects to life.
If this venue isn’t quite what you’re looking for, we can send you a new selection tailored to your specific needs all within the same day, free of charge.
Contact us with your brief and requirements.
Our team will respond promptly and support you every step of the way until your project is complete!
Talk to you soon :)