- Home
- Find a location
- Unique space for rent for photoshoots, filming, and events in central Paris


Unique space for rent for photoshoots, filming, and events in central Paris
Information
Description
Rent a Contemporary Space in Paris for Photo Shoots,Exhibitions and Events
Discover the Venue: LINETTE
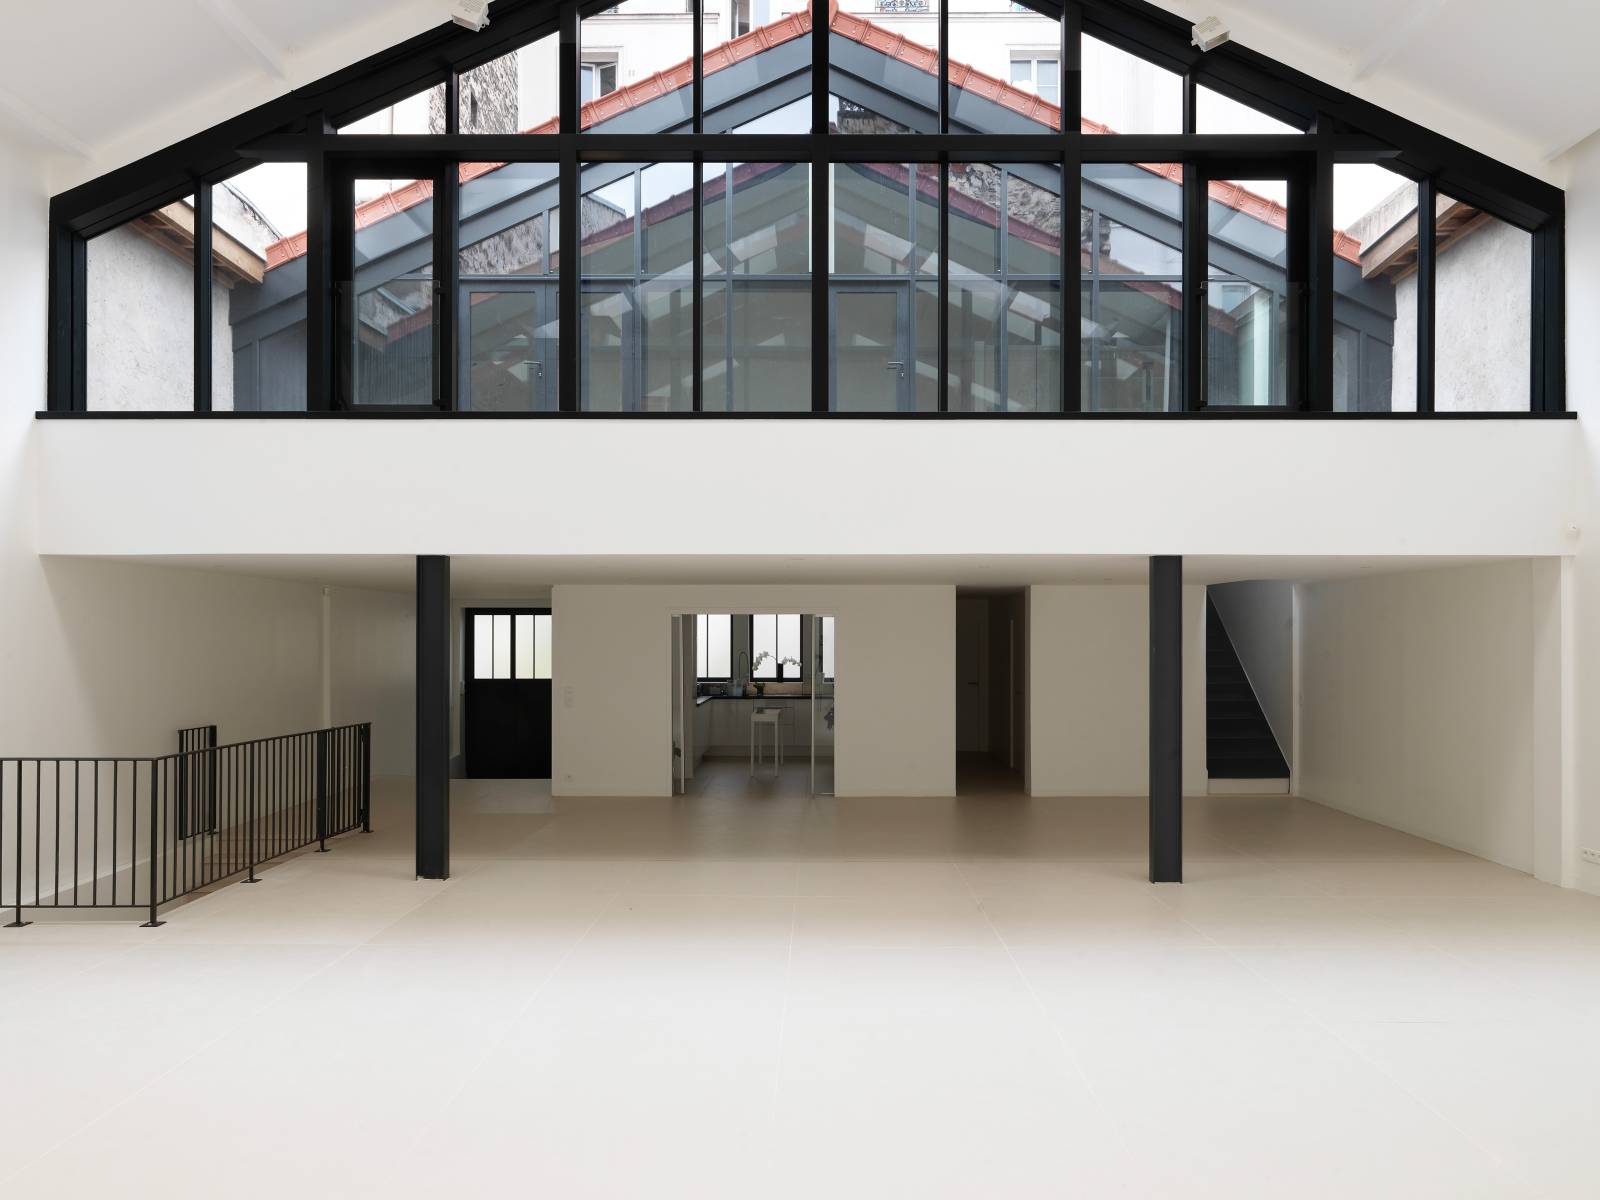
Located in the heart of Paris’s 11th arrondissement, this contemporary 175 sqm space offers a clean,versatile setting for photo shoots, filming, exhibitions and corporate events.
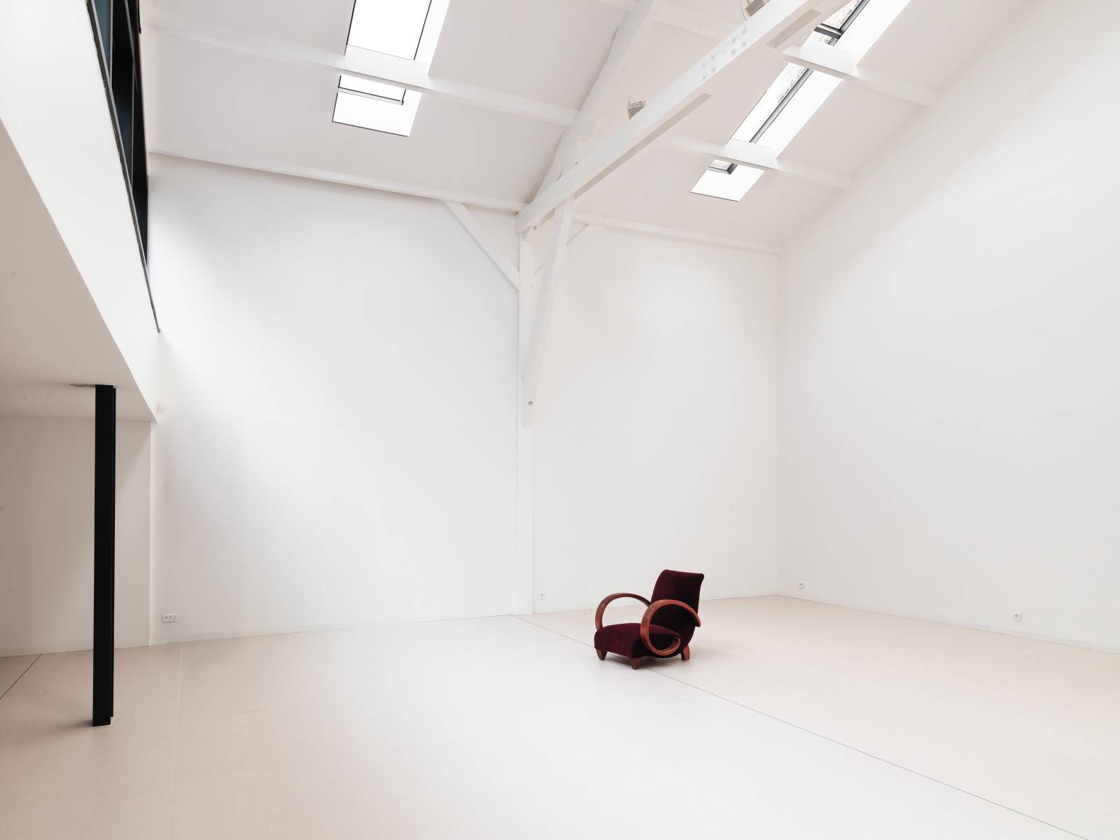
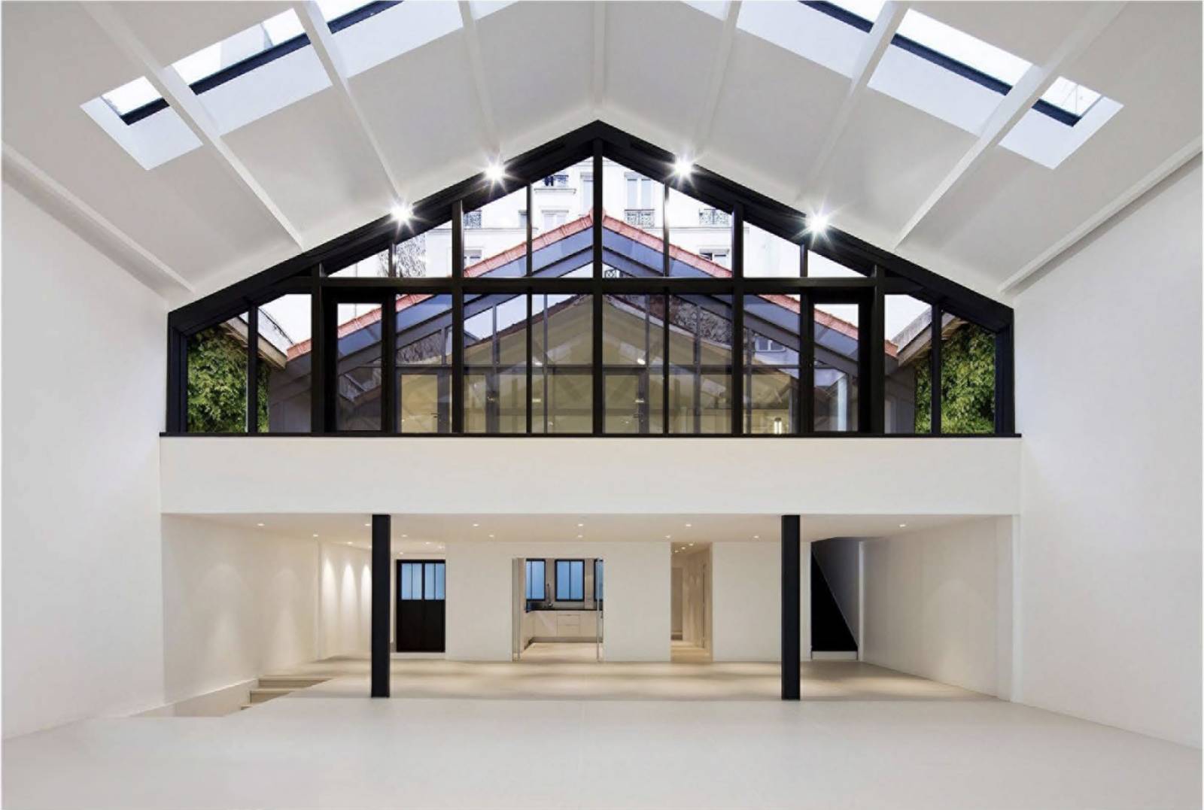
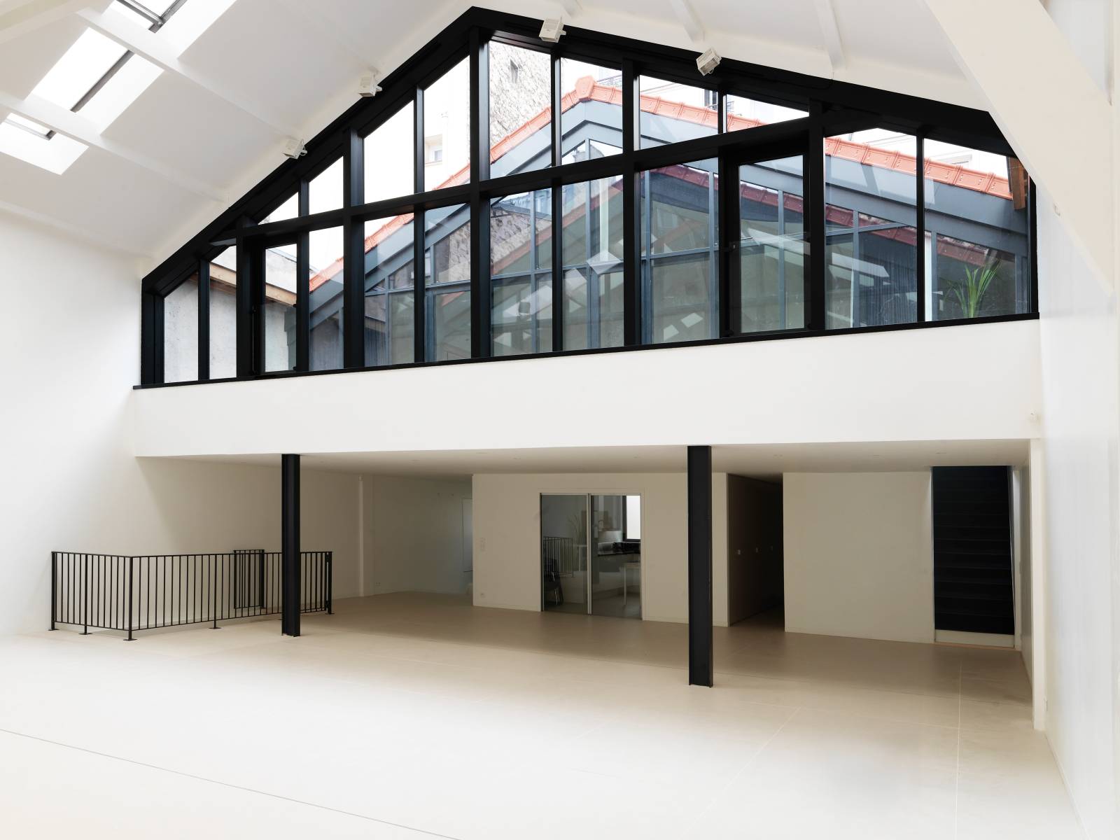
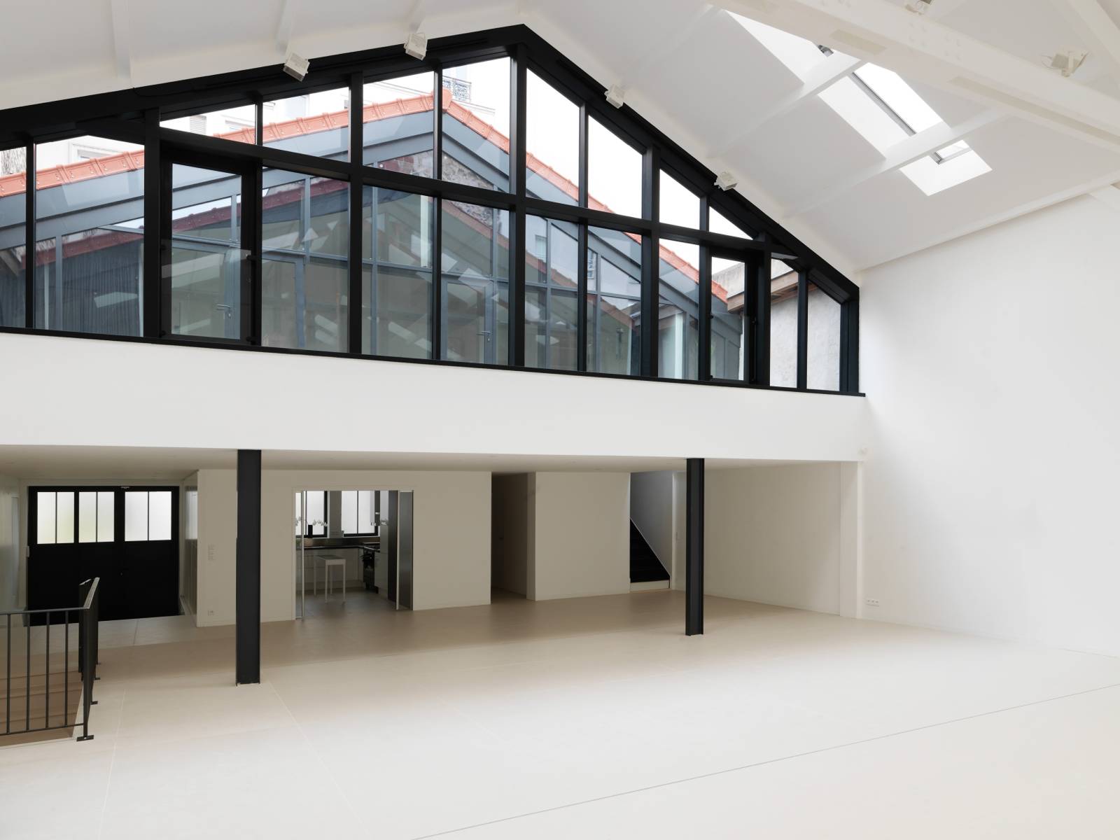
Featuring white walls, polished concrete flooring and an impressive ceiling height of 7.9metres, the venuestands out for its generous volumes and minimalist aesthetic. Its large shop front window provides beautiful natural light throughout the day, while the open-plan layout offers great flexibility for different configurations.
Accessed via a courtyard, the space is particularly well suited to contemporary artexhibitions, showrooms,fashion weekends, interior design shoots and brand launches. It can accommodate up to 130 guests for astanding cocktail reception, with the freedom to choose your own catering provider.
A Bright and Versatile Contemporary Space
This contemporary Parisian venue combines understated architecture with generous volumes, making it particularly suitable for creative projects and corporate events.
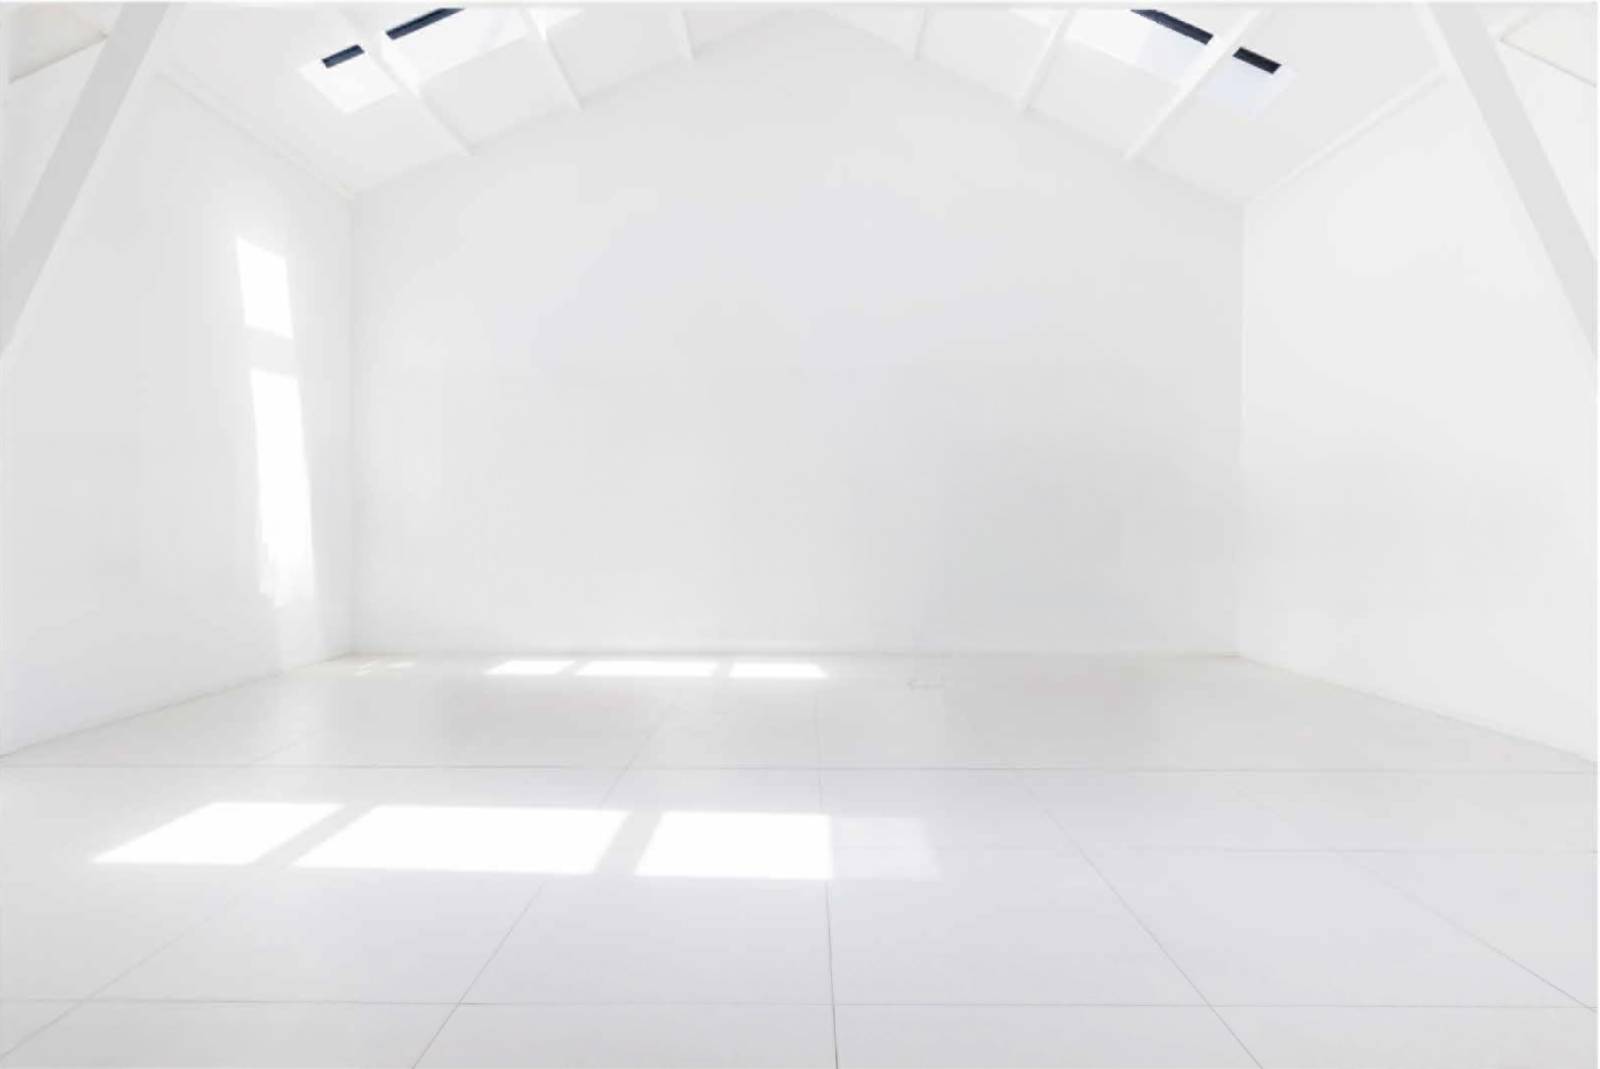
The white walls provide an ideal backdrop for artworks, collections and products, while the polished concrete flooring adds a modern, industrial-inspired touch. The 7.9 metre ceiling height allows for large-scale artinstallations and creative scenography.
The large shopfront window brings natural light into the space, while adjustable lighting tracks provide additional flexibility to create the right atmosphere for each project.
Technical Specifications
Venue reference: LINETTE
Location: Paris 11th arrondissement
Total floor area: 175 sqm
Showroom area: 133 sqm
Ceiling height: 7.9 metres
Style: Contemporary and minimalist
Flooring: Polished concrete
Walls: White
Natural light: Large shopfront window
Lighting: Adjustable lighting tracks
Kitchen: Fully equipped kitchen
Catering: External caterers welcome
Event capacity: Up to 130 guests for a standing cocktail reception
Facilities: Wi-Fi and heating
Access: Easy access via a courtyard
Parking: Public car park nearby
Interior Spaces
The Showroom
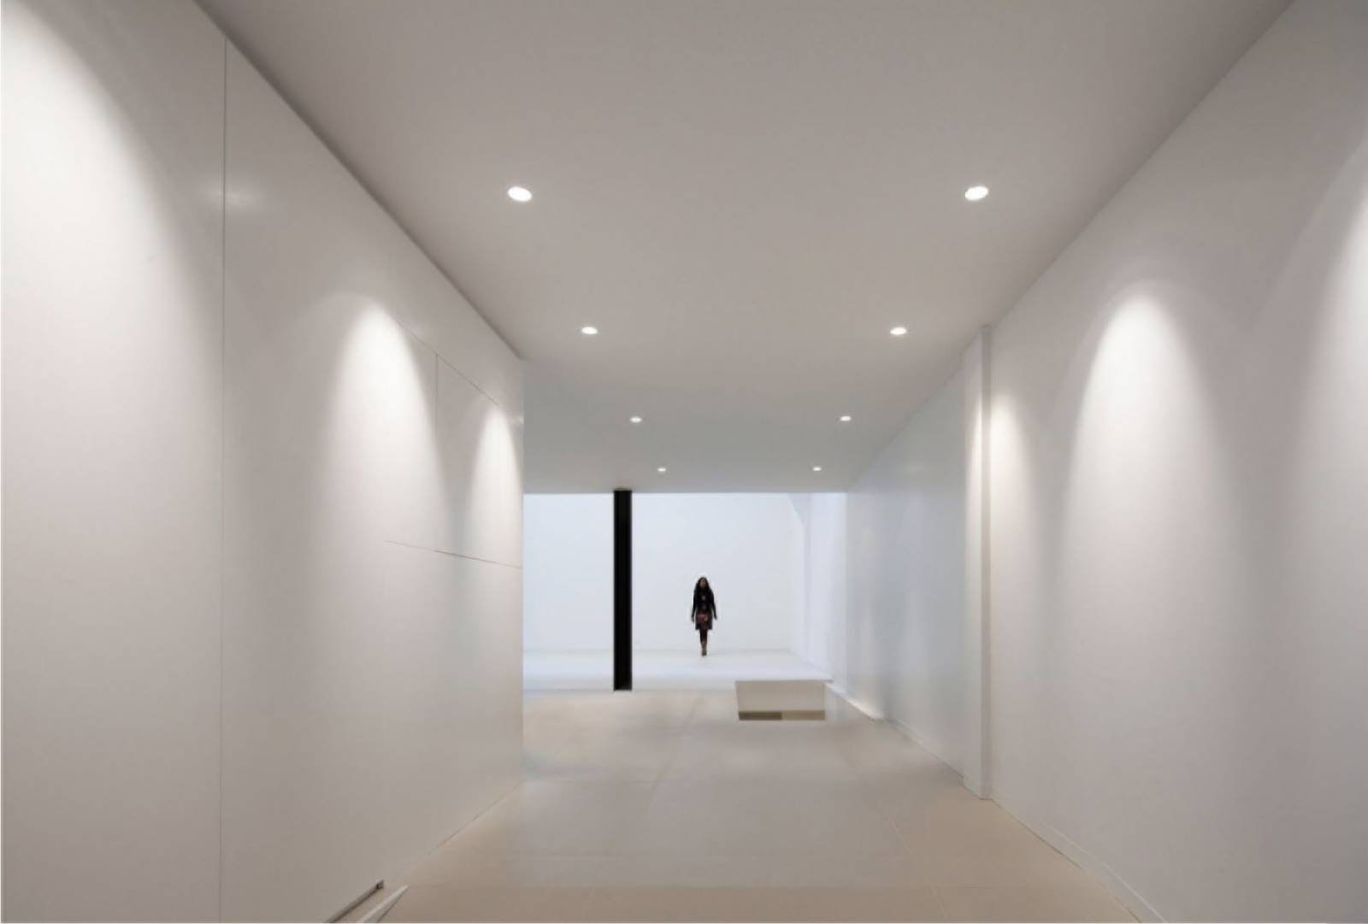
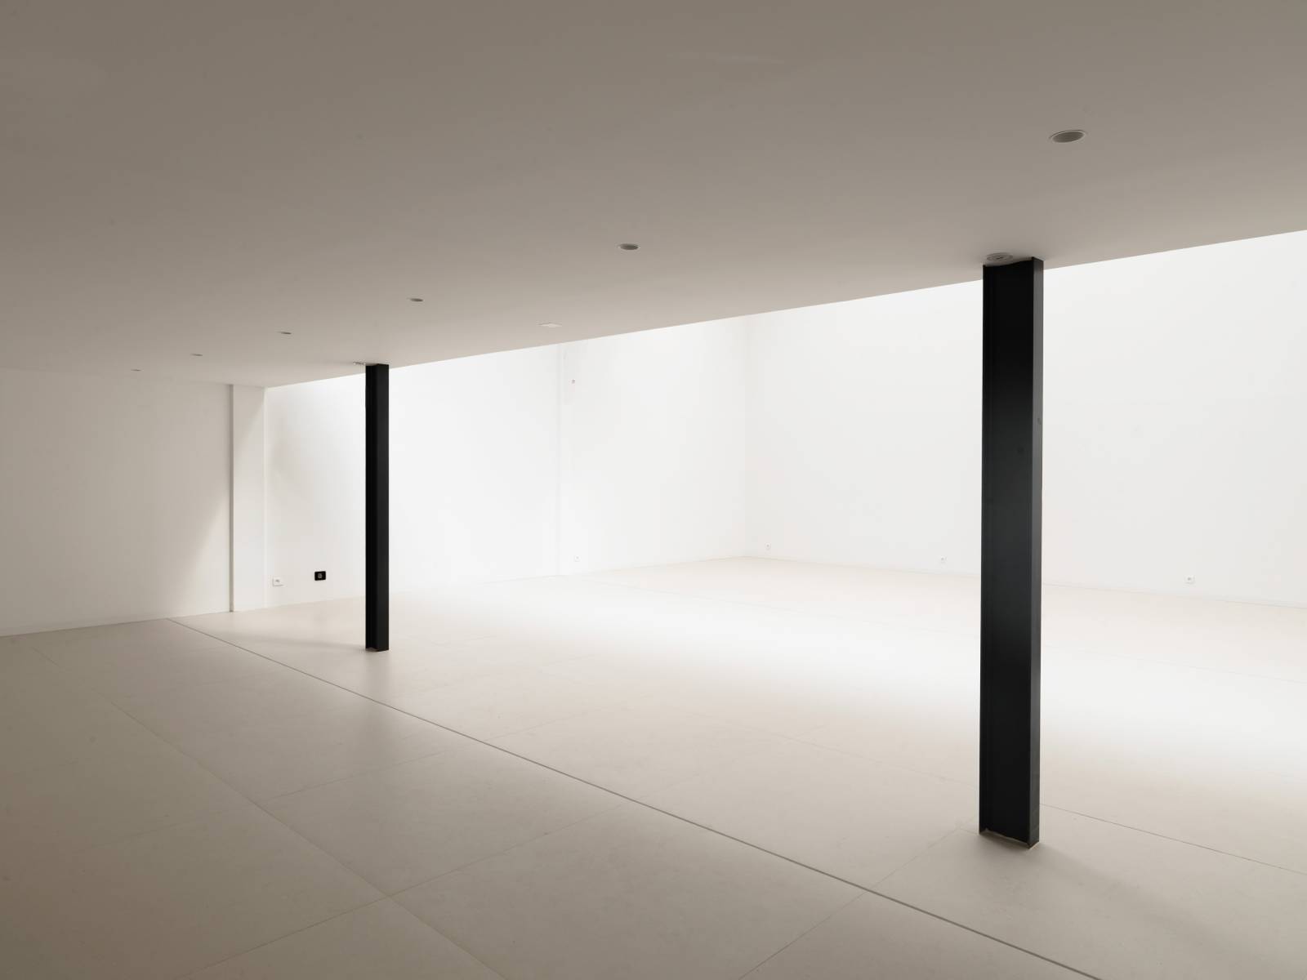
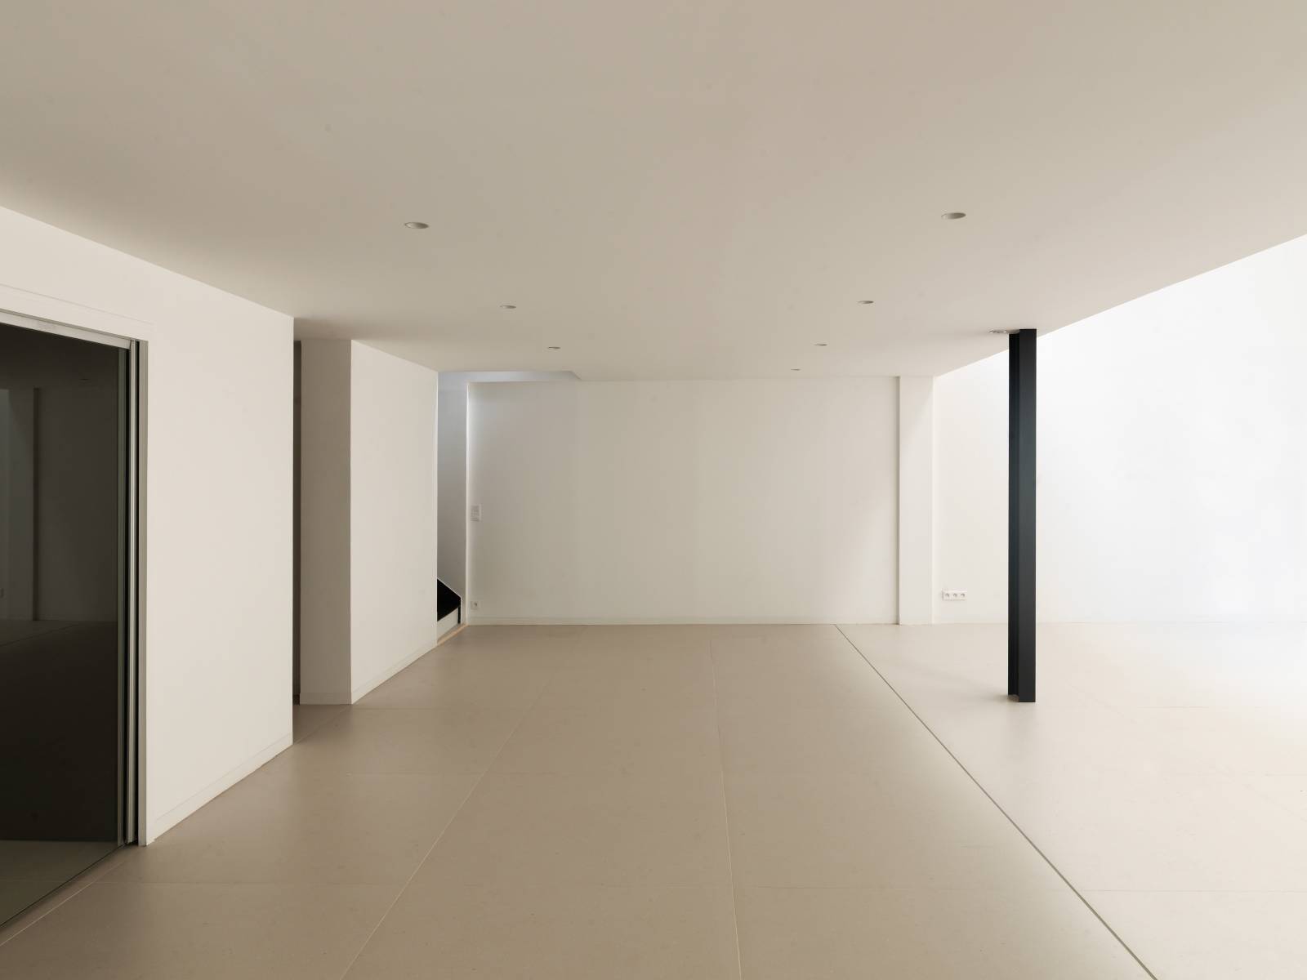
The 133 sqm showroom is the main space within the venue. Its open-plan layout allows for flexible arrangements, from creative installations and collection presentations to corporate event layouts.
The white walls and polished concrete floor create a neutral, contemporary backdrop.The impressive ceiling height adds a sense of scale, while natural light and adjustable lighting tracks help showcase artworks,products and scenography.
Kitchen and Facilities
The venue features a fully equipped kitchen, making it convenient for catering arrangements and production teams. External caterers are welcome, allowing you tochoose a provider suited to your project.
Wi-Fi, heating, easy access and a nearby public car park complete the practical amenities.
Photo Shoots and Filming
Thanks to its minimalist aesthetic and natural light, the space is ideal for fashion,lifestyle, interior design,furniture, product and editorial photo shoots, as well asadvertising campaigns and content creation.
The white walls provide a versatile backdrop for a wide range of visual concepts, while the polished concrete floor adds character to photographs and film productions. The ceiling height also offers excellent possibilities for set design and creative installations.
Exhibitions and Showrooms
The generous volumes and clean architectural lines make the venue particularly suitable for contemporary art exhibitions, photography exhibitions and artistic installations.
It can also accommodate fashion, design and interior showrooms, fashion weekends,collection presentations and brand launches. The open-plan layout allows organisers to create a tailored visitor journey and showcase each creation effectively.
Corporate Events
With a capacity of up to 130 guests for a standing cocktail reception, the space is suitable for product launches, press events, corporate receptions and professional gatherings.
The open layout makes it easy to organise guest circulation and adapt the space todifferent event formats.The equipped kitchen and choice of external caterers offer flexibility when planning food and beverage services.
Located in Paris’s 11th arrondissement, the venue benefits from easy access and a nearby public car park,making event logistics more convenient.
Key Features
-
175 sqm contemporary space in Paris 11th arrondissement
-
133 sqm showroom
-
7.9-metre ceiling height
-
White walls and polished concrete flooring
-
Large shopfront window providing natural light
-
Adjustable lighting tracks
-
Open-plan, flexible layout
-
Fully equipped kitchen
-
External caterers welcome
-
Capacity for 130 guests for a standing cocktail reception
-
Wi-Fi and heating
-
Courtyard entrance
-
Easy access and public parking nearby
Recommended Uses
- Fashion photo shoots
- lifestyle photography
- interior design shoot,
- furniture photography
- product photography
- photo productions
- advertising shoots
- content creation
- contemporary art exhibitions
- artistic installations
- showrooms
- fashion week
- collection presentation
- brand launches
- press events and corporate cocktail receptions
FAQ
Where is the venue located?
The space is located in Paris’s 11th arrondissement, with access via a courtyard, easy access and a public car park nearby.
What is the total floor area?
The total stated floor area is 175 sqm, including a 133 sqm showroom.
What is the maximum capacity?
The venue can accommodate up to 130 guests for a standing cocktail reception.
Are external caterers allowed?
Yes. External caterers are welcome, and a fully equipped kitchen is available on site.
Does the venue have natural light?
Yes. A large shopfront window provides beautiful natural light throughout the day.
What facilities are available?
The space includes Wi-Fi, heating, a fully equipped kitchen and adjustable lighting tracks.
Looking for a Contemporary Space in Paris for a Photo Shoot, Exhibition or Corporate Event?
This venue offers a clean, inspiring setting for creative, artistic and professional projects.
If this space does not quite meet your requirements, we can send you a tailored selection of alternative venues free of charge within the day.
Contact us and send us your brief and requirements.
Our team will respond promptly and guide you through the process until your project comes to life.
Speak to you soon! :)